
Red Barn Road, Brightlingsea, Colchester, CO7

- PROPERTY TYPE
Apartment
- BEDROOMS
2
- BATHROOMS
1
- SIZE
Ask agent
Key features
- Secure Second Floor Home
- Allocated Parking
- Two Bedrooms
- Contemporary & Modern Throughout
- Refitted Kitchen
- 21ft Lounge/Diner
- Two Juliette Balconies
- Communal Gardens
Description
Trafalgar Court, Red Barn Rod, Brightlingsea - OIEO £165,000
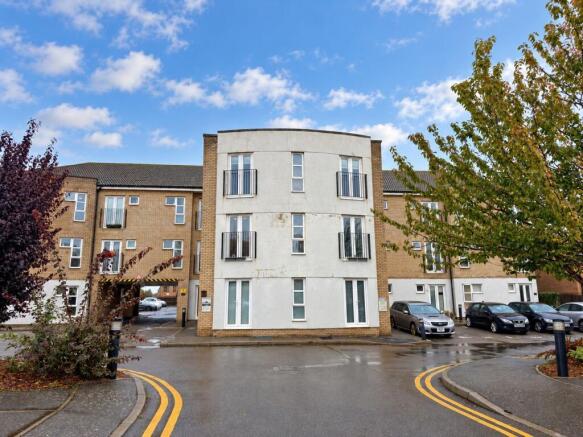
Welcome to this stunning two-bedroom, second-floor apartment located in the charming coastal town of Brightlingsea. This contemporary and modern home has been thoughtfully designed to offer comfortable living with a stylish edge. Featuring a spacious 21ft lounge/diner, a refitted kitchen, two Juliette balconies, and allocated parking, this property is perfect for those seeking a secure and low-maintenance lifestyle. Set within well-maintained communal gardens, this secure apartment is ideal for professionals, couples, or small families looking to enjoy the best of coastal living alongside modern conveniences.
Brightlingsea is a picturesque seaside town renowned for its vibrant community, beautiful waterfront, and range of local amenities. Situated on the Essex coast, it offers an appealing mix of traditional maritime charm and contemporary living. Residents can enjoy scenic walks along the promenade, boating and fishing opportunities, as well as a selection of independent shops, cafes, and restaurants. Excellent transport links provide easy access to Colchester and beyond, making it an attractive location for commuters and those seeking a peaceful yet connected lifestyle.
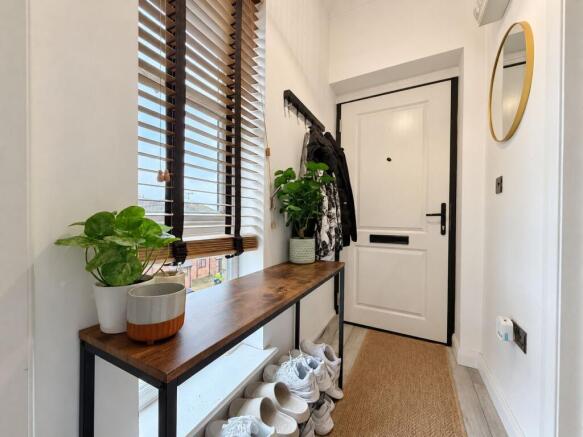
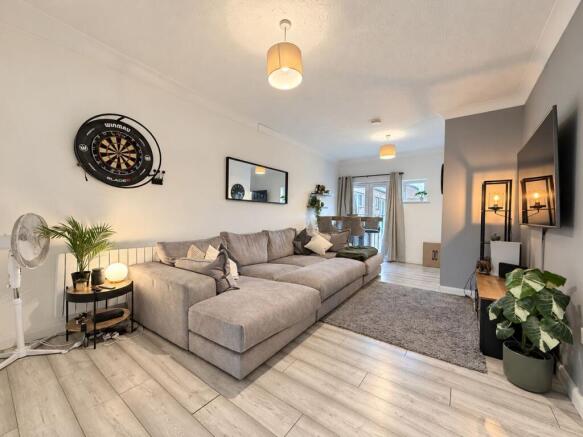
Step inside this secure second-floor apartment and be greeted by a bright, airy entrance hall that sets the tone for the rest of the home. The generous 21ft lounge/dining room serves as the heart of the property, offering a versatile space perfect for relaxing, entertaining, or enjoying meals with friends and family. Large windows and double doors leading to one of the Juliette balconies flood the room with natural light, enhancing the contemporary feel throughout.
The refitted kitchen has been thoughtfully upgraded with sleek cabinetry and ample counter space to inspire any cooking enthusiast. Its modern design ensures functionality and style, providing a comfortable space to prepare meals while maintaining a connection to the living area.
Both bedrooms are double-sized and finished with a fresh, neutral decor that complements the contemporary theme of the apartment. The main bedroom benefits from access to its own Juliette balcony, allowing residents to bring the outside in for fresh air and enjoy peaceful views over the communal gardens. The bathroom is modern and well-appointed, featuring quality fittings and a clean design that includes a bath with shower over, tasteful tiling, and plenty of storage space.
Additional features of this home include allocated parking for residents, ensuring convenience and security, as well as well-kept communal gardens that provide a tranquil outdoor space to relax and unwind. The property’s secure entry system offers peace of mind, making it a safe and comfortable living environment.
In summary, this delightful Brightlingsea apartment combines modern style, spacious living areas, and practical features within a sought-after location. Whether you’re looking for your first home, a downsizing opportunity, or a seaside retreat, this property offers a wonderful lifestyle with excellent local amenities and easy access to the coast. Don’t miss the chance to view this exceptional home – arrange your visit today and discover all it has to offer.
Communal Entrance
With intercom system and stairs to second floor.
Entrance Hall
Window to front, cloaks storage and doors to.
Lounge/Diner
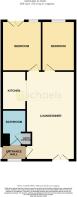
21' 1" x 11' 8" (6.43m x 3.56m) Juliet balcony to front, two electric heaters, wood effect flooring, doors to bedrooms and open to kitchen.
Kitchen
9' 2" x 5' 8" (2.79m x 1.73m) A stylish and contemporary refitted kitchen with a range of fitted units, worktops over, inset sink, matching eye level units, fitted oven, fitted hob, fitted extractor, spaces for washing machine and fridge/freezer.
Bedroom 1
11' 10" x 9' 4" (3.61m x 2.84m) Juliet balcony to rear, electric heater.
Bedroom 2
11' 8" x 7' 9" (3.56m x 2.36m) Window to rear, electric heater, currently fitted out as a dressing room.
Bathroom
Panel bath with shower and screen over, pedestal wash hand basin, close coupled WC, heated towel rail, tiled walls, airing cupboard.
Parking
Allocated parking space comes with the property.
Gardens
Communal gardens, bin storage and bike storage.
- COUNCIL TAXA payment made to your local authority in order to pay for local services like schools, libraries, and refuse collection. The amount you pay depends on the value of the property.Read more about council Tax in our glossary page.
- Ask agent
- PARKINGDetails of how and where vehicles can be parked, and any associated costs.Read more about parking in our glossary page.
- Yes
- GARDENA property has access to an outdoor space, which could be private or shared.
- Ask agent
- ACCESSIBILITYHow a property has been adapted to meet the needs of vulnerable or disabled individuals.Read more about accessibility in our glossary page.
- Ask agent

Add an important place to see how long it'd take to get there from our property listings.
__mins driving to your place
Affordability


Notes
Staying secure when looking for property
Ensure you're up to date with our latest advice on how to avoid fraud or scams when looking for property online.
Visit our security centre to find out moreDisclaimer - Property reference 31166353. The information displayed about this property comprises a property advertisement. Rightmove.co.uk makes no warranty as to the accuracy or completeness of the advertisement or any linked or associated information, and Rightmove has no control over the content. This property advertisement does not constitute property particulars. The information is provided and maintained by Michaels Property Consultants Ltd, Wivenhoe. Please contact the selling agent or developer directly to obtain any information which may be available under the terms of The Energy Performance of Buildings (Certificates and Inspections) (England and Wales) Regulations 2007 or the Home Report if in relation to a residential property in Scotland.
*This is the average speed from the provider with the fastest broadband package available at this postcode. The average speed displayed is based on the download speeds of at least 50% of customers at peak time (8pm to 10pm). Fibre/cable services at the postcode are subject to availability and may differ between properties within a postcode. Speeds can be affected by a range of technical and environmental factors. The speed at the property may be lower than that listed above. You can check the estimated speed and confirm availability to a property prior to purchasing on the broadband provider's website. Providers may increase charges. The information is provided and maintained by Decision Technologies Limited. **This is indicative only and based on a 2-person household with multiple devices and simultaneous usage. Broadband performance is affected by multiple factors including number of occupants and devices, simultaneous usage, router range etc. For more information speak to your broadband provider.