
Redgate Drive, Hayes, Bromley, BR2

- PROPERTY TYPE
Detached
- BEDROOMS
4
- BATHROOMS
3
- SIZE
Ask agent
- TENUREDescribes how you own a property. There are different types of tenure - freehold, leasehold, and commonhold.Read more about tenure in our glossary page.
Freehold
Key features
- Impressive Four Bedroom Detached Home.
- Sought After Private Cul-de-sac.
- Fitted Home Office & 20' Living Room.
- 24' 6" Kutchenhaus Kitchen/Breakfast Room.
- Spacious Drawing Room Overlooking Garden.
- Family Bathroom & Two En-suite Showers.
- Convenient Hayes Schools & Common.
- Landscaped Garden With 10m x 6m Games Room.
Description
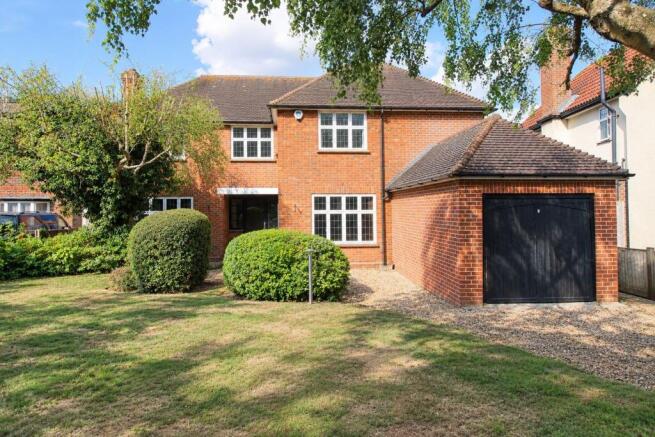
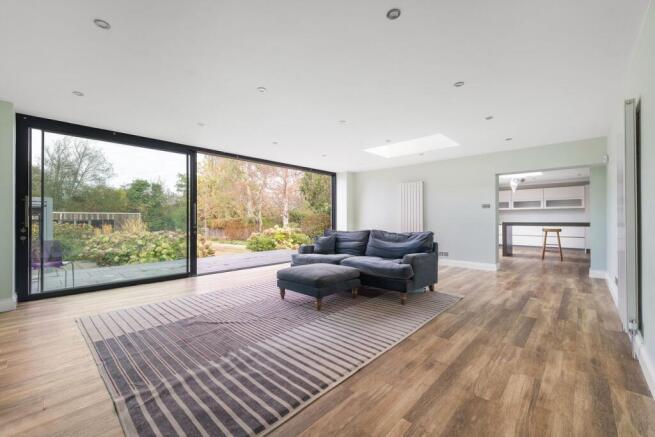
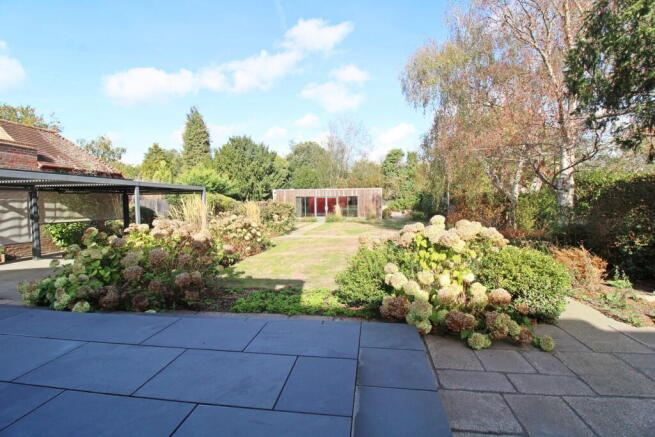
Impressive, extended four bedroom detached family home, in this sought after private cul-de-sac, being part of a Conservation area, on the edge of Hayes Common and in a convenient location for the popular Hayes schools. 20' living room, with a cast iron fireplace and home office with fitted furniture. Spacious 24' 6" kitchen/breakfast room, beautifully appointed by Kutchenhaus Kitchens, with a good range of light grey fitted units and drawers, Neolith work surfaces, including to the island unit and breakfast bar and Siemens appliances. Generous drawing room with double glazed sliding doors overlooking the garden, utility room and cloakroom. Bedroom 1 with built-in double wardrobe, a walk-in wardrobe and en-suite shower room, with a fully tiled shower. Bedrooms two and three have fitted wardrobes and bedroom four has an en-suite shower room. Stylish family bathroom, with a freestanding bath and tiled shower and a separate w.c.. Garage and shingle driveway for two/three cars. 127' landscaped rear garden with a slate terrace off the drawing room and to the rear of the garden, further paved terraces and a metal pergola for summer dining. Three lawn areas, attractive established shrub borders and a fabulous cedar clad 10m x 6m games room, with a kitchen and shower room.
Redgate Drive is a sought after private cul-de-sac off Baston Road, being part of a Conservation area, opposite Hayes Common. Local schools include the popular Hayes Secondary off Baston Road and Hayes Primary off George Lane. Hayes station and shops in Station Approach are about 0.8 of a mile. There are further shops and The George pub in Hayes Street. Bromley High Street is about 2.2 miles away, with The Glades shopping centre, a variety of other shops, restaurants and coffee shops and Bromley South station, with fast (about 18 minutes) and frequent services to London. Junction 4 of the M25 can be accessed via the A21. Keston village with two pubs, a few shops and coffee shops is about 0.9 of a mile away, with Keston Ponds and Common off Fishponds Road.
Entrance
Via covered porch and part glazed front door to:
Hallway
3.41m reducing to 2.46m (8' 1") x 3.84m plus staircase (11' 2" x 12' 7") Column style radiator, understairs storage cupboard, worn oak Amtico flooring, coat cupboard, second understairs cupboard with shelving and column style radiator
Living Room
6.10m x 3.71m (20' 0" x 12' 2") Double glazed leaded light front and side windows, worn oak Amtico flooring, coving, upright and column style radiators, coal effect gas fire in a cast iron fireplace, slate hearth and painted fire surround
Home Office
4.22m x 3.72m (13' 10" x 12' 2") Double glazed leaded light front and side windows, column style radiator, worn oak Amtico flooring, coving, oak veneered desks with filing drawers, shelving, two wall cupboards and bench seat beneath side window
Kitchen/Breakfast Room
7.46m x 5.28m (24' 6" x 17' 4") Double glazed doors and windows to rear, two upright radiators, double glazed leaded light side window, Kutchenhaus kitchen with a good range of light grey fronted wall and base units and deep drawers, Neolith work surface including to the island unit and breakfast bar, Franke 1 1/2 stainless steel sink with a Quooker boiling water tap, integrated Siemens microwave oven, two electric Siemens ovens and a warming drawers, Caple wine fridge, tall Siemens fridge/freezer, tall Siemens fridge, Siemens dish washer, bin unit, Siemens induction hob to island, worn oak Amtico flooring, coving, brushed steel ceiling downlights, double glazed ceiling lantern, door to utility room, opening to:
Drawing Room
6.89m x 5.43m (22' 7" x 17' 10") Wide double glazed sliding doors to rear, worn oak Amtico flooring, two upright radiators, double glazed skylight window, brushed steel ceiling downlights
Utility Room
3.14m x 2.12m (10' 4" x 6' 11") Wall unit housing Worcester boiler, base unit, tall cupboard housing electric meter and consumer units, two further tall units one housing gas meter, upright column style radiator, worn oak Amtico flooring, granite worksurface, coving, ceiling downlights, door to:
Cloakroom
2.26m x 0.99m (7' 5" x 3' 3") White low level w.c. and wash basin, coving, column style radiator, worn oak Amtico flooring, extractor fan, ceiling downlights
Landing
4.53m x 1.27m (14' 10" x 4' 2") Double glazed leaded light rear window, column style radiator, double shelved cupboard, access to loft via aluminium ladder with light, insulation, some boarding, hot water tank
Bedroom 1
4.25m x 3.72m (13' 11" x 12' 2") Double glazed leaded light front and side windows, column style radiator, coving, built in double wardrobe
Walk-in Wardrobe
2.24m x 1.79m (7' 4" x 5' 10") Two hanging rails with shevling above, shelving to opposite wall, coving
En Suite Shower Room
2.3m x 2.21m (7' 7" x 7' 3") Double glazed leaded light side window, tiled shower with a chrome shower, hand shower and controls, glass screen, white low level w.c. and rectangular wash basin with a drawer beneath, tiled walls and floor, chrome heated towel rail/radiator, extractor fan, chrome ceiling downlights
Bedroom 2
4.21m x 3.26m plus wardrobes (13' 10" x 10' 8") Double glazed leaded light rear window, coving, column style radiator, fitted wardrobe with hanging rails, shelving and two sliding doors
Bedroom 3
4.73m including wardrobes x 3.53m (15' 6" x 11' 7") Double glazed leaded light side and rear windows, column style radiator, coving, fitted wardrobe with hanging rails, shelving and two sliding doors
Bedroom 4
3.12m x 2.65m plus door recess (10' 3" x 8' 8") Double glazed leaded light front and side window, column style radiator, coving, door to:
En Suite Shower Room 2
2.20m x 1.0m (7' 3" x 3' 3") Tiled shower with a chrome shower and Bristan controls, white shower tray and sliding door, white low level w.c. and wash basin
Family Bathroom
3.36m x 2.24m (11' 0" x 7' 4") Double glazed leaded light front window, white suite of Victoria and Albert freestanding bath with a brushed steel mixer tap/hand shower, wash basin with a brushed steel mixer tap, tiled shower with a brushed steel shower and Victoria and Albert controls, white shower tray and glass screen, tiled walls and floor, chrome ladder style radiator, ceiling downlights, linen cupboard with slatted shelves
Separate W.C.
1.28m x 0.84m (4' 2" x 2' 9") Column style radiator, double glazed leaded light rear window, white low level w.c.
Rear Garden
38.8m x 16.61m widening to 19m (62') (127' x 54') Slate terrace to rear of the drawing room, paved terrace either side and beneath the metal pergola with heaters and blinds, outside tap, power points, paved path and side access gate either side of house, established shrub borders with Hydrangeas and roses, paved path leading down the garden to slate terrace and Games Room, three areas of lawn, garden store to rear, three Silver Birch trees
Games Room, Kitchen & Shower Room
CEDAR CLAD GAMES ROOM - 10m x 6m (32' 10" x 19' 8") Double glazed doors and windows to front, double glazed side windows, engineered wood flooring, chrome downlights, Daikin air conditioning/heating unit, doorway to: KITCHEN - 2.30m x 1.8m (7' 7" x 5' 11") Grey base and wall units, Lamona sink and drainer, laminate work top, chrome downlights, door to: SHOWER ROOM - 2.30m x 0.9m (7' 7" x 2' 11") Tiled shower with Triton shower, folding/sliding door, white shower tray, two chrome downlights, white low level w.c. and wash basin, extractor fan
Garage
5m x 2.98m (16' 5" x 9' 9") Electric up and over door, power points, light, water tap
Front Garden
Shingle driveway and path to front door, lawn area, shrub borders, power points. Strip of land up to bridal path, opposite house on other side of the road.
Agents Note
The current vendors obtained planning permission in April 24 for rear first floor extension to match ground floor rear building line and elevational alterations 24/00514/FULL6
Council Tax
London borough of Bromley – Band G. For the current rate visit: bromley.gov.uk/council-tax/council-tax-guide
Utilities
Mains - Gas, Electric, Water and Sewerage
Broadband and Mobile
For coverage at this property, please visit:
checker.ofcom.org.uk/en-gb/broadband-coverage
checker.ofcom.org.uk/en-gb/mobile-coverage
Brochures
Brochure 1- COUNCIL TAXA payment made to your local authority in order to pay for local services like schools, libraries, and refuse collection. The amount you pay depends on the value of the property.Read more about council Tax in our glossary page.
- Band: G
- PARKINGDetails of how and where vehicles can be parked, and any associated costs.Read more about parking in our glossary page.
- Driveway,Off street
- GARDENA property has access to an outdoor space, which could be private or shared.
- Yes
- ACCESSIBILITYHow a property has been adapted to meet the needs of vulnerable or disabled individuals.Read more about accessibility in our glossary page.
- Ask agent
Redgate Drive, Hayes, Bromley, BR2

Add an important place to see how long it'd take to get there from our property listings.
__mins driving to your place
Affordability


Notes
Staying secure when looking for property
Ensure you're up to date with our latest advice on how to avoid fraud or scams when looking for property online.
Visit our security centre to find out moreDisclaimer - Property reference 30983381. The information displayed about this property comprises a property advertisement. Rightmove.co.uk makes no warranty as to the accuracy or completeness of the advertisement or any linked or associated information, and Rightmove has no control over the content. This property advertisement does not constitute property particulars. The information is provided and maintained by Proctors, West Wickham. Please contact the selling agent or developer directly to obtain any information which may be available under the terms of The Energy Performance of Buildings (Certificates and Inspections) (England and Wales) Regulations 2007 or the Home Report if in relation to a residential property in Scotland.
*This is the average speed from the provider with the fastest broadband package available at this postcode. The average speed displayed is based on the download speeds of at least 50% of customers at peak time (8pm to 10pm). Fibre/cable services at the postcode are subject to availability and may differ between properties within a postcode. Speeds can be affected by a range of technical and environmental factors. The speed at the property may be lower than that listed above. You can check the estimated speed and confirm availability to a property prior to purchasing on the broadband provider's website. Providers may increase charges. The information is provided and maintained by Decision Technologies Limited. **This is indicative only and based on a 2-person household with multiple devices and simultaneous usage. Broadband performance is affected by multiple factors including number of occupants and devices, simultaneous usage, router range etc. For more information speak to your broadband provider.