Normandy, Calvados, Noues De Sienne, France

- PROPERTY TYPE
Gite
- BEDROOMS
7
- BATHROOMS
3
- SIZE
2,583 sq ft
240 sq m
Key features
- Gite Business
- Broadband
- Garage
- Garden
- Gite (or potential)
- Off-road parking space
- Patio/Terrace
Description
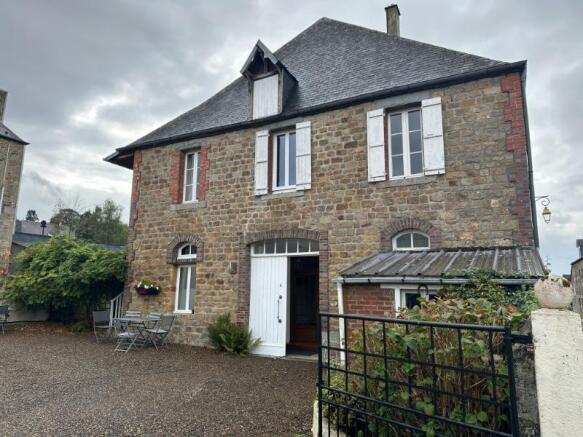
Ideal home and income - 3 apartments for sale in Normandy with double garage and garden.
This property offers a home and income possibility as it comprises 3 self-contained apartments. The ground floor apartment is currently used as the Owners’ accommodation and was the most recently converted. Previously it was a stables/coach house which has now been renovated to a high standard to provide large 3 bedroom ground floor apartment. The property benefits from oil fired central heating, off road parking and a double garage. There is space to create another two apartments in the very spacious loft which has a small dormer window, and several rooflights (subject to reactivation of previous planning consent). This is the ideal property to enjoy for your personal use whilst the two first floor apartments pay all your annual costs or as an income. Viewing is highly recommended.
The property is situated in Saint-Sever-Calvados, a traditional small Normandy town forming part of Noues de Sienne, approximately 15–20 minutes west of Vire. The town offers a useful range of everyday amenities, including a supermarket, bakery, places to eat, pharmacy and healthcare facilities, together with nursery, primary and collège schooling. A weekly market is held on Saturday mornings in the square by the mairie. Saint-Sever is known for its historic abbey church and nearby state forest, which extends to approximately 1,500 hectares and offers excellent opportunities for walking, cycling and horse riding. The Lac de la Dathée, approximately 15–20 minutes away, provides further leisure opportunities, including lakeside walks, fishing and organised water sports. Villedieu-les-Poêles is around 20–25 minutes away, while the coastal town of Granville can be reached in approximately 45–55 minutes. For travel further afield, Vire railway station is approximately 20 minutes away, with services to Paris Montparnasse taking around 2 hours 35 minutes on the quickest trains. Caen-Carpiquet Airport is approximately an hour away, and the ferry ports of Caen–Ouistreham and Saint-Malo are around 1 hour 10 minutes to 1 hour 35 minutes away by car. Cherbourg ferry terminal is approximately 1 hour 35 minutes to 1 hour 50 minutes away.
For a comprehensive look at links back to the UK and beyond, please click on our link here
THE GROUND FLOOR APARTMENT COMPRISES :
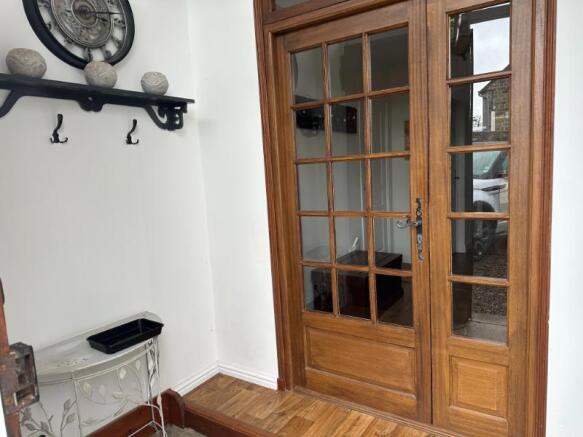
A covered porch with huge wooden double doors leading to -
Entrance hall : 6.4m x 2.4m – Small pane glazed doors from porch. Radiator. Built-in cupboards.
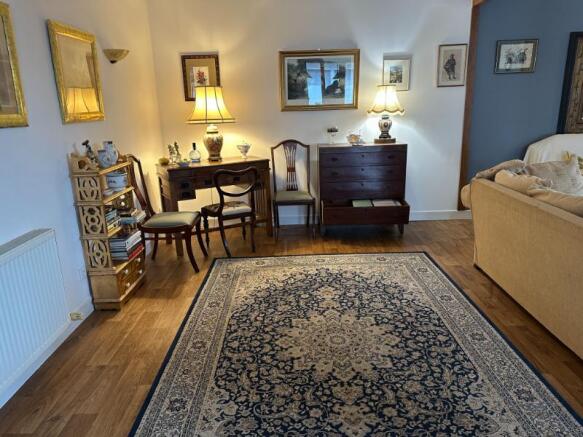
Open plan living space : 9.5m x 6.8m – Double aspect with window to the side elevation (window seat under) and French doors to the rear elevation opening on to a terrace (5.2m x 4.7m). 2 radiators. Fitted kitchen with cream base units . Fitted gas hob and fitted oven. Stainless steel single drainer sink unit. Ample work surfaces.
Master bedroom : 4.5m x 3.4m – Window to the east elevation. Radiator.
Bathroom : 4m x 2.2m – Panelled bath with shower and shower screen over. Window to the south elevation. Toilet. Vanity unit with mirror and lights over. Radiator. This bathroom “doubles” as en-suite to Master Bedroom and also has Door to main hallway .
Bedroom 2 : 3.2m x 3.2m – Window to the east elevation. Radiator.
En-suite shower room : 2.3m x 1.2m – White suite of shower unit, toilet, hand basin with tiled splash-back. Extractor fan.
Bedroom 3 : 3.5m x 2.2m – Window to the west elevation. Radiator.
Utility room : 3.5m x 1.3m – Housing oil fired boiler. Work surface with inset sink unit. Built-in slatted shelving for linen.
THE ACCOMMODATION IN APARTMENT ONE (First Floor) COMPRISES :
Entrance vestibule : 2.2m x 1.6m – 1/2 glazed door reached by external granite stairs. Tiled floor. Cupboard housing fuse box.
Lounge : 4.9m x 3.7m – Double aspect room with windows to the south and east elevations. Radiator.
Kitchen/dining room : 4.6m x 3.2m – Window to the east elevation. Radiator. Range of matching base and wall units with work surfaces incorporating single drainer stainless steel sink unit and tiled splash-backs.
Bedroom 1 : 4.5m x 2.5m – Window to the north elevation. Radiator.
Bedroom 2 : 4.7m x 3m – Double aspect with windows to the north and east elevations. Radiator.
Hall : 2.5m x 1.6m – Tiled floor. This could be opened back up to join the two apartments back together if required.
Shower room : 2.3m x 2m – Corner shower unit. Extractor fan. Toilet. Vanity basin with mirror and lights over. Radiator.
THE ACCOMMODATION IN APARTMENT TWO (First Floor) COMPRISES :
Entrance vestibule : 1.6m x 1m – 1/2 glazed entrance door. Tiled floor. Door to loft space. Small pane glazed door to -
Lounge : 4.9m x 3.7m – Double aspect with windows to the south and west elevations. 2 radiators. Fireplace with inset wood-burner. Tiled floor.
Kitchen/Dining Room : 4.1m x 2.7m – Window to the north elevation. Built in range of matching base and wall units with ample worktops with inset single drainer stainless steel sink unit and tiled splash-backs. Space and plumbing for washing machine. Space for cooker. Extractor fan over.
Bedroom 1 : 4m x 2.5m – Window to the west elevation. Radiator.
Bedroom 2 : 3.6m x 2.9m – Window to the west elevation. Radiator.
Inner hall : 3.5m x 1.2m – Tiled floor. Shower room: 3.4m x 1.6m – Corner shower unit. Extractor fan. Spotlights. White toilet and vanity basin with mirror and light over. Large built in cupboard. Radiator.
OUTSIDE :
The property is approached via double gates leading to a gravel drive and small garden with flower borders, parking for up to 4 cars and garage 1 (6m x 3m) with stairs up to a floored loft for storage. Garage 2 is 6m x 3m with shelving. Separate workshop (5.6m x 4m) fitted with large work bench. Potting shed (2.3m x 2.2m). Two terraces- one on the ground floor (5.2m x 4.7m) and one first floor (5m x 4m).
SERVICES :
Mains water, electricity and telephone are connected. Broadband internet connection. Mains drainage. Oil fired central heating. Double glazed windows in the ground floor apartment and one first floor apartment.
FINANCIAL DETAILS :
Taxes Foncières : Approx. 2,500€ per annum
Taxe d'habitation : Means tested
ASKING PRICE : 250,000€ including Agency fees of 15,000€. In addition the purchaser will have to pay the Notaire's fee of 19,300€
Please note : All room sizes are approximate. Suzanne in France has made every effort to ensure that the details and photographs of this property are accurate and in no way misleading. However this information does not form part of a contract and no warranties are given or implied.
Estimated annual energy costs of the dwelling between 4 296€ and 5 812€ per year
Average energy prices indexed to 01/01/2021 (including subscriptions)
The costs are estimated according to the characteristics of your home and for a standard use on 5 uses (heating, domestic hot water, air conditioning, lighting, auxiliaries)
Information on the risks to which this property is exposed is available on the Géorisques website: (Date of establishment State of Risks and Pollution (ERP): 30/01/2023 )
Property Reference : SIF - 002189
Normandy, Calvados, Noues De Sienne, France
NEAREST AIRPORTS
Distances are straight line measurements- Caen (Carpiquet)(International)35.0 miles
- Dinard (Pleurtuit)(International)50.6 miles
- Cherbourg (Maupertus)(International)59.4 miles
- Rennes (St-Jacques)(International)62.0 miles
- Le Havre (Octeville)(International)70.1 miles
Advice on buying French property
Learn everything you need to know to successfully find and buy a property in France.
About Suzanne in France, Normandie
Suzanne in France Agence Immobilière 2 rue de la Libération Sourdeval Normandie 50150Notes
This is a property advertisement provided and maintained by Suzanne in France, Normandie (reference SIF-002189) and does not constitute property particulars. Whilst we require advertisers to act with best practice and provide accurate information, we can only publish advertisements in good faith and have not verified any claims or statements or inspected any of the properties, locations or opportunities promoted. Rightmove does not own or control and is not responsible for the properties, opportunities, website content, products or services provided or promoted by third parties and makes no warranties or representations as to the accuracy, completeness, legality, performance or suitability of any of the foregoing. We therefore accept no liability arising from any reliance made by any reader or person to whom this information is made available to. You must perform your own research and seek independent professional advice before making any decision to purchase or invest in overseas property.