
The Court, Whickham

- PROPERTY TYPE
Detached Bungalow
- BEDROOMS
3
- BATHROOMS
3
- SIZE
1,787 sq ft
166 sq m
- TENUREDescribes how you own a property. There are different types of tenure - freehold, leasehold, and commonhold.Read more about tenure in our glossary page.
Freehold
Key features
- Three Ensuite Bedrooms
- Stunning Open Plan Living/Dining/Kitchen
- Beautifully Modernised Throughout
- Sizable Utility Room
- Spacious Orangery
- Office Garden Room with Decking
- Double Garage & Driveway
- Brand New Appliances & White Goods Included
- Underfloor Heating Throughout
- Sought After Location
Description
Summary
Looking for spacious, stylish single-level living without compromising on comfort or quality? This impressive three-bedroom detached bungalow offers an exceptional blend of contemporary design and practical living, featuring a stunning open-plan living, dining and kitchen area with granite worktops, a light-filled orangery and three generous bedrooms, each with private en-suite facilities. Externally, the property continues to impress with beautifully landscaped, low-maintenance gardens, a versatile garden office with raised decking and glass balustrades, a substantial double garage and generous driveway parking. An ideal home for those seeking space, style and modern convenience.
Ground Floor
Upon entering the property, you are welcomed into an inviting entrance hall featuring beautiful solid wood flooring, which continues through to the main living accommodation. The entrance provides access to a contemporary guest WC, finished with fully tiled grey walls, a floating wash hand basin, wall-hung WC and chrome heated towel radiator. An inner hallway leads to the impressive open-plan living, dining and kitchen area.
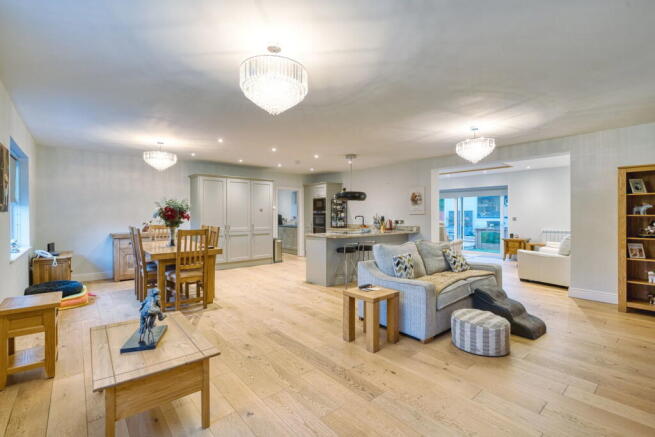
Undoubtedly the heart of this home, the spacious open-plan living area has been thoughtfully designed for modern living and entertaining. An electric log burner with solid oak mantel creates a welcoming focal point, while solid wood flooring adds warmth and character. The stylish kitchen features grey wall and base units complemented by elegant granite work surfaces. Integrated appliances include two ovens, one of which has never been used, a microwave, induction hob with feature extractor and dishwasher, all of which are also unused. An inset sink with contrasting black tap completes the contemporary finish, while a breakfast bar provides the perfect spot for informal dining. The electric log burner is included in the sale.
Positioned just off the main living area, the attractive orangery offers an additional reception space, currently arranged as a separate sitting room. Featuring a striking roof lantern, this bright and inviting room provides a wonderful setting for entertaining. The kitchen also benefits from a separate utility room with additional storage cupboards. The washing machine, tumble dryer and American-style fridge freezer are all included in the sale.
The inner hallway provides access to three well-appointed bedrooms, each benefiting from private en-suite facilities. Bedroom one is a generously proportioned double room overlooking the front of the property, complete with fitted wardrobes and a built-in desk. Its contemporary en-suite features fully tiled grey walls, a spacious rainfall shower, floating wash hand basin, wall-hung WC, additional storage and chrome heated towel radiator.
Bedroom two overlooks the rear garden and benefits from fitted wardrobes. The adjoining en-suite features attractive cream and beige wall tiling, a shower enclosure with rainfall-style shower head, vanity wash hand basin and WC.
Bedroom three also enjoys views over the rear garden and offers extensive fitted wardrobes. Its private en-suite bathroom features fully tiled grey walls, a fitted bath with shower over and glass screen, floating vanity wash hand basin, WC and chrome heated towel radiator.
Further benefits include underfloor heating throughout, served by an approximately one year old boiler.
Beautifully presented throughout, this impressive home combines spacious open-plan living, quality finishes and thoughtfully designed accommodation, offering an exceptional balance of practicality and modern single-level living.
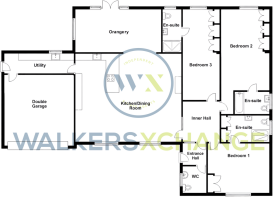
Entrance Hall - 1.65m x 1.96m (5'4" x 6'5")
W/C - 2.02m x 1.71m (6'7" x 5'7")
Inner Hall - 3.12m x 2.79m (10'2" x 9'1")
Kitchen/Diner/Living Room - 8.06m x 6.32m (26'5" x 20'8")
Orangery - 3.29m x 6.42m (10'9" x 21'0")
Utility Room - 5.16m x 1.56m (16'11" x 5'1")
Bedroom One - 4.51m x 3.82m (14'9" x 12'6")
Ensuite One - 2m x 3.42m (6'6" x 11'2")
Bedroom Two - 5.8m x 3.29m (19'0" x 10'9")
Ensuite Two - 1.65m x 2.2m (5'4" x 7'2")
Bedroom Three - 6.61m x 2.95m (21'8" x 9'8")
Ensuite Three - 3.16m x 1.39m (10'4" x 4'6")
Externally
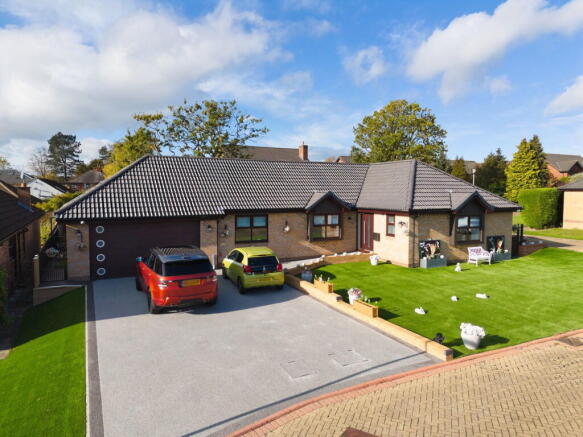
Externally, the property continues to impress with its beautifully maintained, low-maintenance gardens, generous driveway and excellent additional facilities. To the front, a spacious driveway provides ample off-street parking and is complemented by an attractive artificial lawn, creating a neat and welcoming approach to the home. A substantial double garage benefits from lighting, power points and an electric roller door, offering secure parking and additional storage.
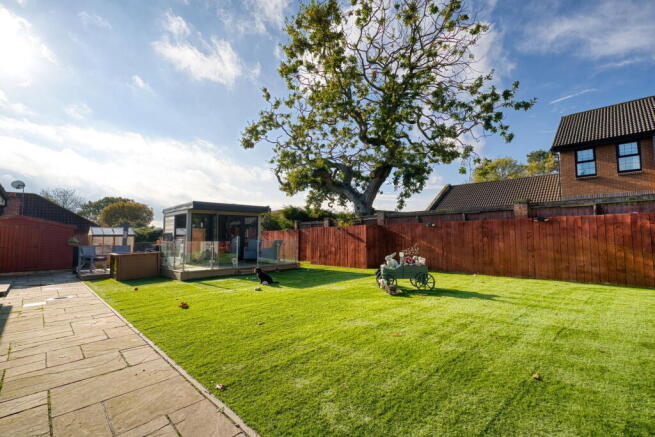
To the rear, the thoughtfully landscaped garden has been designed with both relaxation and practicality in mind, featuring a combination of artificial turf and paved areas for ease of maintenance. A particular highlight is the impressive garden room, currently utilised as a home office, positioned on a raised decked terrace with contemporary glass balustrades. Benefiting from electricity and delightful views across the surrounding garden, this versatile space provides the ideal environment for home working, a hobby room or a peaceful retreat. The adjoining raised seating area offers a wonderful setting for outdoor dining, entertaining or simply enjoying the garden.
Further enhancing the outdoor space are two useful storage sheds, one larger and one smaller, providing ample room for gardening equipment and outdoor essentials. With its attractive landscaping, versatile garden room and excellent parking facilities, the exterior perfectly complements the quality and practicality of the accommodation within.
Double Garage
Office Garden Room - 3.12m x 3.14m (10'2" x 10'3")
Disclaimer
Whilst every effort has been made to ensure the accuracy of these property particulars, they are provided for guidance purposes only and do not form part of any offer or contract. All descriptions, measurements and other information are believed to be accurate but should be independently verified by prospective purchasers. WalkersXchange Estate Agents has not tested any appliances, services, heating systems or installations and cannot guarantee their condition, functionality or efficiency. All measurements are approximate, and photographs and floorplans are intended for illustrative purposes only.
- COUNCIL TAXA payment made to your local authority in order to pay for local services like schools, libraries, and refuse collection. The amount you pay depends on the value of the property.Read more about council Tax in our glossary page.
- Band: F
- PARKINGDetails of how and where vehicles can be parked, and any associated costs.Read more about parking in our glossary page.
- Garage,Driveway,Off street
- GARDENA property has access to an outdoor space, which could be private or shared.
- Private garden
- ACCESSIBILITYHow a property has been adapted to meet the needs of vulnerable or disabled individuals.Read more about accessibility in our glossary page.
- Ask agent
The Court, Whickham

Add an important place to see how long it'd take to get there from our property listings.
__mins driving to your place
Affordability

About WalkersXchange, Sunniside & the North East
2a Gateshead Road, Sunniside, Newcastle upon Tyne, NE16 5LG.

Notes
Staying secure when looking for property
Ensure you're up to date with our latest advice on how to avoid fraud or scams when looking for property online.
Visit our security centre to find out moreDisclaimer - Property reference S1900413. The information displayed about this property comprises a property advertisement. Rightmove.co.uk makes no warranty as to the accuracy or completeness of the advertisement or any linked or associated information, and Rightmove has no control over the content. This property advertisement does not constitute property particulars. The information is provided and maintained by WalkersXchange, Sunniside & the North East. Please contact the selling agent or developer directly to obtain any information which may be available under the terms of The Energy Performance of Buildings (Certificates and Inspections) (England and Wales) Regulations 2007 or the Home Report if in relation to a residential property in Scotland.
*This is the average speed from the provider with the fastest broadband package available at this postcode. The average speed displayed is based on the download speeds of at least 50% of customers at peak time (8pm to 10pm). Fibre/cable services at the postcode are subject to availability and may differ between properties within a postcode. Speeds can be affected by a range of technical and environmental factors. The speed at the property may be lower than that listed above. You can check the estimated speed and confirm availability to a property prior to purchasing on the broadband provider's website. Providers may increase charges. The information is provided and maintained by Decision Technologies Limited. **This is indicative only and based on a 2-person household with multiple devices and simultaneous usage. Broadband performance is affected by multiple factors including number of occupants and devices, simultaneous usage, router range etc. For more information speak to your broadband provider.