
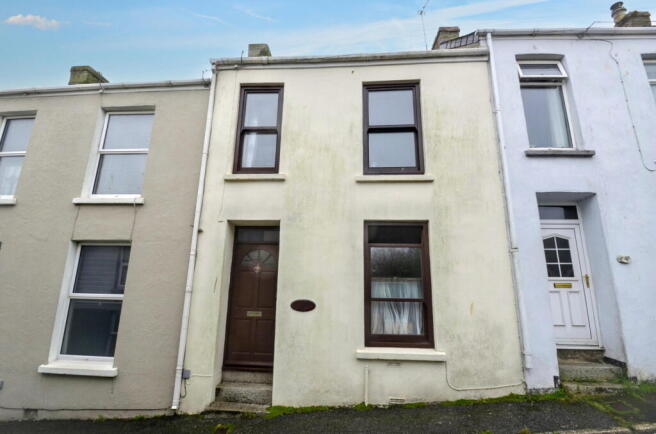
New Windsor Terrace, Falmouth, TR11 3BX

- PROPERTY TYPE
Terraced
- BEDROOMS
2
- BATHROOMS
1
- SIZE
667 sq ft
62 sq m
- TENUREDescribes how you own a property. There are different types of tenure - freehold, leasehold, and commonhold.Read more about tenure in our glossary page.
Freehold
Key features
- A two/three bedroom terraced house
- Conveniently situated for the town centre
- Two first floor bedrooms and bathroom with shower.
- Living room/ground floor bedroom
- Kitchen/dining room
- Gas central heating and double glazing
- Currently used as a successful student let
- Enclosed rear garden
- Convenient for the beaches, sea front and train stations
Description
The property has an array of features and can be used as a two or three bedroom property, benefits include double glazing and gas fired central heating throughout. The property is set in a peaceful spot set away from the hustle and bustle of the town but close enough to walk to the town centre, The Moor and the harbourside. There is a convenience store, chemist and bus stop close by, with Falmouth University (Woodlane Campus) also within walking distance.
The harbourside town of Falmouth offers a myriad of bars, restaurants and public houses to suit all tastes along the with Events Square and the National Maritime Museum located at the far end of town. Falmouth's famous sea front boasts one of the most spectacular stretches of coastline which includes Castle and Gyllyngvase Beaches providing lovely walks which take you to Swanpool Beach, the nature reserve and further afield, Maenporth Beach. For the keen sailor, the sailing waters of the Carrick Roads are amongst the best in the country.
As the vendors sole agents, we highly recommend an early appointment to view.
Why not call for your personal viewing today?
THE ACCOMMODATION IN DETAIL
All dimensions approximate.
FRONT DOOR
With glazed panel and letterbox, opens onto the main hallway.
HALLWAY
Plastered ceiling with downlight, radiator, open tread staircase leading to the first floor, doors to the lounge and kitchen, finished with a carpet.
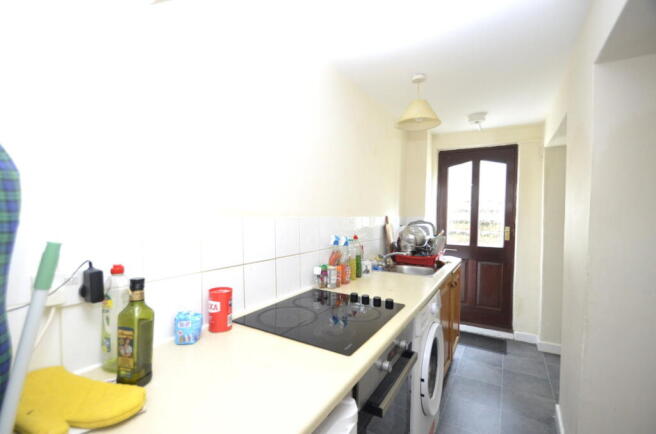
KITCHEN/DINER - 3.51m x 4.34m (11'6" x 14'3")
KITCHEN
A traditional kitchen with a range of base units with cupboards and drawers, roll top work surface with tiled splash back incorporating a stainless steel sink with mixer and drainer, electric four ring hob with stainless steel electric oven under, recess for a fridge and washing machine, plastered ceiling with downlight, glazed door to the rear of the property leading to the patio.
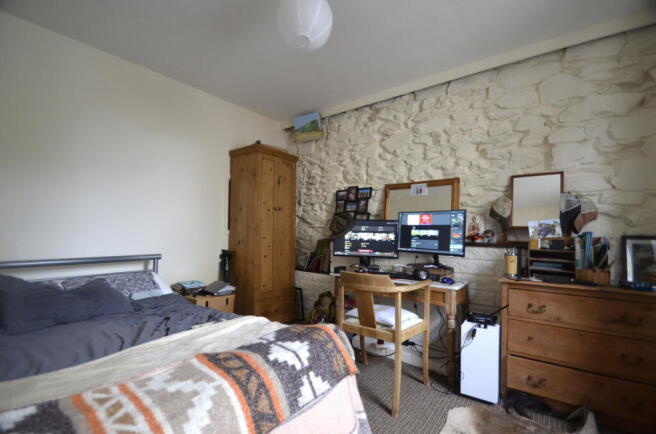
LIVING ROOM/BEDROOM - 3.66m x 1.75m (12'0" x 5'9")
This room is currently used as a bedroom for student accommodation. Double glazed sash window with outlook over the front, feature fireplace with brick surround (not in use), radiator, plastered ceiling with ceiling light, finished with a carpet.
STAIRS AND LANDING
An open tread staircase leads to the first floor landing, UPVC double glazed window, plastered ceiling with downlight, Envirovent air system, doors to the bathroom and two further bedrooms.
BATHROOM - 3.2m x 1.22m (10'6" x 4'0")
A first floor bathroom with a three piece suite, comprising of a panel bath with electric shower over, low level wc, hand wash basin, frosted double glazed window to the rear, radiator, plastered ceiling with ceiling light.
BEDROOM ONE - 4.42m x 3.66m (14'6" x 12'0")
Two double glazed windows overlooking the front, radiator, plastered ceiling with ceiling light and finished with a carpet.
BEDROOM TWO - 3.58m x 2.67m (11'9" x 8'9")
Double glazed window with outlook over the rear garden, radiator, plastered ceiling with loft trap and access to the roof space, drop light. Door to a cupboard housing a gas central heating boiler providing domestic hot water and central heating.
OUTSIDE
The gardens can be found to the rear where there is a patio area with steps leading up to a further enclosed garden and gates to Lister Street.
AGENTS NOTES
Please note that this property is currently used as a student let and can be sold as an investment with students in residence providing a continual income or completion to take place in June 2027. We have been advised by the vendor that the current gross income is £20,880.00 per year for the student accommodation.
COUNCIL TAX
BAND B
SERVICES
Mains drainage, water, gas and electricity.
MONEY LAUNDERING
Intending purchasers will be asked to produce identification documentation at a later stage and we would ask for your co-operation in order that there will be no delay in agreeing the sale.
Brochures
Brochure 1- COUNCIL TAXA payment made to your local authority in order to pay for local services like schools, libraries, and refuse collection. The amount you pay depends on the value of the property.Read more about council Tax in our glossary page.
- Band: B
- PARKINGDetails of how and where vehicles can be parked, and any associated costs.Read more about parking in our glossary page.
- Ask agent
- GARDENA property has access to an outdoor space, which could be private or shared.
- Yes
- ACCESSIBILITYHow a property has been adapted to meet the needs of vulnerable or disabled individuals.Read more about accessibility in our glossary page.
- Ask agent

Add an important place to see how long it'd take to get there from our property listings.
__mins driving to your place
Affordability

About Kimberley's Independent Estate Agents, Falmouth
29/29a Killigrew Street, Falmouth, TR11 3PN


Notes
Staying secure when looking for property
Ensure you're up to date with our latest advice on how to avoid fraud or scams when looking for property online.
Visit our security centre to find out moreDisclaimer - Property reference S1900462. The information displayed about this property comprises a property advertisement. Rightmove.co.uk makes no warranty as to the accuracy or completeness of the advertisement or any linked or associated information, and Rightmove has no control over the content. This property advertisement does not constitute property particulars. The information is provided and maintained by Kimberley's Independent Estate Agents, Falmouth. Please contact the selling agent or developer directly to obtain any information which may be available under the terms of The Energy Performance of Buildings (Certificates and Inspections) (England and Wales) Regulations 2007 or the Home Report if in relation to a residential property in Scotland.
*This is the average speed from the provider with the fastest broadband package available at this postcode. The average speed displayed is based on the download speeds of at least 50% of customers at peak time (8pm to 10pm). Fibre/cable services at the postcode are subject to availability and may differ between properties within a postcode. Speeds can be affected by a range of technical and environmental factors. The speed at the property may be lower than that listed above. You can check the estimated speed and confirm availability to a property prior to purchasing on the broadband provider's website. Providers may increase charges. The information is provided and maintained by Decision Technologies Limited. **This is indicative only and based on a 2-person household with multiple devices and simultaneous usage. Broadband performance is affected by multiple factors including number of occupants and devices, simultaneous usage, router range etc. For more information speak to your broadband provider.