
Heatherset Way, Red Lodge, Bury St. Edmunds, Suffolk, IP28

- PROPERTY TYPE
Bungalow
- BEDROOMS
5
- BATHROOMS
3
- SIZE
Ask agent
- TENUREDescribes how you own a property. There are different types of tenure - freehold, leasehold, and commonhold.Read more about tenure in our glossary page.
Freehold
Key features
- Freehold
- Five Bedrooms
- Open-Plan Kitchen/Dining Area/Snug
- Finished to an Exceptional Standard
- Underfloor Heating
- Air Conditioning
- Fitted Solar Panels
- Garage
- Outbuilding and Sauna
- Transport Links to A11/A14
Description
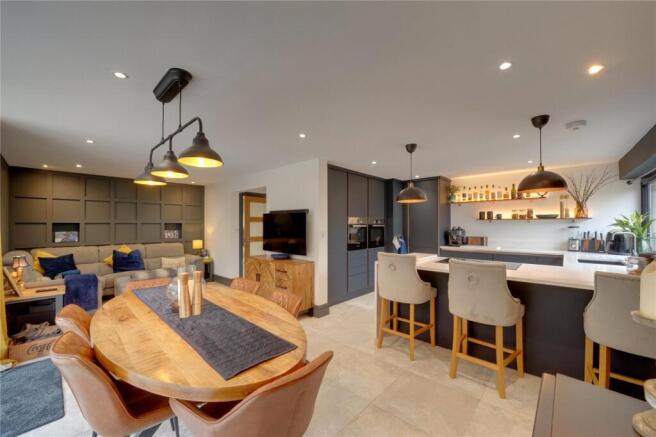
The spacious accommodation features a stylish living room, alongside an impressive open-plan kitchen, dining area and snug, finished to an exceptional standard and benefiting from underfloor heating.
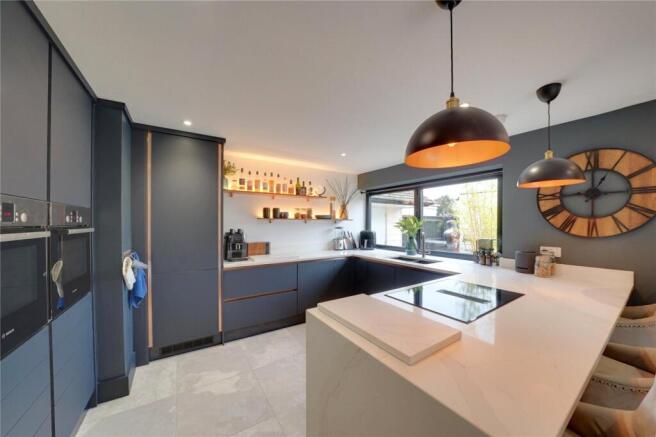
The kitchen incorporates a breakfast bar and a range of integrated appliances, whilst bi-fold doors open onto the rear garden, creating an excellent space for entertaining. Further benefits include five well-proportioned bedrooms, en-suite facilities to the principal bedroom, a family bathroom, air conditioning and high ceilings to the first floor. The property also benefits from fitted solar panels.
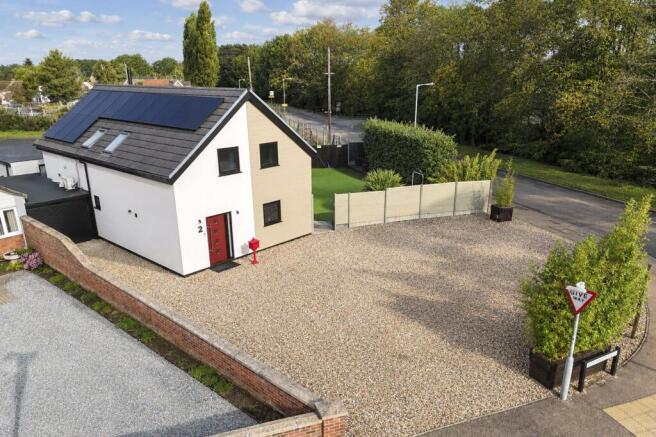
Externally, the property occupies a generous corner plot, offering a good degree of privacy and a position that is not overlooked. The substantial gravel driveway provides parking for 10 or more vehicles, alongside a garage. The rear garden has been designed with outdoor entertaining in mind, incorporating covered patio space, a further seating area and a dedicated leisure area featuring a hand-built sauna and outdoor shower. A hot tub is also available by separate negotiation.
Ideally positioned in the heart of Red Lodge, the property offers convenient access to local amenities, whilst being well placed for Newmarket, Cambridge and the wider surrounding areas.
A unique opportunity to acquire a beautifully remodelled, high-specification five-bedroom detached home, combining contemporary design, generous accommodation and exceptional outdoor space. Offered for sale on a freehold basis.
Accommodation in More Detail
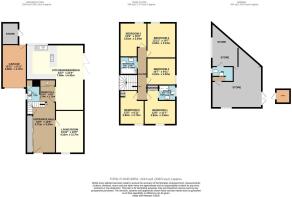
ENTRANCE HALL
Quadruple fitted storage cupboards along the left-hand wall, with fitted shelving internally, under-stairs storage cupboard, stairs rising to the first floor and radiator.
LIVING ROOM
Media wall with an inset alcove suitable for a 55-inch television, wood panelling to the wall and window to the front aspect.
INNER HALL
Fitted cupboard housing the boiler and radiator.
CLOAKROOM
Fitted with a low-level WC, wash basin and cupboard housing the hot water system, with window to the side aspect.
OPEN-PLAN KITCHEN/DINING AREA/SNUG
A spacious open-plan area featuring a newly fitted kitchen with breakfast bar and a range of wall and floor-based storage units. Integrated appliances include a double oven, fridge freezer and dishwasher, together with pull-out waste bins and an inset sink. Additional features include shelving with strip lighting and a bi-fold window overlooking the rear garden.
The dining area benefits from a Panadero wood-burning stove and bi-fold doors opening onto the rear garden. A further seating area provides a versatile snug space.
FIRST FLOOR LANDING
Air conditioning.
BEDROOM ONE
Double fitted wardrobe and window to the front aspect.
EN-SUITE SHOWER ROOM
Fitted with a walk-in double shower, wash basin with storage beneath, illuminated LED mirror, low-level WC and heated towel rail, with window to the side aspect.
FAMILY BATHROOM
Fitted with a bath with shower over, wash basin with storage beneath, low-level WC, illuminated LED mirror and heated towel rail. Velux window to the side aspect.
BEDROOM TWO
Window to the rear aspect and radiator.
BEDROOM THREE
Window to the rear aspect and radiator.
BEDROOM FOUR
Window to the side aspect and radiator.
BEDROOM FIVE
Double fitted wardrobe, radiator and window to the front aspect.
OUTSIDE
To the front, a large gravel driveway provides parking for 10 or more vehicles, with additional space in front of the garage. Planters incorporate external power points and lighting. Side gated access leads to the rear garden.
The substantial rear garden features artificial turf and a hedge providing privacy along the side boundary. A covered, tiled patio area leads to a further outdoor entertaining space finished with resin flooring. There is access to the garage via a rear pedestrian door, together with an additional storage area.
Further to the rear, a dedicated leisure area incorporates a fully functioning, hand-built sauna, outdoor shower and hot tub. The hot tub is available by separate negotiation.
GARAGE
Electric up-and-over door, with parking available to the front and pedestrian access to the rear garden.
STORE/OUTBUILDING
A versatile outbuilding with a flat roof and UPVC windows and doors, comprising a WC and two additional rooms positioned to the front and rear, offering flexible use for a variety of purposes.
Tenure: Freehold
Construction Type:
Heating: Electric central heating; woodburner, solar panels, tiled underfloor heating to kitchen/dining
Windows/doors: UPVC Double glazing
Council Tax: Band B £1,770.32 (2026/2027)
Drainage: Mains
Parking: Driveway and Garage
Broadband: The property has Ultrafast broadband available
Agent Notes
Full Material Information Report available on Rightmove at the end of description and is called Web Details.
Red Lodge offers amenities and facilities including a post office, a modern doctor’s surgery, dentist, primary schools, a public house, and the ‘Millennium Centre’. The village shopping centre has just been built and consists of a food takeaway, pharmacy, and a general store. The sports facilities offer changing rooms and football pitches etc. More extensive amenities can be found in the close by market town of Mildenhall and the headquarters of British racing, Newmarket. Mildenhall is approximately two miles from the A11 five ways roundabout which gives easy access to a greater variety of amenities found in Thetford (12 Miles) and Norwich to the Northeast and Newmarket (10 miles) and London to the South and Southwest.
Brochures
Web DetailsParticulars- COUNCIL TAXA payment made to your local authority in order to pay for local services like schools, libraries, and refuse collection. The amount you pay depends on the value of the property.Read more about council Tax in our glossary page.
- Band: B
- PARKINGDetails of how and where vehicles can be parked, and any associated costs.Read more about parking in our glossary page.
- Garage,Driveway
- GARDENA property has access to an outdoor space, which could be private or shared.
- Yes
- ACCESSIBILITYHow a property has been adapted to meet the needs of vulnerable or disabled individuals.Read more about accessibility in our glossary page.
- Level access

Add an important place to see how long it'd take to get there from our property listings.
__mins driving to your place
Affordability




Notes
Staying secure when looking for property
Ensure you're up to date with our latest advice on how to avoid fraud or scams when looking for property online.
Visit our security centre to find out moreDisclaimer - Property reference FBM260721. The information displayed about this property comprises a property advertisement. Rightmove.co.uk makes no warranty as to the accuracy or completeness of the advertisement or any linked or associated information, and Rightmove has no control over the content. This property advertisement does not constitute property particulars. The information is provided and maintained by Balmforth, Mildenhall. Please contact the selling agent or developer directly to obtain any information which may be available under the terms of The Energy Performance of Buildings (Certificates and Inspections) (England and Wales) Regulations 2007 or the Home Report if in relation to a residential property in Scotland.
*This is the average speed from the provider with the fastest broadband package available at this postcode. The average speed displayed is based on the download speeds of at least 50% of customers at peak time (8pm to 10pm). Fibre/cable services at the postcode are subject to availability and may differ between properties within a postcode. Speeds can be affected by a range of technical and environmental factors. The speed at the property may be lower than that listed above. You can check the estimated speed and confirm availability to a property prior to purchasing on the broadband provider's website. Providers may increase charges. The information is provided and maintained by Decision Technologies Limited. **This is indicative only and based on a 2-person household with multiple devices and simultaneous usage. Broadband performance is affected by multiple factors including number of occupants and devices, simultaneous usage, router range etc. For more information speak to your broadband provider.