
Saner Drive, Winnington, Northwich, Cheshire, CW8

- PROPERTY TYPE
Semi-Detached
- BEDROOMS
3
- BATHROOMS
1
- SIZE
Ask agent
- TENUREDescribes how you own a property. There are different types of tenure - freehold, leasehold, and commonhold.Read more about tenure in our glossary page.
Freehold
Key features
- Shops and amenities nearby
- Guest cloakroom
- Fitted Kitchen
- Double glazing
- Close to public transport
- Nearby River Walks
- Garden
- Driveway
Description
Built Circa 2015, the properly is located on the popular 'Winnington Village' & has just been updated with new carpets & re-decorated throughout.
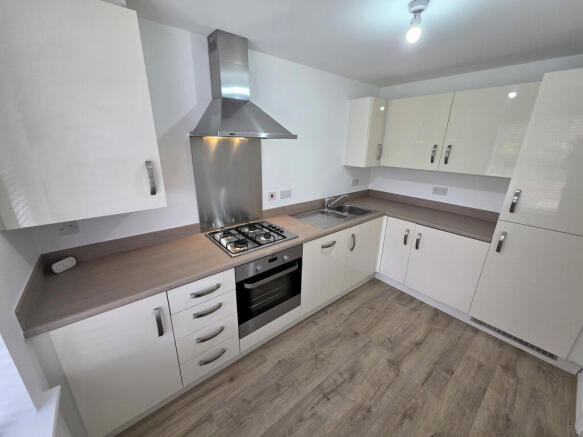
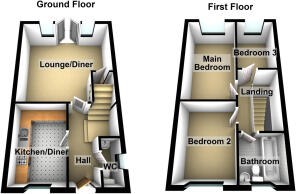
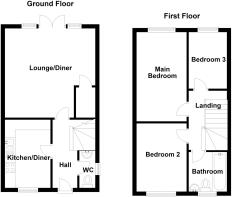
Warmed by gas central heating and UPVc double glazing, the property offers accommodation over two floors, which comprises to the ground floor; entrance hall, cloakroom/wc, kitchen with integrated 'Zanussi' appliances including a washing machine, fridge/freezer, cooker and gas hob and a living room with French doors to the rear garden. To the first floor are three bedrooms and modern family bathroom with shower over the bath.
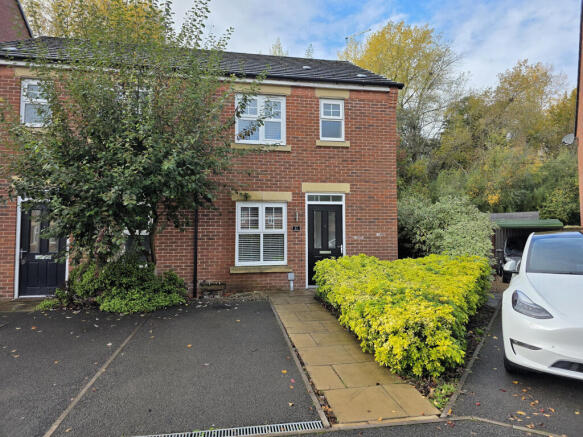
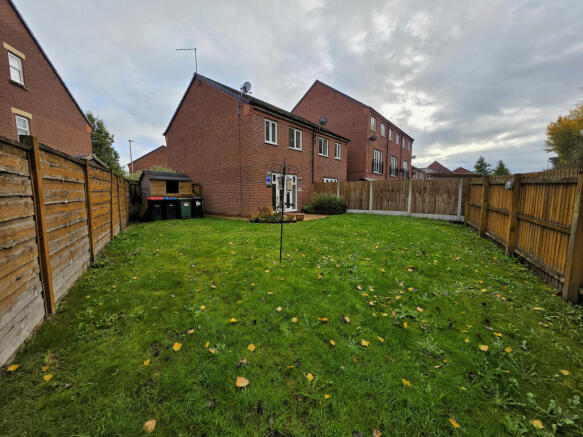
Externally, there is an enclosed and private garden to the rear, with shed, lawned area and paved patio and to the front is driveway parking for one vehicle and pathway to the rear.
Please note that whilst the house is currently Leasehold, the owner is in the process of buying the freehold & therefore, when a sale completes, the house will be purchased as a freehold. Further information can be requested from the agent.
The property is located just a 20minute stroll away from Northwich town centre & is idyllically placed for the commuter, with easy access within a short drive, too two railway stations - Greenbank (Manchester to Chester line) and Hartford (Liverpool - Crewe - London). Road access to the M6, M53 and M56 is afforded by the A556 and the A49, making commuting to Chester, Warrington, Liverpool and Manchester and MediaCityUK easily accessible. For those who require European or international travel, Liverpool and Manchester International Airports can be accessed within 45 minutes drive.
The property offers access to many local amenities which are all within walking distance or a short drive & include Victoria Infirmary, Sir John Deanes sixth form college, private, public and Catholic primary & secondary schools, shops, eateries, five screen Odeon cinema & public houses. With regards to leisure facilities, there are several golf clubs nearby, a tennis/bowls club and many beautiful walks along the river Weaver, which can be accessed from well planned public footpaths. The property is well positioned to take advantage of outdoor activities in central Cheshire, including dog walking, horse riding and rambling, with the Whitegate Way, Marbury Country Park, Delamere Forest and the Sandstone Trail all with easy travel distance.
For the keen walker, Marbury Park & Anderton Boat Lift are only a 10 minute drive away & Delamere Forest for the avid trekker or cyclist is only 20minutes in the car & also offers, the 'Go Ape' tree climbing experience.
Entrance Hall
Accessed via a UPVc double glazed door . Neutral decor, wood flooring, radiator & stairs to the first floor.
Kitchen - 2.23 x 3.34 m (7′4″ x 10′11″ ft)
With a UPVc double glazed window to the front. Fitted with a range of wall and base units, worktop with matching upstand & incorporating a one & half bowl sink unit with mixer taps over & four ring gas hob. Neutral decor, wooden flooring, oven, radiator, boiler & integrated washing machine and fridge/freezer.
WC
With a UPVc double glazed opaque window to the side. Fitted with a low level WC & pedestal wash hand basin. Neutral decor, wooden flooring, tiled splash back & radiator.
Living Room - 4.37 x 4.44 m (14′4″ x 14′7″ ft)
With UPVc double glazed French door to the rear garden. Neutral decor, wooden flooring, under stairs cupboard, two radiators, telephone and TV aerial points.
Landing
Neutral decor, carpet flooring, loft hatch & doors to all rooms.
Bathroom - 1.87 x 1.94 m (6′2″ x 6′4″ ft)
With a UPVc double glazed opaque window to the front. Fitted with a modern white suite, comprising; low level WC, pedestal wash hand basin and panelled bath with mixer shower over and glass shower screen. Neutral decor, tiled splash back, chrome towel radiator and grey tiled effect linoleum.
Main Bedroom - 4.18 x 2.42 m (13′9″ x 7′11″ ft)
With a UPVc double glazed window to the rear elevation. neutral decor, carpet flooring, radiator & TV aerial point and radiator.
Bedroom Two - 3.34 x 2.23 m (10′11″ x 7′4″ ft)
With a UPVc double glazed window to the front. Neutral decor, radiator & carpet flooring.
Bedroom Three - 2.77 x 1.88 m (9′1″ x 6′2″ ft)
With a UPVc double glazed window to the rear. Neutral decor, carpet flooring & radiator.
Outside
To the rear of the property, there is an enclosed and private garden with fenced boundaries, lawn, paved patio, shed and side gate to the front. To the front there is driveway parking for one vehicle, side pathway leading to the rear and barked area with feature planting.
- COUNCIL TAXA payment made to your local authority in order to pay for local services like schools, libraries, and refuse collection. The amount you pay depends on the value of the property.Read more about council Tax in our glossary page.
- Band: C
- PARKINGDetails of how and where vehicles can be parked, and any associated costs.Read more about parking in our glossary page.
- Yes
- GARDENA property has access to an outdoor space, which could be private or shared.
- Yes
- ACCESSIBILITYHow a property has been adapted to meet the needs of vulnerable or disabled individuals.Read more about accessibility in our glossary page.
- Ask agent

Add an important place to see how long it'd take to get there from our property listings.
__mins driving to your place
Affordability


Notes
Staying secure when looking for property
Ensure you're up to date with our latest advice on how to avoid fraud or scams when looking for property online.
Visit our security centre to find out moreDisclaimer - Property reference 762. The information displayed about this property comprises a property advertisement. Rightmove.co.uk makes no warranty as to the accuracy or completeness of the advertisement or any linked or associated information, and Rightmove has no control over the content. This property advertisement does not constitute property particulars. The information is provided and maintained by Bowyer Estates Ltd, Northwich. Please contact the selling agent or developer directly to obtain any information which may be available under the terms of The Energy Performance of Buildings (Certificates and Inspections) (England and Wales) Regulations 2007 or the Home Report if in relation to a residential property in Scotland.
*This is the average speed from the provider with the fastest broadband package available at this postcode. The average speed displayed is based on the download speeds of at least 50% of customers at peak time (8pm to 10pm). Fibre/cable services at the postcode are subject to availability and may differ between properties within a postcode. Speeds can be affected by a range of technical and environmental factors. The speed at the property may be lower than that listed above. You can check the estimated speed and confirm availability to a property prior to purchasing on the broadband provider's website. Providers may increase charges. The information is provided and maintained by Decision Technologies Limited. **This is indicative only and based on a 2-person household with multiple devices and simultaneous usage. Broadband performance is affected by multiple factors including number of occupants and devices, simultaneous usage, router range etc. For more information speak to your broadband provider.