
Chelmsford Road, Nottingham

- PROPERTY TYPE
Terraced
- BEDROOMS
2
- BATHROOMS
1
- SIZE
756 sq ft
70 sq m
- TENUREDescribes how you own a property. There are different types of tenure - freehold, leasehold, and commonhold.Read more about tenure in our glossary page.
Freehold
Key features
- No Upward Chain: Offering a straightforward purchase with no onward chain.
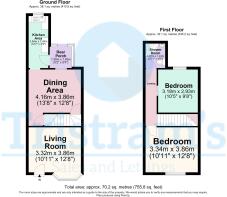
- Two-Bedroom Mid-Terrace: Approximately 755.8 sq. ft. (70.2 sq. m.) across two floors.
- Bay-Fronted Living Room: Featuring wood-effect flooring, a fireplace and built-in storage.
- Separate Dining Room: Featuring a decorative fireplace, built-in shelving and storage cupboards.
- Fitted Kitchen: White wall and base units, tiled splashbacks and space for appliances.
- Two Well-Proportioned Bedrooms: Both benefiting from natural light and built-in storage.
- Contemporary Shower Room: Corner shower enclosure, wash basin, WC and marble-effect tiling.
- Enclosed Rear Courtyard: Paved outdoor space with gated access and a useful storage unit.
- Convenient Transport Links: Access to local bus services, tram connections and Nottingham city centr
- New Basford Location: Within reach of local schools, supermarkets, shops and green spaces.
Description
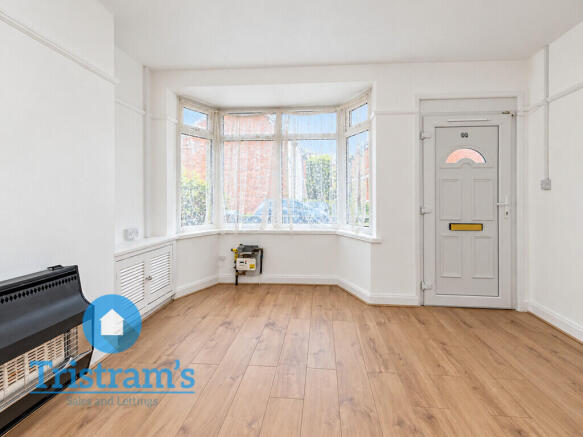
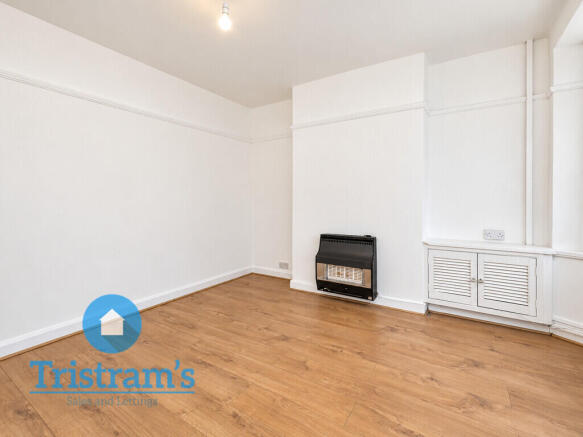
Upon entering the property, you are welcomed into a front-facing living room featuring a bay window that allows natural light to fill the space. The room benefits from wood-effect flooring, neutral décor, a feature fireplace and a useful built-in storage cupboard. With its traditional bay-fronted design and generous proportions, this room provides a comfortable setting for everyday relaxation, with flexibility for a variety of furniture arrangements. Moving further into the property, a separate dining room provides an additional reception space, ideal for family dining, entertaining guests or use as a second sitting room. The room features wood-effect flooring, a decorative fireplace with a tiled surround, timber-effect wall panelling and integrated shelving and cupboards, offering practical storage and display space. A window overlooking the rear provides natural light, while the adjoining kitchen allows for convenient movement between the living and dining areas. The fitted kitchen is arranged in a galley-style layout, incorporating a range of white wall and base units with contemporary metal handles, complementary work surfaces and white tiled splashbacks. There is a stainless-steel sink with a mixer tap positioned beneath the rear-facing window, alongside space and plumbing for appliances. Glass-fronted wall cabinets provide additional storage and display options, while the tiled flooring offers a practical finish. The kitchen leads through to a rear porch, which provides a useful transition between the internal accommodation and the outside space.
To the first floor, the property offers two bedrooms, both benefiting from neutral decoration, carpeted flooring and windows providing natural light. The larger bedroom provides generous floor space for bedroom furniture and features a useful built-in storage cupboard. The second bedroom offers further flexible accommodation, with additional integrated storage and space that could suit use as a guest bedroom, children's bedroom or home office, depending on individual requirements. Completing the first-floor accommodation is a contemporary shower room, fitted with a curved corner shower enclosure with glazed screening, a pedestal wash basin and a low-level WC. The room benefits from coordinated grey marble-effect wall and floor tiling, modern chrome fittings and a window providing natural light and ventilation.
Externally, the property benefits from an enclosed rear courtyard, incorporating paved areas suitable for outdoor seating, dining or container planting. Timber fencing provides defined boundaries, while a rear gate offers additional access. A useful outdoor storage unit is also positioned within the courtyard. To the front, the property features a low-maintenance forecourt enclosed by a brick boundary wall, with decorative metal gated access leading to the entrance.
Overall, this property combines traditional terraced-house character with a practical internal arrangement, offering two distinct reception rooms, useful built-in storage, a fitted kitchen, a modern shower room and private outdoor space. With approximately 70.2 sq. m. of accommodation and the added benefit of no upward chain, it presents an opportunity for buyers seeking a two-bedroom home with flexible living arrangements.
LOCATION SUMMARY Situated on Chelmsford Road in the New Basford area of Nottingham, the property enjoys a convenient residential location with access to a wide range of everyday amenities, shopping facilities, schools and public transport links. The surrounding area offers a mixture of established residential streets and local businesses, making it a practical setting for first-time buyers, families and those commuting into Nottingham city centre.
For everyday shopping, residents benefit from nearby supermarkets including Aldi on Lortas Road and Sainsbury's, alongside a variety of independent convenience stores, takeaways and other local businesses along Nottingham Road and Radford Road. Further shopping, dining and leisure opportunities are available in Nottingham city centre, including the Victoria Centre, a selection of restaurants, entertainment venues and high-street retailers.
Families have access to several educational facilities in the surrounding area, including Djanogly Northgate Academy, Heathfield Primary and Nursery School and Nottingham Free School. Additional schools and childcare facilities are available throughout the neighbouring residential areas.
The location is also well positioned for public transport, with nearby bus services and access to Nottingham's tram network providing connections towards the city centre, Nottingham Trent University, Bulwell and surrounding districts. Road links via Nottingham Road and the wider local network offer convenient access to other parts of Nottingham, while Nottingham railway station provides further regional and national connections.
For outdoor recreation, residents can explore nearby parks and green spaces, including Vernon Park and the Forest Recreation Ground, offering opportunities for walking, exercise and leisure activities.
Overall, Chelmsford Road offers an accessible location that combines everyday convenience, local educational facilities, transport connections and proximity to Nottingham city centre, making it a practical choice for a range of prospective purchasers.
LIVING ROOM A welcoming bay-fronted living room featuring wood-effect flooring, neutral décor and a traditional feature fireplace. The bay window allows plenty of natural light into the room, creating a bright and comfortable setting for everyday relaxation. A useful built-in storage cupboard provides additional practicality, while the room offers ample space for a range of living room furniture.
DINING ROOM A separate dining room providing a versatile additional reception space, suitable for family dining, entertaining guests or use as a second sitting room. The room features wood-effect flooring, a decorative fireplace with a tiled surround, timber-effect wall panelling and built-in shelving with storage cupboards. A rear-facing window provides natural light, while the adjoining kitchen offers convenience for everyday dining.
KITCHEN A fitted galley-style kitchen incorporating a range of white wall and base units with complementary work surfaces, contemporary metal handles and white tiled splashbacks. The kitchen features a stainless-steel sink with a mixer tap, positioned beneath a rear-facing window, alongside space and plumbing for appliances. Glass-fronted wall cabinets offer additional storage and display space, while tiled flooring provides a practical finish.
REAR PORCH Accessed from the kitchen, the rear porch provides a useful transition between the internal accommodation and the enclosed courtyard. Offering convenient access to the outside space, this area provides additional practicality for everyday household use.
BEDROOM ONE A well-proportioned double bedroom featuring carpeted flooring, neutral décor and a window allowing natural light into the space. The room provides generous accommodation for a double bed and additional bedroom furniture, while a built-in storage cupboard offers useful space for clothing and personal belongings.
BEDROOM TWO A versatile second bedroom featuring carpeted flooring, neutral décor and a window providing natural light. The room benefits from built-in storage and offers flexible accommodation suitable for use as a bedroom, guest room, children's bedroom or home office, depending on individual requirements.
SHOWER ROOM A contemporary shower room fitted with a curved corner shower enclosure with glazed screening, a pedestal wash basin and a low-level WC. The room features coordinated grey marble-effect wall and floor tiling, complemented by chrome fittings. A window provides natural light and ventilation, completing this practical and well-presented space.
REAR COURTYARD An enclosed rear courtyard featuring a paved outdoor area offering space for seating, outdoor dining or container planting. Timber fencing defines the boundaries, while a rear access gate provides additional convenience. A useful outdoor storage unit offers practical space for gardening equipment and other household items.
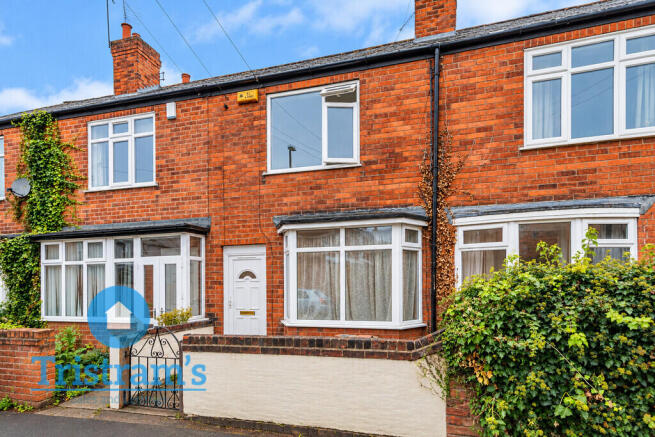
FRONT FORECOURT A low-maintenance front forecourt enclosed by a traditional brick boundary wall, with decorative metal gated access leading towards the property's entrance. The frontage provides a defined approach to the home and complements its traditional terraced character.
FREE PROPERTY VALUATION Why Choose Tristram's?
- Exceptional Service: Experience the difference with Tristram's renowned service. Our dedicated team goes above and beyond to ensure your needs are not just met but exceeded at every turn.
- Rave Reviews: Don't just take our word for it! Explore our glowing reviews on Google, where satisfied clients sing our praises. Discover why Tristram's Sales & Lettings stands out from the crowd!
What We Offer:
- Free Valuation: Gain insights into your property's true value with our complimentary valuation service. Unlock hidden opportunities and maximize your return on investment.
- Expert Advice: Benefit from personalized, expert advice tailored to your unique goals and circumstances. We're here to guide you through every decision, ensuring you're empowered to make the best choices for your property.
- Results-Driven Approach: From strategic marketing to finding the perfect buyer or tenant, Tristram's delivers results that exceed expectations. Let us unleash the full potential of your property and propel you towards your real estate dreams!
Ready to embark on your property journey with confidence? Contact Tristram's today and let's turn your aspirations into reality!
DISCLAIMER Money Laundering Regulations: Tristram's ask intending purchasers to produce identification documentation. Any delay in receiving this information may cause a delay in agreeing a sale.
Measurements: The room sizes are approximate and are only intended as a guide to the size of the property. We would advise you to verify any measurements that you may require.
Services: Please note Tristram's do not test services, any equipment or appliances in the properties that we market, therefore we strongly advise prospective buyers to commission their own survey or service reports before finalising their offer to purchase.
These particulars are issued in good faith as a guide to prospective purchasers, they do not constitute representations of fact or form part of any offer or contract. The particulars of any property we market should be independently verified by prospective buyers. Neither Tristram's Property Services Ltd nor any of its employees or agents has any authority to make or give any representation or warranty whatsoever in relation to this property. Tristram's has not sought to verify the legal title of the property and the buyers must obtain verification from their solicitor.
While we endeavour to make our sales particulars as fair, accurate and reliable as possible, they are only a general guide for prospective purchasers, therefore if there is any point which is of a particular importance to you, please contact the office and we will be pleased to look into this for you.
- COUNCIL TAXA payment made to your local authority in order to pay for local services like schools, libraries, and refuse collection. The amount you pay depends on the value of the property.Read more about council Tax in our glossary page.
- Band: A
- PARKINGDetails of how and where vehicles can be parked, and any associated costs.Read more about parking in our glossary page.
- On street
- GARDENA property has access to an outdoor space, which could be private or shared.
- Yes
- ACCESSIBILITYHow a property has been adapted to meet the needs of vulnerable or disabled individuals.Read more about accessibility in our glossary page.
- Ask agent

Add an important place to see how long it'd take to get there from our property listings.
__mins driving to your place
Affordability

About Tristrams Sales & Lettings, Nottingham
260-262 Derby Road, Bramcote, Nottingham, NG9 3JN

Notes
Staying secure when looking for property
Ensure you're up to date with our latest advice on how to avoid fraud or scams when looking for property online.
Visit our security centre to find out moreDisclaimer - Property reference 101457012339. The information displayed about this property comprises a property advertisement. Rightmove.co.uk makes no warranty as to the accuracy or completeness of the advertisement or any linked or associated information, and Rightmove has no control over the content. This property advertisement does not constitute property particulars. The information is provided and maintained by Tristrams Sales & Lettings, Nottingham. Please contact the selling agent or developer directly to obtain any information which may be available under the terms of The Energy Performance of Buildings (Certificates and Inspections) (England and Wales) Regulations 2007 or the Home Report if in relation to a residential property in Scotland.
*This is the average speed from the provider with the fastest broadband package available at this postcode. The average speed displayed is based on the download speeds of at least 50% of customers at peak time (8pm to 10pm). Fibre/cable services at the postcode are subject to availability and may differ between properties within a postcode. Speeds can be affected by a range of technical and environmental factors. The speed at the property may be lower than that listed above. You can check the estimated speed and confirm availability to a property prior to purchasing on the broadband provider's website. Providers may increase charges. The information is provided and maintained by Decision Technologies Limited. **This is indicative only and based on a 2-person household with multiple devices and simultaneous usage. Broadband performance is affected by multiple factors including number of occupants and devices, simultaneous usage, router range etc. For more information speak to your broadband provider.