
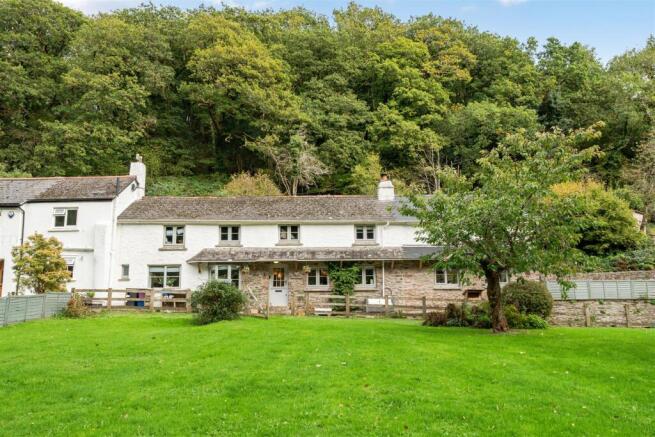
Middle Marwood, Barnstaple

- PROPERTY TYPE
Semi-Detached
- BEDROOMS
5
- BATHROOMS
3
- SIZE
Ask agent
- TENUREDescribes how you own a property. There are different types of tenure - freehold, leasehold, and commonhold.Read more about tenure in our glossary page.
Freehold
Key features
- Spacious four-bedroom character cottage
- Recently extended to create an open-plan kitchen/dining room
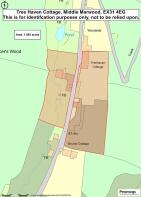
- Approximately 1.8 acres of gardens & grounds - including an enclosed paddock
- Separate sitting room & an additional snug
- Ample driveway parking for multiple vehicles
- Detached double garage with Ground Floor office & self-contained accommodation above
- Established landscaped cottage-style gardens with patio areas
- Peaceful semi-rural location within easy reach of Barnstaple & North Devon’s beaches
- Freehold
Description
Situation & Amenities - Tree Haven Cottage occupies a peaceful position off a quiet, leafy lane within the picturesque hamlet of Middle Marwood - approximately half a mile from its centre. Set within a South-facing valley, the property enjoys a semi-rural setting whilst remaining conveniently placed for access to the surrounding villages, coastline and regional centre of Barnstaple. The nearby village of Marwood, approximately one mile to the West, is home to an ancient parish church, the renowned Marwood Hill Gardens and a village primary school. The popular village of Braunton is approximately three miles away across country and offers a good range of local amenities, shops, restaurants and traditional inns. North Devon’s celebrated coastline is within easy reach, with the sandy beaches and surfing at Saunton, Croyde, Putsborough and Woolacombe approximately six to ten miles away. Saunton also offers a Championship Golf Course, while Exmoor National Park is accessible by car for walking and exploring the surrounding countryside. Barnstaple - approximately four miles to the South - provides a wider range of shopping, business and leisure facilities, together with its Pannier Market, live theatre and District Hospital. The town also provides access to the North Devon Link Road (A361), connecting to Junction 27 of the M5 motorway and Tiverton Parkway railway station, which offers services to London Paddington. Rail services also operate from Barnstaple to Exeter. A range of state and independent schools are available in the wider area, including West Buckland School. Exeter and Bristol airports provide access to domestic and international destinations.
Description - Tree Haven Cottage is a charming and characterful home situated in an idyllic semi-rural valley setting within the hamlet of Middle Marwood. Having been renovated and extended by the current owners, the property combines traditional cottage appeal with more contemporary living space, including a recently added open-plan kitchen/dining room. The accommodation comprises four bedrooms, two reception areas in addition to the kitchen/dining room, and a family bathroom and Ground Floor shower room.
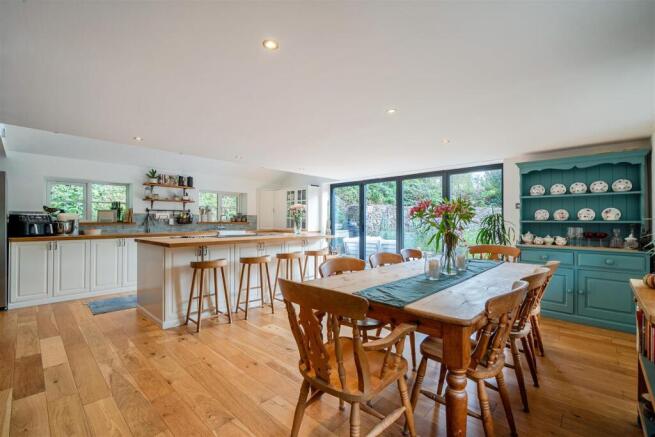
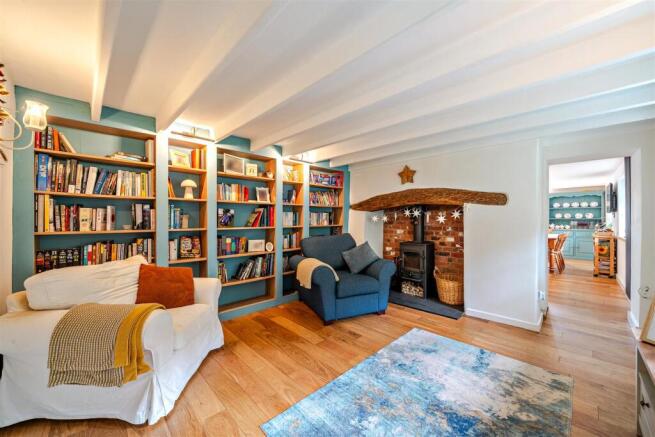
The Ground Floor offers a welcoming entrance hall, a cosy sitting room with a log burner, a separate snug and a versatile ground-floor bedroom or hobbies room. The extended kitchen/dining room provides an excellent space for everyday family life and entertaining, with bi-fold doors opening directly onto the landscaped garden. The grounds extend to approximately 1.8 acres and include established cottage-style gardens, lawned areas and an enclosed paddock with separate road access. The property also benefits from a detached double garage with a ground-floor office and self-contained accommodation above, which the current owners have operated as a successful seasonal holiday let, together with an additional detached single garage. This flexible arrangement offers potential for a variety of uses, subject to any necessary consents.
Accommodation - GROUND FLOOR
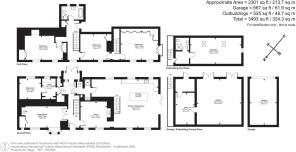
The property is entered via a welcoming entrance hall, featuring attractive wooden flooring and internal glazed doors that help create a light and inviting atmosphere. The sitting room is positioned to the front of the property and provides a comfortable reception space, centred around a log burner, ideal for cosy evenings. To the rear, a ground-floor double bedroom or hobbies room offers useful flexibility and is accessed via the utility room. A Ground Floor shower room is fitted with a shower, wash hand basin and WC, with Jack and Jill access from the entrance hall and kitchen/dining area. The separate snug provides an additional space in which to relax and leads through to the recently extended open-plan kitchen/dining room. Designed to make the most of the garden outlook, this spacious area benefits from bi-fold doors opening onto the landscaped grounds. A further seating area with a sofa and television creates a relaxed space within the open-plan layout.
FIRST FLOOR
The First Floor is accessed via two separate staircases - one from the entrance hall and the other from the kitchen area. Three generously proportioned bedrooms are arranged on this floor, with the principal bedroom benefiting from a Juliet balcony overlooking the surrounding valley. The bedrooms are served by a family bathroom fitted with a bath, wash hand basin and wc.
Outside - Tree Haven Cottage occupies an attractive plot with gardens and grounds extending to approximately 1.8 acres. A paved driveway provides ample parking for multiple vehicles and leads to the detached double garage, which incorporates a useful Ground Floor office. Above the garage is a self-contained unit which the current owners have successfully operated as a seasonal holiday let. A further detached single garage provides additional storage or parking.
The gardens are thoughtfully divided into several areas. Adjacent to the cottage is an established, landscaped cottage-style garden with two patio areas, ideal for outdoor dining and entertaining. Beyond this is an area currently used for keeping pigs and chickens, adding to the property's rural character.
The vendors have also created a decking area incorporating a sunken swimming pool and wood-fired hot tub, providing an appealing space for relaxation. To the Southern side of the grounds is an enclosed paddock with additional road access. Further lawned areas lie to the North and South of the detached garaging, with a stream running through part of the grounds.
Services - Mains water and electricity. Private drainage via a septic tank shared with the neighbouring property. Oil-fired central heating, with the boiler and oil tank located to the rear of the cottage.
Directions - W3W/////
arrating.formal.masterpiece
Brochures
Middle Marwood, Barnstaple- COUNCIL TAXA payment made to your local authority in order to pay for local services like schools, libraries, and refuse collection. The amount you pay depends on the value of the property.Read more about council Tax in our glossary page.
- Band: D
- PARKINGDetails of how and where vehicles can be parked, and any associated costs.Read more about parking in our glossary page.
- Yes
- GARDENA property has access to an outdoor space, which could be private or shared.
- Yes
- ACCESSIBILITYHow a property has been adapted to meet the needs of vulnerable or disabled individuals.Read more about accessibility in our glossary page.
- Ask agent
Middle Marwood, Barnstaple

Add an important place to see how long it'd take to get there from our property listings.
__mins driving to your place
Affordability




Notes
Staying secure when looking for property
Ensure you're up to date with our latest advice on how to avoid fraud or scams when looking for property online.
Visit our security centre to find out moreDisclaimer - Property reference 35019759. The information displayed about this property comprises a property advertisement. Rightmove.co.uk makes no warranty as to the accuracy or completeness of the advertisement or any linked or associated information, and Rightmove has no control over the content. This property advertisement does not constitute property particulars. The information is provided and maintained by Stags, Barnstaple. Please contact the selling agent or developer directly to obtain any information which may be available under the terms of The Energy Performance of Buildings (Certificates and Inspections) (England and Wales) Regulations 2007 or the Home Report if in relation to a residential property in Scotland.
*This is the average speed from the provider with the fastest broadband package available at this postcode. The average speed displayed is based on the download speeds of at least 50% of customers at peak time (8pm to 10pm). Fibre/cable services at the postcode are subject to availability and may differ between properties within a postcode. Speeds can be affected by a range of technical and environmental factors. The speed at the property may be lower than that listed above. You can check the estimated speed and confirm availability to a property prior to purchasing on the broadband provider's website. Providers may increase charges. The information is provided and maintained by Decision Technologies Limited. **This is indicative only and based on a 2-person household with multiple devices and simultaneous usage. Broadband performance is affected by multiple factors including number of occupants and devices, simultaneous usage, router range etc. For more information speak to your broadband provider.