Glenmore Road, Lubbesthorpe, LE19

- PROPERTY TYPE
Detached
- BEDROOMS
4
- BATHROOMS
2
- SIZE
1,518 sq ft
141 sq m
- TENUREDescribes how you own a property. There are different types of tenure - freehold, leasehold, and commonhold.Read more about tenure in our glossary page.
Freehold
Key features
- Four Bedroom Detached Home
- Approximately 1,468 Sq Ft
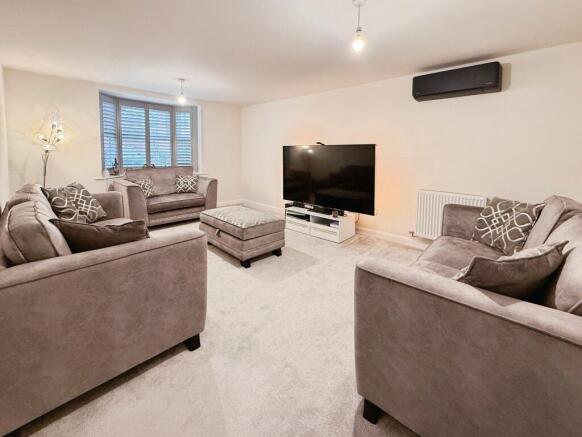
- Bay-Fronted Lounge With Plantation Shutters
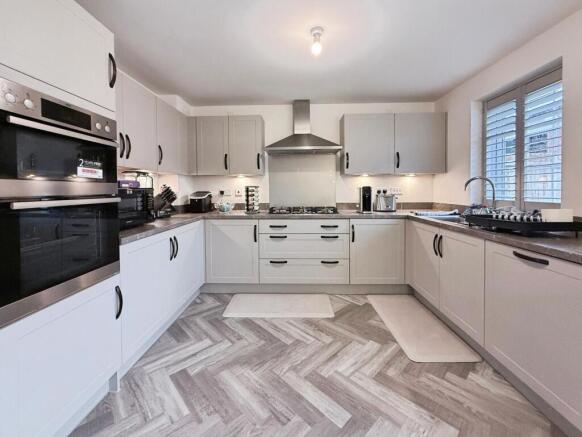
- 20ft Kitchen Diner With French Doors To The Garden
- Separate Utility Room And Ground Floor WC
- Additional Ground Floor Room Ideal As A Home Office
- Main Bedroom With En-Suite And Fitted Wardrobes
- Family Bathroom With Bath And Separate Shower
- Air Conditioning To Lounge And Main Bedroom
- Side Driveway, Garage And Enclosed Rear Garden
Description
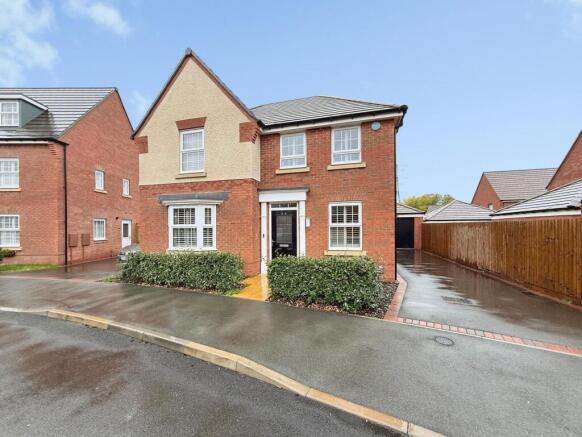
Set within the popular Lubbesthorpe development, this modern four bedroom detached home pairs a bay-fronted lounge and a generous kitchen diner with around 1,468 sq ft of well-kept, family-friendly space.
The house sits on a gently curving road. Its red-brick frontage is lifted by a rendered central gable, crisp white windows and a neat line of hedging behind the front wall. A private driveway runs down the side of the house to a garage set back beyond the building line, so there’s plenty of off-road parking and the cars stay out of the way.
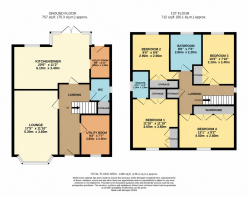
Inside, a central hallway with useful understairs storage leads first to the lounge. At 17'5" x 11'10" it’s a comfortable, well-proportioned room, with a wide bay window at the front fitted with plantation shutters, which run throughout the house. A wall-mounted air conditioning unit keeps it comfortable through the summer. Across the hall, a home office which works well as a playroom or snug. There’s also a ground floor WC.
The kitchen diner runs across the back of the house and is very much the heart of the home. It measures 20 feet, and French doors set within a glazed walk-out frame open straight onto the garden and bring in good natural light. The kitchen is fitted with soft grey shaker-style units, dark bar handles, contrasting worktops, an integrated double oven, a gas hob and a stainless steel chimney hood. Herringbone-effect flooring runs underfoot, and there’s room beneath the cluster pendant for a table seating eight. A separate utility room off the kitchen has further units, a sink and space for laundry appliances, which keeps the main kitchen clear.
Upstairs, the landing has several built-in storage cupboards and leads to four bedrooms. The main bedroom is a well-sized 11'10" square, with fitted wardrobes, its own air conditioning unit and an en-suite shower room finished in grey stone-effect tiling. Bedroom four, at 13'1" x 9'2", has a wall of full-height fitted wardrobes with drawers. Bedrooms two and three work equally well as children’s rooms, guest rooms or a dedicated workspace. The family bathroom has a panelled bath, a separate shower enclosure and the same tiling as the en-suite.
The rear garden is fully enclosed by timber fencing and brick boundary walls. A paved patio runs directly off the French doors and leads onto a level lawn, giving a private, low-maintenance space for children, pets and summer evenings outside.
Lubbesthorpe sits on the western edge of Leicester, close to Enderby and Leicester Forest East. Fosse Park’s shops and restaurants are on the doorstep, and junction 21 of the M1 and M69 is only minutes away, making it a practical base for commuting across the Midlands. Narborough station is nearby, and Leicester city centre is a short drive away, with trains to London St Pancras in a little over an hour.
EPC Rating: B
Disclaimer
Anti-Money Laundering (AML) Requirements
In accordance with current Anti-Money Laundering and Proceeds of Crime legislation, all buyers are required to complete identity and verification checks. These checks are carried out on our behalf by Hipla, our approved AML provider. Once an offer is accepted, Hipla will contact you directly to complete the required verification. A fee of £60 inclusive of VAT per person applies to cover the cost of these checks. This fee is payable directly to Hipla and must be completed before a Memorandum of Sale can be issued. The fee is non-refundable and applies even if the transaction does not proceed.
General Information
These particulars are intended as a guide only and do not form part of any offer or contract. While we endeavour to ensure the accuracy of the information provided, we have not tested any services, appliances, or equipment, and no warranty is given as to their condition or functionality. Prospective purchasers are advised to inspect t...
Brochures
Property Brochure- COUNCIL TAXA payment made to your local authority in order to pay for local services like schools, libraries, and refuse collection. The amount you pay depends on the value of the property.Read more about council Tax in our glossary page.
- Band: E
- PARKINGDetails of how and where vehicles can be parked, and any associated costs.Read more about parking in our glossary page.
- Yes
- GARDENA property has access to an outdoor space, which could be private or shared.
- Private garden
- ACCESSIBILITYHow a property has been adapted to meet the needs of vulnerable or disabled individuals.Read more about accessibility in our glossary page.
- Ask agent
Glenmore Road, Lubbesthorpe, LE19

Add an important place to see how long it'd take to get there from our property listings.
__mins driving to your place
Affordability
About Oliver Rayns, Leicester
106 Queens Road, Clarendon Park Leicester, LE2 3FL

Notes
Staying secure when looking for property
Ensure you're up to date with our latest advice on how to avoid fraud or scams when looking for property online.
Visit our security centre to find out moreDisclaimer - Property reference d2e3979f-77fa-471a-8d36-38bb0ba493cb. The information displayed about this property comprises a property advertisement. Rightmove.co.uk makes no warranty as to the accuracy or completeness of the advertisement or any linked or associated information, and Rightmove has no control over the content. This property advertisement does not constitute property particulars. The information is provided and maintained by Oliver Rayns, Leicester. Please contact the selling agent or developer directly to obtain any information which may be available under the terms of The Energy Performance of Buildings (Certificates and Inspections) (England and Wales) Regulations 2007 or the Home Report if in relation to a residential property in Scotland.
*This is the average speed from the provider with the fastest broadband package available at this postcode. The average speed displayed is based on the download speeds of at least 50% of customers at peak time (8pm to 10pm). Fibre/cable services at the postcode are subject to availability and may differ between properties within a postcode. Speeds can be affected by a range of technical and environmental factors. The speed at the property may be lower than that listed above. You can check the estimated speed and confirm availability to a property prior to purchasing on the broadband provider's website. Providers may increase charges. The information is provided and maintained by Decision Technologies Limited. **This is indicative only and based on a 2-person household with multiple devices and simultaneous usage. Broadband performance is affected by multiple factors including number of occupants and devices, simultaneous usage, router range etc. For more information speak to your broadband provider.