Carlton Road, Barnsley, S71

Letting details
- Let available date:
- Now
- Deposit:
- £920A deposit provides security for a landlord against damage, or unpaid rent by a tenant.Read more about deposit in our glossary page.
- Furnish type:
- Unfurnished
- Council Tax:
- Ask agent
- PROPERTY TYPE
End of Terrace
- BEDROOMS
3
- BATHROOMS
1
- SIZE
Ask agent
Key features
- No Agent Fees
- Property Reference Number: 3077053
Description
🏡 BEAUTIFULLY PRESENTED 3-BEDROOM END-TERRACE WITH OFF-ROAD PARKING
📍 41 Carlton Road, Barnsley, S71
💷 £800 PCM £920 Deposit
🔑 AVAILABLE SOON – VIEWINGS BEING ARRANGED NOW!
YOUR NEXT HOME AWAITS!
An attractive, well-presented three-bedroom end-terraced home offering comfortable and practical living accommodation in a convenient Barnsley location.
The property features a spacious living room, separate dining room, modern fitted kitchen, utility area, three bedrooms and a stylish family bathroom.
Additional benefits include gas central heating, double glazing, a low-maintenance rear courtyard and off-road parking.
KEY FEATURES
Three-bedroom end-terraced property
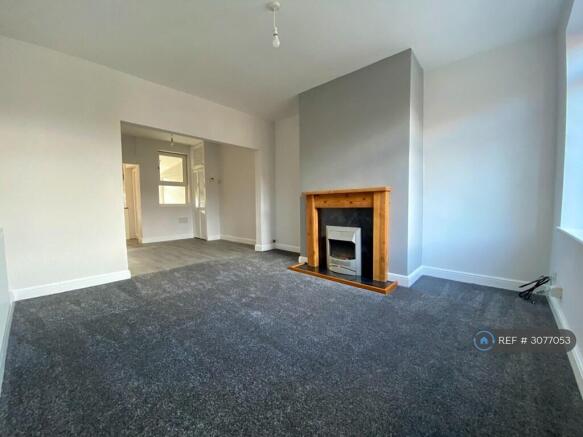
Spacious living room with feature fireplace
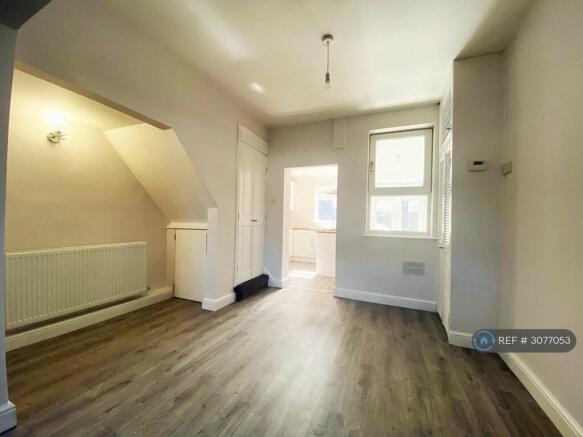
Separate dining room
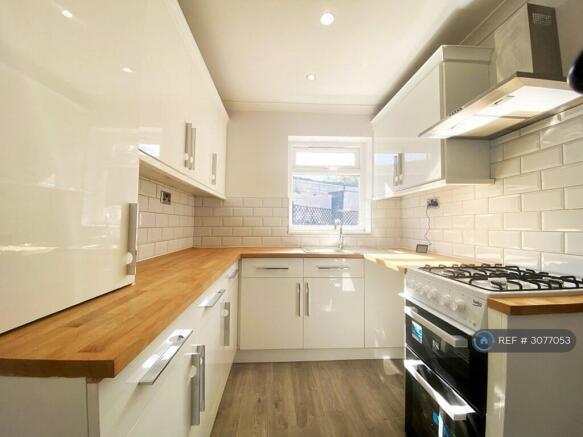
Modern white high-gloss fitted kitchen
Solid wood kitchen worktops
Useful utility area with rear access
Modern bathroom with bath and shower
Gas central heating via combination boiler
Fully double glazed throughout
Low-maintenance paved rear courtyard
Off-road parking to the rear
Close to schools, shops and local amenities
Convenient access to Barnsley town centre
Offered unfurnished
🏠 GROUND FLOOR
🛋 LIVING ROOM – 12'11" × 12'4" (3.94m × 3.75m)
A welcoming living room featuring fitted carpet, attractive feature fireplace, radiator, double-glazed front window and composite entrance door.
🍽 DINING ROOM – 12'3" × 9'8" (3.74m × 2.94m)
A separate dining room offering additional living space, with vinyl flooring and central heating radiator.
👨🍳 KITCHEN – 8'8" × 7'7" (2.65m × 2.30m)
Modern white high-gloss fitted kitchen with solid wood worktops, Beko gas cooker, extractor hood, sink and drainer, plumbing for a washing machine and space for a fridge/freezer.
🚪 UTILITY AREA – 8'11" × 4'3" (2.73m × 1.30m)
Useful additional space with vinyl flooring and double-glazed doors leading to the rear courtyard.
🛏 FIRST FLOOR
MAIN BEDROOM – 12'11" × 8'2" (3.93m × 2.50m)
A well-proportioned double bedroom with fitted carpet, radiator and double-glazed window.
BEDROOM TWO – 8'5" × 6'10" (2.57m × 2.09m)
A versatile bedroom suitable for a single bed, nursery or home office.
BEDROOM THREE – 9'9" × 6'2" (2.98m × 1.88m)
A useful third bedroom, ideal for a single bed, nursery or study.
🛁 FAMILY BATHROOM
Attractive white three-piece bathroom suite with chrome Bristan fittings, bath with shower mixer and screen, complemented by ceramic tiled walls and flooring.
🌿 OUTSIDE SPACE & PARKING
To the rear is a low-maintenance paved courtyard, offering practical outdoor seating space.
The property also benefits from off-road parking to the rear.
📍 EXCELLENT LOCATION – EVERYTHING WITHIN EASY REACH!
Situated in the Smithies area of Barnsley, the property enjoys convenient access to everyday amenities.
🛒 Shopping: Nearby facilities include Farmfoods, Aldi, Asda on Old Mill Lane and Barnsley Retail Park at Harborough Hill.
🎓 Schools: Local education options include Athersley South Primary School, Burton Road Primary School and Holy Trinity Catholic and Church of England School.
🏙 Town Centre: Convenient access to Barnsley town centre, including The Glass Works shopping and leisure development, Barnsley Market, restaurants and cafés.
🚌 Transport: Nearby bus stops provide access to local services, with Barnsley Interchange offering bus and rail connections.
🚗 Road Links: Convenient connections towards the M1 motorway, including Junction 37, with onward routes towards Sheffield, Leeds and surrounding areas.
An attractive location for anyone seeking comfortable accommodation with convenient access to shopping, schools and transport links.
📅 AVAILABILITY & VIEWINGS
🔑 AVAILABLE SOON – VIEWINGS BEING ARRANGED NOW!
We are currently welcoming enquiries and arranging viewings in advance.
Anticipated availability: December 2026 subject to confirmation.
An earlier move-in may be possible by mutual agreement, subject to the property becoming vacant.
💷 Monthly Rent: £800
🔐 Security Deposit: £920
🛋 Furnishing: Unfurnished
🚭 Smoking: No smoking inside the property
🐾 Pets: Considered upon request
If you're looking for a well-presented three-bedroom home with modern accommodation, off-road parking and convenient local amenities, this property could be just what you're looking for!
🏡 Contact us through OpenRent today to register your interest and arrange a viewing.
All room measurements are approximate.
Summary & Exclusions:
- Rent Amount: £800.00 per month (£184.62 per week)
- Deposit / Bond: £920.00
- 3 Bedrooms
- 1 Bathrooms
- Property comes unfurnished
- Available to move in from 26 October 2026
- Maximum number of tenants is 4
- No Students
- No Smokers
- Bills not included
- Property has parking
- Property has garden access
- Property has fireplace
- EPC Rating: D
If calling, please quote reference: 3077053
Fees:
You will not be charged any admin fees.
** Contact today to book a viewing and have the landlord show you round! **
Request Details form responded to 24/7, with phone bookings available 9am-9pm, 7 days a week.
- COUNCIL TAXA payment made to your local authority in order to pay for local services like schools, libraries, and refuse collection. The amount you pay depends on the value of the property.Read more about council Tax in our glossary page.
- Ask agent
- PARKINGDetails of how and where vehicles can be parked, and any associated costs.Read more about parking in our glossary page.
- Private
- GARDENA property has access to an outdoor space, which could be private or shared.
- Private garden
- ACCESSIBILITYHow a property has been adapted to meet the needs of vulnerable or disabled individuals.Read more about accessibility in our glossary page.
- Ask agent
Energy performance certificate - ask agent

Add an important place to see how long it'd take to get there from our property listings.
__mins driving to your place
Notes
Staying secure when looking for property
Ensure you're up to date with our latest advice on how to avoid fraud or scams when looking for property online.
Visit our security centre to find out moreDisclaimer - Property reference 307705316102026. The information displayed about this property comprises a property advertisement. Rightmove.co.uk makes no warranty as to the accuracy or completeness of the advertisement or any linked or associated information, and Rightmove has no control over the content. This property advertisement does not constitute property particulars. The information is provided and maintained by OpenRent, London. Please contact the selling agent or developer directly to obtain any information which may be available under the terms of The Energy Performance of Buildings (Certificates and Inspections) (England and Wales) Regulations 2007 or the Home Report if in relation to a residential property in Scotland.
*This is the average speed from the provider with the fastest broadband package available at this postcode. The average speed displayed is based on the download speeds of at least 50% of customers at peak time (8pm to 10pm). Fibre/cable services at the postcode are subject to availability and may differ between properties within a postcode. Speeds can be affected by a range of technical and environmental factors. The speed at the property may be lower than that listed above. You can check the estimated speed and confirm availability to a property prior to purchasing on the broadband provider's website. Providers may increase charges. The information is provided and maintained by Decision Technologies Limited. **This is indicative only and based on a 2-person household with multiple devices and simultaneous usage. Broadband performance is affected by multiple factors including number of occupants and devices, simultaneous usage, router range etc. For more information speak to your broadband provider.