Stevenage Crescent, Borehamwood

- PROPERTY TYPE
Terraced
- BEDROOMS
3
- BATHROOMS
2
- SIZE
Ask agent
- TENUREDescribes how you own a property. There are different types of tenure - freehold, leasehold, and commonhold.Read more about tenure in our glossary page.
Freehold
Description
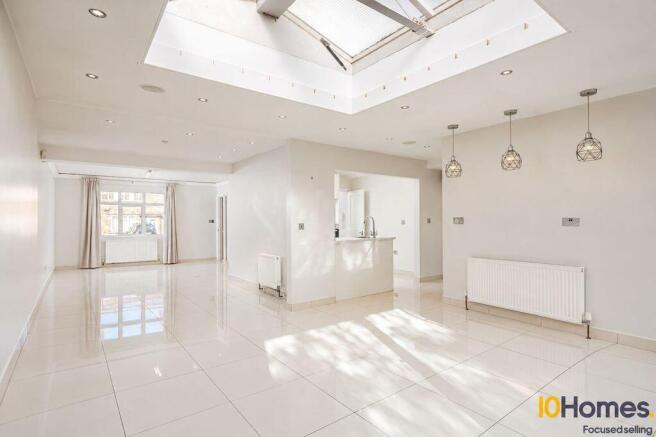
The spacious double lounge, bright rear living area and practical kitchen provide a flexible setting for everyday family life and entertaining. A distinctive hydraulic sukka roof adds a valuable feature to the accommodation, while glazed doors connect the rear living space directly with the garden.
Ground-floor accommodation
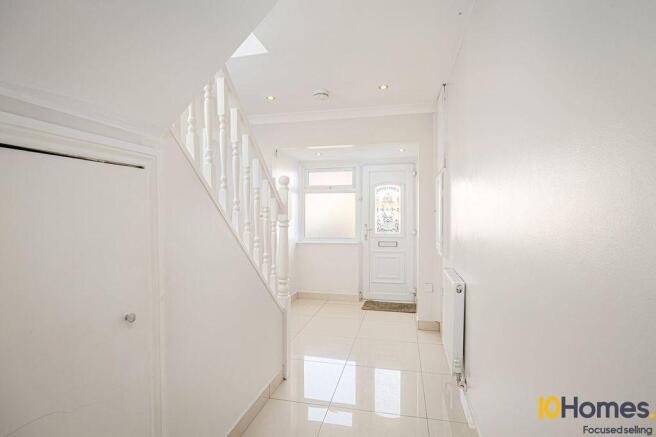
The entrance hallway introduces the home with pale tiled flooring and a staircase rising to the first floor.
The impressive double lounge is a particular highlight. A front-facing window brings natural light into the front sitting area, while the long, open-plan layout connects through to the rear living and dining space. Its generous proportions allow flexible seating and dining arrangements, with space for family gatherings, entertaining or relaxing at home. Glossy tiled flooring runs through the space, complemented by recessed ceiling spotlights.
Towards the rear, a substantial rooflight and broad garden-facing windows bring natural light into the additional living and dining space. Decorative pendant lighting adds character, while glazed doors open onto the patio. The hydraulic sukka roof is a distinctive part of the owner’s improvements.
A separate ground-floor guest WC completes the downstairs accommodation.
Kitchen and utility
The attractively fitted kitchen features cream gloss cabinetry, light-toned work surfaces and contrasting dark metro-tiled splashbacks. A built-in Bosch oven is complemented by a Bosch four-burner gas hob and a stainless-steel extractor hood with a curved glass canopy.
Two separate stainless-steel sinks, each with its own chrome mixer tap, provide added practicality. Breakfast seating offers a convenient space for informal meals.
The separate utility room provides an additional sink, work surface and space for laundry appliances, keeping practical household tasks away from the main kitchen.
First-floor accommodation
Upstairs, the landing leads to three bedrooms and the family bathroom.
The principal bedroom benefits from recessed ceiling spotlights, neutral décor and carpeted flooring. A ceiling-level feature ledge provides an additional architectural detail, appearing to accommodate concealed lighting.
The second bedroom offers further family accommodation, while the third provides flexibility as a child’s bedroom, guest room or home office.
Family bathroom
The family bathroom features full-height tiling with decorative gold-toned mosaic accents. The bath incorporates an overhead rainfall shower, a separate handheld shower attachment and a folding glass screen.
A vanity unit provides storage beneath the basin, complemented by a mirrored wall cabinet, chrome heated towel rail and WC with a concealed cistern.
Outside
Glazed doors lead onto a paved patio, providing space for outdoor seating and dining. Beyond, a lawn and stepping-stone path extend towards a timber storage shed.
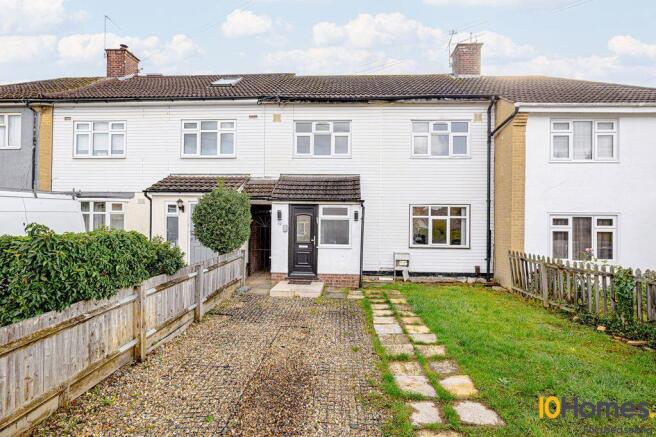
Fenced boundaries and established trees frame the garden, creating an outdoor setting for relaxation and family recreation. The frontage provides off-street parking.
Location and leisure
Stevenage Crescent offers a residential setting within Borehamwood, with shopping, everyday services and leisure facilities nearby. Elstree & Borehamwood station provides Thameslink connections, including services towards London St Pancras International.
The Hertsmere offers an 18-hole golf course, a 26-bay Toptracer driving range and Script Restaurant & Bar.
A neighbourhood with a much older story
Dating from approximately 1950–1966, the house sits within an area with more than 800 years of recorded history. Medieval records link Boreham Wood with St Albans Abbey, including accounts of woodland used to feed the abbey’s pigs. Gilbert de Hendune received rights for thirty hogs in exchange for two Norwegian goshawks.
Theobald Street and Tykes Water preserve another chapter of local history. The former ford known as “The Watersplash” remained until the watercourse was placed beneath the road in the 1930s. Historic photographs and accounts of the surrounding farms recall a landscape quite different from today’s neighbourhood, providing context for the setting of this family home.
General information
Asking price: £600,000
Tenure: Freehold
Council Tax Band: C
Construction: approximately 1950–1966
Accommodation: three bedrooms, family bathroom and separate ground-floor guest WC
Parking: off-street parking
Contact 10Homes to arrange a viewing or request further information.
Photography note
Some photographs have been digitally altered to show furniture, bedding, a second oven, a washer-dryer and an illustrative bedroom lighting effect. These additions are for illustration and do not confirm items are installed or included. Furniture and loose items have been digitally removed from two lounge photographs to show the space more clearly. Aerial images include added location labels and highlighting.
Brochures
Full Details- COUNCIL TAXA payment made to your local authority in order to pay for local services like schools, libraries, and refuse collection. The amount you pay depends on the value of the property.Read more about council Tax in our glossary page.
- Band: C
- PARKINGDetails of how and where vehicles can be parked, and any associated costs.Read more about parking in our glossary page.
- Yes
- GARDENA property has access to an outdoor space, which could be private or shared.
- Yes
- ACCESSIBILITYHow a property has been adapted to meet the needs of vulnerable or disabled individuals.Read more about accessibility in our glossary page.
- Ask agent
Energy performance certificate - ask agent

Add an important place to see how long it'd take to get there from our property listings.
__mins driving to your place
Affordability
About 10Homes, Gateshead
412 Aiden House Tynegate Precinct, Sunderland Road, Gateshead, NE8 3HU

Notes
Staying secure when looking for property
Ensure you're up to date with our latest advice on how to avoid fraud or scams when looking for property online.
Visit our security centre to find out moreDisclaimer - Property reference 12924474. The information displayed about this property comprises a property advertisement. Rightmove.co.uk makes no warranty as to the accuracy or completeness of the advertisement or any linked or associated information, and Rightmove has no control over the content. This property advertisement does not constitute property particulars. The information is provided and maintained by 10Homes, Gateshead. Please contact the selling agent or developer directly to obtain any information which may be available under the terms of The Energy Performance of Buildings (Certificates and Inspections) (England and Wales) Regulations 2007 or the Home Report if in relation to a residential property in Scotland.
*This is the average speed from the provider with the fastest broadband package available at this postcode. The average speed displayed is based on the download speeds of at least 50% of customers at peak time (8pm to 10pm). Fibre/cable services at the postcode are subject to availability and may differ between properties within a postcode. Speeds can be affected by a range of technical and environmental factors. The speed at the property may be lower than that listed above. You can check the estimated speed and confirm availability to a property prior to purchasing on the broadband provider's website. Providers may increase charges. The information is provided and maintained by Decision Technologies Limited. **This is indicative only and based on a 2-person household with multiple devices and simultaneous usage. Broadband performance is affected by multiple factors including number of occupants and devices, simultaneous usage, router range etc. For more information speak to your broadband provider.