
Glas Fryn, Pen Y Waun, Pentyrch, Cardiff

- PROPERTY TYPE
Detached
- BEDROOMS
5
- BATHROOMS
4
- SIZE
3,537 sq ft
329 sq m
- TENUREDescribes how you own a property. There are different types of tenure - freehold, leasehold, and commonhold.Read more about tenure in our glossary page.
Freehold
Key features
- Architecturally designed and built
- Exceptional five-bedroom detached home boasting over 3,500sq ft
- Living room with exposed brick fireplace and wood-burning stove
- Contemporary open plan kitchen/diner
- Light-filled orangery with roof lantern and sliding doors to a raised terrace
- Five bedrooms, including three with en suites, plus a separate family bathroom
- Versatile garden access room, integral double garage and driveway
- Far-reaching views towards the Garth
Description
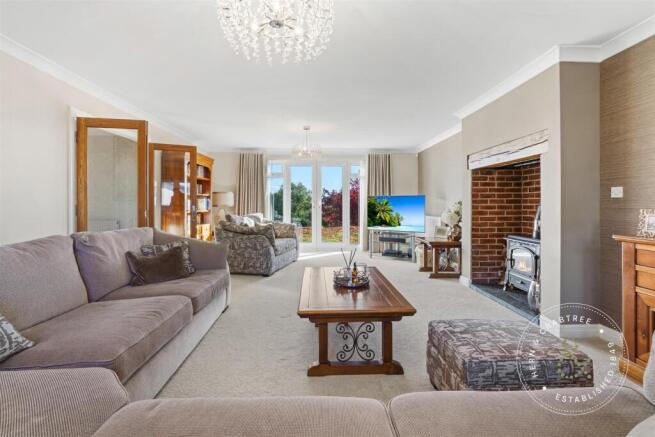
Herringbone flooring introduces the entrance hall and home office, while a few steps lead to the living room. Windows to the front and French doors to the rear draw in natural light and frame views across the Garth. A centralised, exposed brick fireplace and wood-burning stove is certainly a focal point that adds warmth and character.
The kitchen, dining room and orangery create welcoming spaces for everyday living and entertaining. Quartz worktops, a breakfast peninsula and integrated Neff appliances are complemented by a walk-in pantry and separate utility room. A roof lantern floods the orangery with light, while sliding doors open onto the rear garden.
Five bedrooms span the upper levels. The main bedroom benefits from dressing space, three bedrooms have en suites, and a family bathroom completes the accommodation.
On the lower level, a garden access room offers flexibility as a gym, studio or hobbies space, alongside an integral double garage and cloakroom. The driveway provide generous parking for multiple vehicles to the front.
The stunning rear garden feature a raised seating terrace, generous lawns and well-stocked borders, with established planting adding colour and interest. A separate decked seating area to the rear enjoys beautiful views towards the Garth, creating a wonderful setting for outdoor entertaining and relaxation.
Pentyrch offers village charm, local amenities and walks across the Garth, with convenient access to Cardiff. Schools include Pentyrch Primary, Radyr Comprehensive and Ysgol Gyfun Plasmawr, subject to admissions. Bus services connect the village with Cardiff, while nearby Radyr station provides rail links.
Entrance Porch - Obscure double glazed windows with leaded detailing sit either side of a composite entrance door. Half height tongue and groove panelling and a radiator complete the porch, with glazed French doors opening into the entrance hall.
Entrance Hall - Double glazed windows overlook the front. Wood herringbone flooring introduces the interior, with a radiator and access to the cloakroom and home office. Three steps rise to the living room, while further stairs connect the upper floors. A separate door leads down to the lower level.
Cloakroom - obscure double glazed window to the side, wall hung low level w.c and wash hand basin with mixer tap, walls are fully tiled with tiled flooring.
Home Office - Double glazed windows overlook the front, with wood herringbone flooring continuing from the entrance hall. A gas fireplace with a stone mantel, surround and hearth provides a focal point.
Living Room - Double glazed windows to the front and rear bring light into the room, while inward opening French doors frame panoramic views towards the Garth, across the sedum roof and gardens. A cast iron wood burning stove sits within an exposed brick fireplace, finished with a timber lintel and slate tiled hearth. Feature lighting and two radiators complete the room.
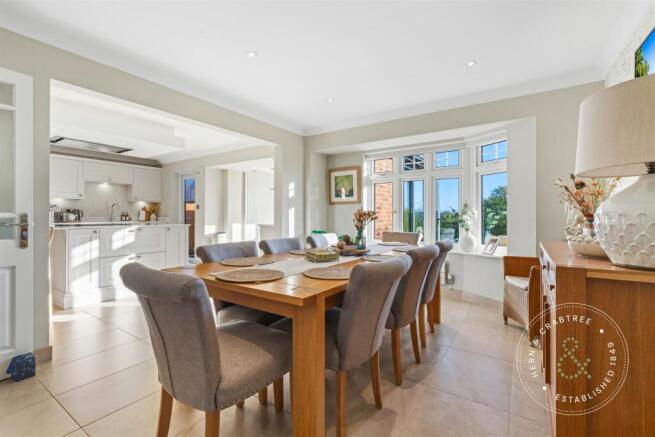
Dining Room - Double glazed windows overlook the rear garden. Tiled flooring and a vertical radiator accompany a broad, square opening into the kitchen and breakfast room, creating connected spaces with a natural distinction between cooking and dining.
Kitchen/Breakfast Room - A fully glazed double glazed door opens to the rear garden. Fitted wall and base cupboards are paired with quartz worktops, with a peninsula providing breakfast seating and further storage. A Neff multifunction induction hob with Power Boost sits beneath a concealed, slimline ceiling mounted Neff extractor.
An inset one and a half bowl stainless steel sink and drainer has a swan neck mixer tap. Integrated appliances include a Neff dishwasher, Neff Slide & Hide oven, combination microwave, plate warmer and full height fridge. Tiled splashbacks, downlighting, a vertical radiator and tiled flooring complete the kitchen, which opens into the orangery.
Walk In Larder - Accessed from the kitchen, with fitted shelving, lighting and tiled flooring matching the adjoining space.
Utility - An obscure double glazed window faces the side. Matching wall and base cupboards have quartz worktops incorporating a single bowl sink and drainer. There is space and plumbing for a washing machine and tumble dryer, together with an integrated full height freezer, radiator and tiled flooring.
Orangery - A glazed roof lantern incorporating an electrically operated double glazed Velux window brings light from above, with fitted blinds providing shade. Sliding patio doors open onto the raised paved terrace, with views across the garden towards the Garth.
Set one step below the kitchen, the orangery has underfloor heating and two radiators, including a vertical radiator.
First Floor -
Landing - An obscure double glazed window faces the front. A timber handrail and balustrade follow the stairs onto the split level landing, which has a radiator and further stairs serving the upper accommodation.
Principal Bedroom - Double glazed windows overlook the rear, alongside inward opening double glazed French doors with an adjoining window. Two radiators serve the bedroom, and an arched opening leads into a dressing area with fitted wardrobes. A door opens to the en-suite.
Principal En-Suite - An obscure double glazed window faces the side. A spacious walk in shower has a rainfall showerhead and separate shower attachment. The room also includes a wall hung WC, wash basin, large fitted mirror, heated towel rail, shaver point and extractor fan, with fully tiled walls and flooring.
Bedroom Two - A double glazed window overlooks the front. The room has a radiator and a door to its own en suite.
En-Suite - An obscure double glazed window faces the front. Fitted with a quadrant shower enclosure with a glass door and rainfall showerhead, a wall hung basin with vanity storage, WC, mirror, shaver point and chrome heated towel rail. Tiled walls and flooring and an extractor fan complete the room.
Bedroom Three - A double glazed window overlooks the rear. Fitted wardrobes provide storage, and there is a radiator.
Family Bathroom - An obscure double glazed window faces the side. The four piece suite comprises a bath, separate quadrant shower enclosure with a plumbed shower and glass screen, wash basin and WC. Vanity cupboards, a fitted mirror and light provide practical storage and illumination. Tiled walls and flooring, underfloor heating, a chrome heated towel rail and an extractor fan complete the bathroom.
Upper Half Landing - Steps rise from the first floor landing to an airing cupboard housing the hot water tank and linen shelving, with access to bedroom four.
Bedroom Four - Double glazed windows face both the front and rear. Fitted wardrobes and a further built in cupboard provide storage, with two radiators serving the room.
Second Floor Landing - A double glazed Velux roof window brings natural light onto the landing. A matching timber handrail and balustrade continue from the floors below, with a door opening into bedroom five.
Bedroom Five - Two double glazed roof windows face the rear, with a further double glazed roof window to the front. This L shaped bedroom has two radiators, two substantial built in storage cupboards and a door to an en suite.
En-Suite - A double glazed roof window faces the rear. Fitted with a double quadrant shower enclosure with sliding glass doors and a plumbed shower, WC and wash basin. Tiled walls and flooring, a chrome heated towel rail, shaver point and extractor fan complete the room.
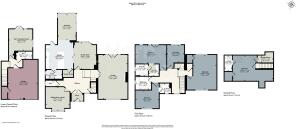
Lower Hall - Steps with a timber handrail descend from the entrance hall to the lower corridor and hall. Finished with carpeted and vinyl flooring, this level has a radiator and doors to the integral double garage, cloakroom and multipurpose room.
Lower Level Cloakroom - Fitted with a WC and Belfast sink with a swan neck mixer tap, timber worktops and vanity storage. There is a radiator, extractor fan, tiled walls and vinyl flooring.
Multi Purpose Room - A rear facing window and double glazed side window accompany French doors opening directly onto the rear garden. With lighting, power and two electric heaters, this adaptable space offers options for a gym, craft room or studio.
Integral Garage - An L shaped integral double garage with twin electric up and over doors, power and lighting. A Worcester gas boiler is recessed into one corner, with fitted shelving for tools and storage and a further small storage cupboard.
Outside -
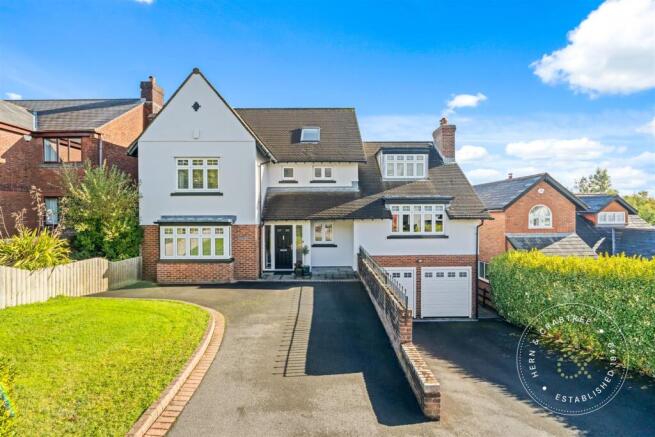
Front Garden And Driveways - Two tarmac driveways occupy different levels at the front. The lower driveway provides parking for approximately four vehicles in front of the garages, while the upper driveway accommodates approximately two to three vehicles.
A brick retaining wall separates the driveways, with lawns, mature hedging, shrubs and flower borders softening the approach. A paved entrance area leads to the covered porch, and an external security light serves the frontage. Gates are positioned on both sides of the property, although only one currently provides accessible passage all the way between the front and rear.
Rear Garden - Arranged across a series of terraces, the rear garden enjoys panoramic, uninterrupted views towards the Garth and surrounding countryside. A raised paved terrace, accessed from the orangery, provides a place to sit beside a rockery, with paving continuing around the house.
Steps descend to the main lawn, framed by established shrubs, trees and flower borders. A paved path connects with the multipurpose room, while further paths and steps lead to a generous decked seating area, a lower lawn and a timber pergola. Outside lighting and two cold water taps serve the garden.
Additional Information - We have been advised by the vendor that the property is Freehold. Epc - C Council Tax - I
Disclaimer - Disclaimer: Property details are provided by the seller and not independently verified. Buyers should always seek their own legal and survey advice prior to exchange of contracts. Descriptions, measurements and images are for guidance only. Marketing prices are appraisals, not formal valuations. Lease information, including duration and costs have been provided by the seller and have not been verified by H&C. Hern & Crabtree accepts no liability for inaccuracies or related decisions that may result in financial loss - we recommend you seek advice from your legal conveyancer to ensure accuracy.
Please note: Buyers are required to pay a non-refundable AML administration fee of £24 inc vat, per buyer after their offer is accepted to proceed with the sale. Details can be found on our website.
Disclosure Of Interest - The property is being sold by a family member of Hern & Crabtree.
Brochures
Glas Fryn, Pen Y Waun, Pentyrch, CardiffBrochure- COUNCIL TAXA payment made to your local authority in order to pay for local services like schools, libraries, and refuse collection. The amount you pay depends on the value of the property.Read more about council Tax in our glossary page.
- Band: I
- PARKINGDetails of how and where vehicles can be parked, and any associated costs.Read more about parking in our glossary page.
- Yes
- GARDENA property has access to an outdoor space, which could be private or shared.
- Yes
- ACCESSIBILITYHow a property has been adapted to meet the needs of vulnerable or disabled individuals.Read more about accessibility in our glossary page.
- Ask agent

Add an important place to see how long it'd take to get there from our property listings.
__mins driving to your place
Affordability



Notes
Staying secure when looking for property
Ensure you're up to date with our latest advice on how to avoid fraud or scams when looking for property online.
Visit our security centre to find out moreDisclaimer - Property reference 35020652. The information displayed about this property comprises a property advertisement. Rightmove.co.uk makes no warranty as to the accuracy or completeness of the advertisement or any linked or associated information, and Rightmove has no control over the content. This property advertisement does not constitute property particulars. The information is provided and maintained by Hern & Crabtree, LLandaff. Please contact the selling agent or developer directly to obtain any information which may be available under the terms of The Energy Performance of Buildings (Certificates and Inspections) (England and Wales) Regulations 2007 or the Home Report if in relation to a residential property in Scotland.
*This is the average speed from the provider with the fastest broadband package available at this postcode. The average speed displayed is based on the download speeds of at least 50% of customers at peak time (8pm to 10pm). Fibre/cable services at the postcode are subject to availability and may differ between properties within a postcode. Speeds can be affected by a range of technical and environmental factors. The speed at the property may be lower than that listed above. You can check the estimated speed and confirm availability to a property prior to purchasing on the broadband provider's website. Providers may increase charges. The information is provided and maintained by Decision Technologies Limited. **This is indicative only and based on a 2-person household with multiple devices and simultaneous usage. Broadband performance is affected by multiple factors including number of occupants and devices, simultaneous usage, router range etc. For more information speak to your broadband provider.