
Norlington Lane, Ringmer, BN8

- PROPERTY TYPE
Detached
- BEDROOMS
6
- BATHROOMS
3
- SIZE
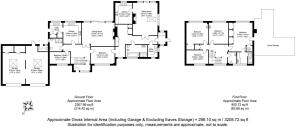
3,209 sq ft
298 sq m
- TENUREDescribes how you own a property. There are different types of tenure - freehold, leasehold, and commonhold.Read more about tenure in our glossary page.
Freehold
Key features
- £900,000-£920,000 GUIDE PRICE
- SIX BEDROOMS WITH THE PRINCIPAL BOASTING AN EN SUITE
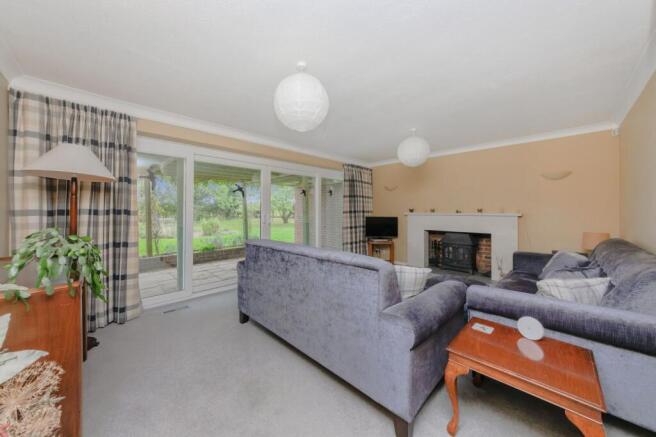
- SITTING ROOM WITH FEATURE FIREPLACE AND BI-FOLD DOORS TO THE GARDEN
- FITTED KITCHEN WITH SEPARATE UTILITY
- GROUND FLOOR BEDROOM AND SHOWER ROOM
- SELF CONTAINED ANNEXE FEATURING SITTING ROOM, KITCHEN AND UTILITY
- DRIVEWAY WITH AMPLE PARKING AND DOUBLE GARAGE
- SITUATED ON A GENEROUS PLOT
- IDEALLY LOCATED WITHIN EASY REACH OF LOCAL VILLAGE AMENITIES
- VIEWING RECOMMENDED
Description
£900,000-£920,000 GUIDE PRICE
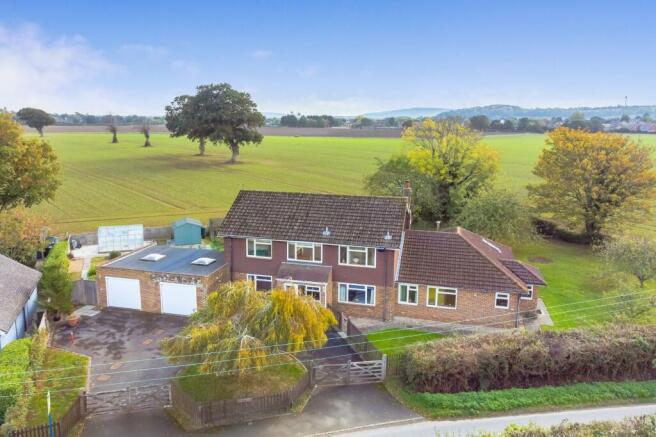
We are delighted to present this charming, detached six-bedroom home, occupying a peaceful semi-rural setting over apx 1/3 acre, on the outskirts of the highly sought-after village of Ringmer.
Surrounded by open countryside, the property enjoys far-reaching views to both the front and rear, alongside a wealth of character, and a versatile self-contained annexe, offering excellent flexibility for multigenerational living, guest accommodation or those seeking additional independent space.
The main accommodation comprises a spacious sitting room with an original feature fireplace and direct access to the garden, a kitchen fitted with bespoke wooden cabinetry, a separate utility room, two ground floor bedrooms and a shower room.
On the first floor are four further bedrooms enjoy an abundance of natural light and attractive countryside views, with the principal bedroom benefiting from fitted wardrobes and an en suite. The annexe offers a dual aspect sitting room with an impressive feature fireplace, fitted kitchen, utility room and bathroom.
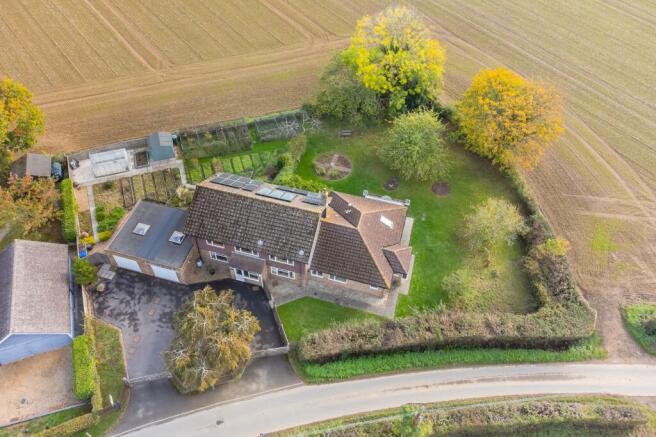
Outside, beautifully maintained gardens overlook open fields with seating areas and vegetable patches, while a brick-built double garage provides excellent additional storage.
ACCOMMODATION
ENCLOSED PORCH- Composite front door with front aspect double glazed windows, brick built with ample space for shoes and coats. Door to
ENTRANCE HALL- A generous hall with solid wood steps first floor and doors to principal rooms
BEDROOM/STUDY- A single bedroom or working from home space with front aspect double glazed windows overlooking the front of the property
SHOWER ROOM- Fitted with a walk-in shower with tiled surround and glass screen, hand wash basin with set in vanity unit below, low-level wc and side window
KITCHEN/DINING ROOM- A light and airy space fitted with a comprehensive range of bespoke wooden wall and base units with complementing work surfaces, a butler sink with adjacent swan neck mixer tap sits below an expansive rear aspect double glazed window, overlooking the stunning rear garden and open fields beyond. 4 ring gas hob with integrated cooker hood above and oven below with space for further appliances. Tiled flooring and space for a dining table creates a great space for everyday living and entertaining. Door to
UTILITY- A convenient space, separate from the kitchen, with matching wooden cabinetry and space for washing machine and dishwasher below, ceramic butler sink with mixer tap, splash back and rear aspect double glazed window above, overlooking the rear garden. Fitted cupboards provide further storage and can act as a pantry, while a door to the side provides alternate access
SITTING ROOM- A generous space, measuring an impressive 18’5ft x 13’6ft, with a beautiful original feature fireplace, an exposed brick recess houses a cast iron log burner with granite hearth and wooden mantel. Flooded with natural light from the floor to ceiling rear aspect double glazed windows and sliding doors providing direct access to the rear garden, creating a natural blend between indoor and outdoor living
BEDROOM- Double bedroom with front aspect double glazed window and door providing access to the annexe. Potential for use as study space for extra reception room, or as the bedroom for the annexe
FIRST FLOOR LANDING- Wooden balustrade leads spacious landing with front aspect double glazed window overlooking front of property and further over open fields, storage cupboard, hatch to loft and doors to principal rooms
BEDROOM- A super double bedroom with generous rear aspect double glazed windows overlooking the rear garden, built in wardrobes run along one wall, door to generous eaves storage and airing cupboard. Door to
EN SUITE- Modern suite comprising a walk in shower with tiled surround and glass screen, hand wash basin with set in vanity unit below, chrome heated towel rail and obscured front windows
BEDROOM- Generous double bedroom with wardrobe recess, pedestal hand wash basin with tiled splashback and expansive rear aspect double glazed window
BEDROOM- A great double bedroom with pedestal hand wash basin with tiled splashback and rear aspect double glazed windows enjoying a pretty southerly outlook
BEDROOM- Naturally bright single bedroom with front aspect double glazed windows
CLOAKROOM/W.C.- Pedestal wash hand basin, low-level W.C. and obscured front window
OUTSIDE
FRONT OF PROPERTY- Gated dual approach to a driveway providing ample off-street parking. Leading to the garage and property
GARAGE- Brick built double garage with electric up and over doors, EV charging point, skylights, built in cupboards and pedestrian rear door. W.C. is accessed from the rear
REAR GARDEN- A generous garden wraps around the property, predominantly laid to lawn bordered by privacy hedges, with a variety of trees, plants and shrubs. Areas of paved patio wrap around the property creating ideal areas for al fresco dining and entertaining, while to the rear, generous vegetable patches and plantations are ideal for keen gardeners.
ANNEXE
ENCLOSED PORCH- To the side, a door leads to a dual aspect porch with space for coats and shoes and door to
ENTRANCE HALL- Naturally bright with built in cupboards and drawers creating an ideal study space with doors to principal rooms
SITTING ROOM- A wonderful dual aspect space enjoying an impressive, exposed brick feature fireplace with cast iron log burner. To the side and rear double-glazed windows overlook the gardens while light is furthered from the skylight. To the rear bi-fold doors allow direct access to the garden with an ideal outdoor seating area. Door to
KITCHEN- Fitted with Shaker style wall and base units with wooden effect work surfaces, butler sink sits with a chequered tiled surround and an expansive rear aspect window above enjoying a pretty outlook. 4 ring ceramic hob with cooker hood above and oven below and space for appliances.
UTILITY- Front and side windows with pretty outlook, shaker base units with butler sink and space for washing machine
BATHROOM- Fitted with a panel enclosed bath, separate shower unit with tiled surround and tiled surround, wc, bidet and hand wash basin with set in vanity unit
Norlington Lane is situated on the Northern peripheries of the much-desired Ringmer village; whilst being on the outskirts and having the rural tranquillity, it is still within easy reach of The Village Green with wildlife pond, children’s playground and recreation ground.
Ringmer is a large village nestled in the South Downs, located just 2 miles East of Lewes. The village boasts both a primary and a secondary school with buses providing services to further education. In the heart of the village we find a parade of local shops including a Morrisons Local, a butchers, a café, and a popular bakery to name a few.
Ringmer benefits from a modern health centre and pharmacy and also two public houses within the village, and a third just to the outskirts, all of which offer dining services. There are many sports clubs including football, bowls, and cricket and more leisurely activities are held at the village hall.
Tenure – Freehold
Electric Warm Air Heating
Annexe – Electric underfloor heating
Solar P.V. and Solar Thermal
Double Glazing
EPC Rating – C
Annexe EPC Rating - B
Council Tax Band – G
EPC Rating: C
Parking - Driveway
Brochures
Brochure- COUNCIL TAXA payment made to your local authority in order to pay for local services like schools, libraries, and refuse collection. The amount you pay depends on the value of the property.Read more about council Tax in our glossary page.
- Band: G
- PARKINGDetails of how and where vehicles can be parked, and any associated costs.Read more about parking in our glossary page.
- Driveway
- GARDENA property has access to an outdoor space, which could be private or shared.
- Private garden
- ACCESSIBILITYHow a property has been adapted to meet the needs of vulnerable or disabled individuals.Read more about accessibility in our glossary page.
- Ask agent

Add an important place to see how long it'd take to get there from our property listings.
__mins driving to your place
Affordability




Notes
Staying secure when looking for property
Ensure you're up to date with our latest advice on how to avoid fraud or scams when looking for property online.
Visit our security centre to find out moreDisclaimer - Property reference 6e42c2c5-3312-401a-8184-1f2a512c2214. The information displayed about this property comprises a property advertisement. Rightmove.co.uk makes no warranty as to the accuracy or completeness of the advertisement or any linked or associated information, and Rightmove has no control over the content. This property advertisement does not constitute property particulars. The information is provided and maintained by Mansell McTaggart, Lewes. Please contact the selling agent or developer directly to obtain any information which may be available under the terms of The Energy Performance of Buildings (Certificates and Inspections) (England and Wales) Regulations 2007 or the Home Report if in relation to a residential property in Scotland.
*This is the average speed from the provider with the fastest broadband package available at this postcode. The average speed displayed is based on the download speeds of at least 50% of customers at peak time (8pm to 10pm). Fibre/cable services at the postcode are subject to availability and may differ between properties within a postcode. Speeds can be affected by a range of technical and environmental factors. The speed at the property may be lower than that listed above. You can check the estimated speed and confirm availability to a property prior to purchasing on the broadband provider's website. Providers may increase charges. The information is provided and maintained by Decision Technologies Limited. **This is indicative only and based on a 2-person household with multiple devices and simultaneous usage. Broadband performance is affected by multiple factors including number of occupants and devices, simultaneous usage, router range etc. For more information speak to your broadband provider.