Clews Close, Whittington, Worcester, Worcestershire, WR5

- PROPERTY TYPE
Semi-Detached
- BEDROOMS
2
- BATHROOMS
1
- SIZE
Ask agent
- TENUREDescribes how you own a property. There are different types of tenure - freehold, leasehold, and commonhold.Read more about tenure in our glossary page.
Freehold
Key features
- FIRST TIME BUYERS ONLY - Offered With A 30% Discounted Scheme With Worcester City Council
- Well Presented Semi Detached House
- Two Bedrooms
- Open Plan Living Area
- Modern Kitchen
- Double Glazing
- Enclosed Graden
- Tandem Parking With Electric Charging Point
- Highly Regarded And Convenient Location
- Energy Rating "B"
Description
Front Page
Location
Description
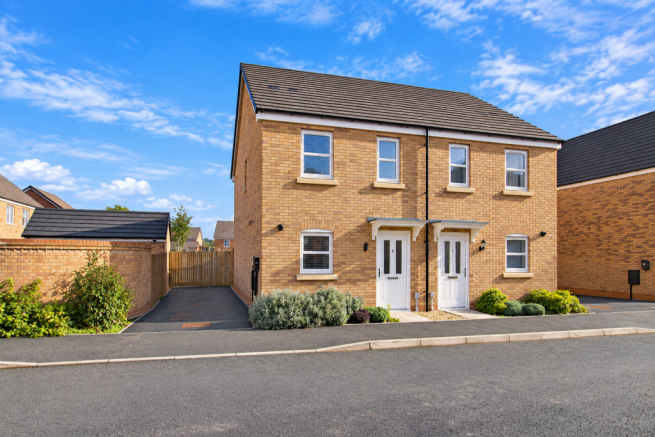
An attractive and beautifully presented two bedroom semi detached home, built in 2023, offering stylish contemporary living, off road parking and an enclosed rear garden, all within a highly convenient location.
6 Clews Close is a delightful two bedroom semi detached property, combining modern design with practical, well planned accommodation arranged over two floors. Built in 2023, the property offers bright and spacious open plan living, two generous double bedrooms and a beautifully maintained rear garden, making it an ideal choice for those seeking a comfortable, low maintenance home.
The property forms part of a Discounted Market Sale scheme in conjunction with Worcester City Council, with the asking price of £185,000 reflecting a 30% discount against the full market value. Prospective purchasers are advised to familiarise themselves with the eligibility criteria and application requirements, details of which are available on the Council's website or within the sales brochure.
Set back behind an attractive planted foregarden, a paved pathway leads to a sheltered storm porch and secure glazed composite entrance door. To the side of the property, a tandem driveway provides off road parking and benefits from an electric vehicle charging point, outside water tap and gated pedestrian access to the rear garden.
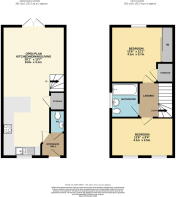
Ground Floor
The front door opens into a welcoming reception hall with radiator and access to a conveniently positioned cloakroom, fitted with a close coupled WC and wash hand basin.
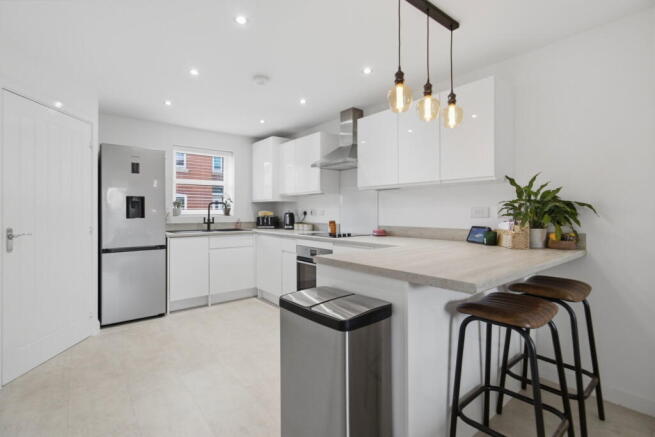
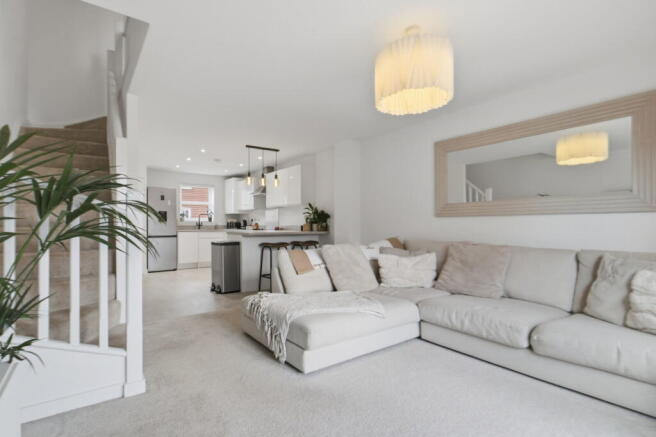
The heart of the home is undoubtedly the impressive open plan kitchen and sitting room, a wonderfully light and airy dual aspect space with a double glazed window to the front and French doors to the rear, opening directly onto the garden.
The contemporary kitchen is fitted with an attractive range of white fronted base and wall mounted units, complemented by generous work surfaces. Integrated appliances include a four ring electric hob with extractor above, electric oven and slimline dishwasher, together with space for a washing machine and full height fridge freezer.
A returning breakfast bar provides an informal dining area whilst creating a natural division between the kitchen and the sitting room. Positioned to the rear of the property, the sitting room enjoys a lovely outlook over the garden, with French doors allowing natural light to flood the room and providing an easy connection between indoor and outdoor living.
A useful understairs storage cupboard completes the ground floor accommodation, whilst independently controlled heating zones serve the ground and first floors.
First Floor
Stairs rise to the first floor landing, which provides access to the loft space and the bedroom accommodation.
The principal bedroom is a generously proportioned double room overlooking the rear garden. Beautifully presented, it features decorative wall panelling and fitted wardrobes with mirrored sliding doors, providing excellent hanging and shelving space. A further useful overstairs cupboard offers additional storage.
The second bedroom, positioned to the front of the property, is another good sized double room, currently arranged as a home office, demonstrating the flexibility of the accommodation.
Completing the first floor is a contemporary family bathroom, fitted with a modern suite incorporating a bath with thermostatically controlled shower over.
Outside
The property enjoys a delightful enclosed rear garden, thoughtfully landscaped by the current owners to provide an attractive and easily maintained outdoor space.
Immediately adjoining the house is a decked seating terrace, ideal for outdoor dining, entertaining or simply relaxing during the warmer months. Beyond lies an area of lawn, with the garden enclosed by timber fencing to provide a good degree of privacy and security.
Additional features include external LED lighting and gated pedestrian access to the driveway at the side of the property.
Summary
Purchasers Requirements And Criteria
Buyer must:
- meet criteria of First Homes standards: First Homes scheme: first-time buyer's guide: Overview - GOV.UK
- be approved by WCC as needing affordable housing & unable to purchase on open market
- Have a local connection to Worcester City (lived in, employment, immediate family, special circumstances)
You must:
- be 18 or older
- be a first-time buyer
- be able to get a mortgage for at least half the price of the home
- not earn more than £80,000 a year before tax (£90,000 if the property is in London) - this is your income from the previous tax year
If you’re buying with others:
- you must all be first-time buyers
- you must apply together, even if you’re not all getting a mortgage
- your joint income cannot be more than £80,000 a year before tax (£90,000 if the property is in London)
Your joint income is the total of what you all earned in the previous tax year.
Local Eligibility Criteria
Councils may set local eligibility criteria. For example, some councils may prioritise giving First Homes discounts to:
- key workers, as defined by the council
- people who already live in the area
- those on lower incomes
If you’re buying with others:
- you must all meet any local income criteria
- only one of you needs to meet any other local criteria
These local criteria only apply for the first 3 months that a property is on sale.
Local Exemptions For Armed Forces And Their Families
You do not have to be a key worker or live in the area if you’re:
- a member of the armed forces
- a former spouse or civil partner who’s divorced or separate from a member of the armed forces
- a widow or widower of a deceased member of the armed forces (if their death was caused wholly or partly by their service)
- a veteran who left the armed forces in the last 5 years
You still need to meet all other First Homes eligibility criteria.
You can find a City Council ward boundaries map via this link -
Check your postcode if you are unsure using -
Services
Council Tax Band
Tenure
Directions
General
Viewings
Energy Performance Certificate
Brochures
Brochure 1- COUNCIL TAXA payment made to your local authority in order to pay for local services like schools, libraries, and refuse collection. The amount you pay depends on the value of the property.Read more about council Tax in our glossary page.
- Band: B
- PARKINGDetails of how and where vehicles can be parked, and any associated costs.Read more about parking in our glossary page.
- Allocated
- GARDENA property has access to an outdoor space, which could be private or shared.
- Private garden
- ACCESSIBILITYHow a property has been adapted to meet the needs of vulnerable or disabled individuals.Read more about accessibility in our glossary page.
- Ask agent

Add an important place to see how long it'd take to get there from our property listings.
__mins driving to your place
Affordability



Notes
Staying secure when looking for property
Ensure you're up to date with our latest advice on how to avoid fraud or scams when looking for property online.
Visit our security centre to find out moreDisclaimer - Property reference S1901162. The information displayed about this property comprises a property advertisement. Rightmove.co.uk makes no warranty as to the accuracy or completeness of the advertisement or any linked or associated information, and Rightmove has no control over the content. This property advertisement does not constitute property particulars. The information is provided and maintained by John Goodwin FRICS, Malvern. Please contact the selling agent or developer directly to obtain any information which may be available under the terms of The Energy Performance of Buildings (Certificates and Inspections) (England and Wales) Regulations 2007 or the Home Report if in relation to a residential property in Scotland.
*This is the average speed from the provider with the fastest broadband package available at this postcode. The average speed displayed is based on the download speeds of at least 50% of customers at peak time (8pm to 10pm). Fibre/cable services at the postcode are subject to availability and may differ between properties within a postcode. Speeds can be affected by a range of technical and environmental factors. The speed at the property may be lower than that listed above. You can check the estimated speed and confirm availability to a property prior to purchasing on the broadband provider's website. Providers may increase charges. The information is provided and maintained by Decision Technologies Limited. **This is indicative only and based on a 2-person household with multiple devices and simultaneous usage. Broadband performance is affected by multiple factors including number of occupants and devices, simultaneous usage, router range etc. For more information speak to your broadband provider.