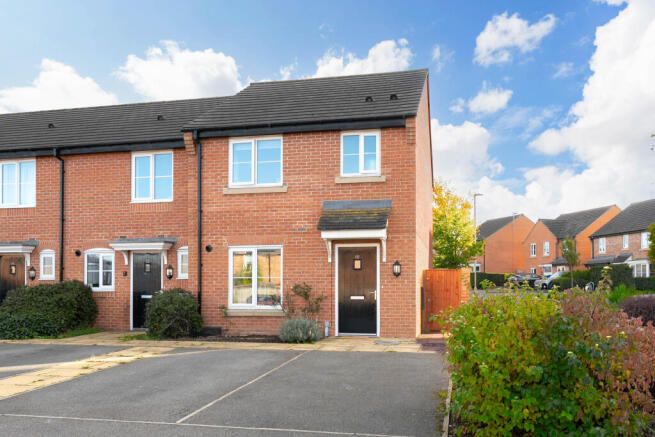
Acre Way, Malton, North Yorkshire

- PROPERTY TYPE
End of Terrace
- BEDROOMS
3
- BATHROOMS
2
- SIZE
Ask agent
Key features
- Well-presented three-bedroom end-of-terrace home
- Shared Ownership at 35% (can staircase or buy 100%)
- Well maintained property
- Master bedroom with en-suite
- Well-positioned rear garden
- Driveway parking for two vehicles
Description
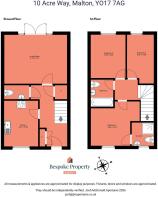
Accessed from the entrance hall, the kitchen diner sits at the front of the house and features modern wall and base units with space for appliances.
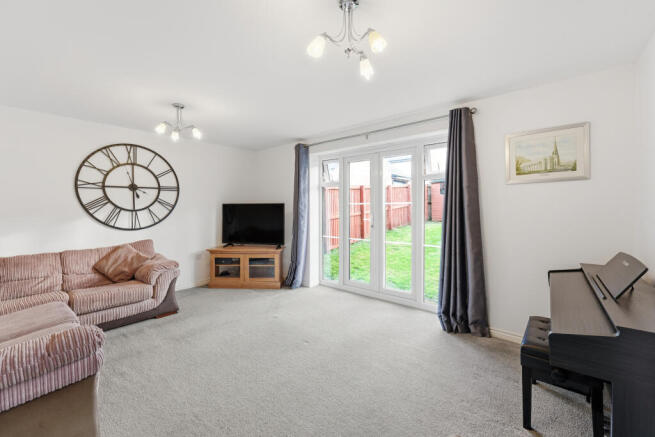
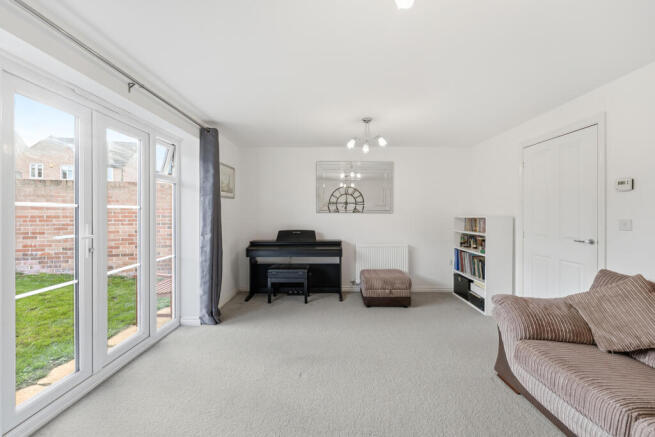
The lounge provides a comfortable setting for relaxing and entertaining, with patio doors opening directly onto the garden.
A downstairs cloakroom completes the ground floor.
Upstairs, the main bedroom benefits from its own en-suite shower room. Completing the top floor is an additional double bedroom and a single room, along with the family bathroom suite.
Outside, the driveway accommodates two vehicles.
The rear garden is mainly lawn with fenced and walled boundaries surrounding the garden. The property's garden shed will be included in the sale, providing convenient storage space.
Shared ownership information -
The current owners hold a 35% share, with the following monthly charges:
Housing association rent: £399.68
Service and maintenance charges: £13.65
Buyers must meet the applicable shared ownership eligibility requirements. Please read the criteria in the additional information section before arranging a viewing.
There is the option to increase ownership to 100% through staircasing, with the freehold transferring on completion, subject to the terms of the shared ownership agreement. See the full terms and conditions below.
Contact Bespoke Property Agency for further information or to arrange a viewing.
Entrance Hall
Door to front aspect, radiator, vinyl flooring, newly fitted coat cupboard, staircase to first floor, understairs cupboard
Guest Cloakroom
W/C, wash hand basin, vinyl flooring, extractor fan
Lounge
3.73m x 4.73m
Carpet, patio door to rear, radiator
Kitchen / Diner
2.57m x 3.45m
Maximum
Wall and base units, vinyl flooring, sink drainer, plumbing for washing machine, window to front aspect, radiator, space for oven and fridge, plumbing for washing machine, space for dining table.
Landing
Carpet
Bedroom One
3.33m x 3.68m
Maximum
Window to front aspect, radiator, carpet, double in size, en-suite
Bedroom Two
3.28m x 2.64m
Double in size, carpet flooring, radiator, window to rear aspect
En-suite
Shower cubicle, w/c, wash hand basin, extractor fan, tiled walls, window to front aspect.
Bedroom Three
2.02m x 3.68m
Maximum
Window to rear aspect, single room size, carpet flooring, radiator
Rear Garden
Lawn, garden shed, brick and fenced boundaries (enclosed), gated access to the front of the property.
Parking
Two driveway bays.
Shared Ownership Information
The housing provider will assess whether you meet the
eligibility criteria for the scheme.
This will be based on the eligibility criteria for the shared
ownership scheme and the housing provider’s specific
policies. These include:
• The order in which you will be assessed
• You can apply to buy the home if both of the following
apply:
• your household income is £80,000 or less
• you cannot afford all of the deposit and mortgage
payments to buy a home that meets your needs
One of the following must also be true:
• you're a first-time buyer
• you used to own a home but cannot afford to buy
one now
• you're forming a new household - for example, after
a relationship breakdown
• you're an existing shared owner, and you want to
move
• you own a home and want to move but cannot afford
to buy a new home for your needs
If you own a home, you must have completed the sale of
the home on or before the date you complete your shared
ownership purchase.
Additional Information
You can buy up to 100% of your home.
At 100% ownership, the freehold will transfer to you.
You cannot sublet (rent out) your entire home unless you
either:
• own a 100% share; or
• have your landlord's permission which they will only
give in exceptional circumstances
Disclaimer
Disclaimer - These particulars are produced in good faith, are set out as a general guide only and do not constitute, nor constitute any part of an offer or a contract. None of the statements contained in these particulars as to this property are to be relied on as statements or representations of fact. Any intending purchaser should satisfy him/herself by inspection of the property or otherwise as to the correctness of each of the statements prior to making an offer.
- COUNCIL TAXA payment made to your local authority in order to pay for local services like schools, libraries, and refuse collection. The amount you pay depends on the value of the property.Read more about council Tax in our glossary page.
- Band: C
- PARKINGDetails of how and where vehicles can be parked, and any associated costs.Read more about parking in our glossary page.
- Driveway
- GARDENA property has access to an outdoor space, which could be private or shared.
- Rear garden
- ACCESSIBILITYHow a property has been adapted to meet the needs of vulnerable or disabled individuals.Read more about accessibility in our glossary page.
- Ask agent

Add an important place to see how long it'd take to get there from our property listings.
__mins driving to your place
Affordability


Notes
Staying secure when looking for property
Ensure you're up to date with our latest advice on how to avoid fraud or scams when looking for property online.
Visit our security centre to find out moreDisclaimer - Property reference BPR-94528405. The information displayed about this property comprises a property advertisement. Rightmove.co.uk makes no warranty as to the accuracy or completeness of the advertisement or any linked or associated information, and Rightmove has no control over the content. This property advertisement does not constitute property particulars. The information is provided and maintained by Bespoke Property Agency, Covering Ryedale & York. Please contact the selling agent or developer directly to obtain any information which may be available under the terms of The Energy Performance of Buildings (Certificates and Inspections) (England and Wales) Regulations 2007 or the Home Report if in relation to a residential property in Scotland.
*This is the average speed from the provider with the fastest broadband package available at this postcode. The average speed displayed is based on the download speeds of at least 50% of customers at peak time (8pm to 10pm). Fibre/cable services at the postcode are subject to availability and may differ between properties within a postcode. Speeds can be affected by a range of technical and environmental factors. The speed at the property may be lower than that listed above. You can check the estimated speed and confirm availability to a property prior to purchasing on the broadband provider's website. Providers may increase charges. The information is provided and maintained by Decision Technologies Limited. **This is indicative only and based on a 2-person household with multiple devices and simultaneous usage. Broadband performance is affected by multiple factors including number of occupants and devices, simultaneous usage, router range etc. For more information speak to your broadband provider.