Baldry Gardens, Streatham, London, SW16 3DL

- PROPERTY TYPE
Flat
- BEDROOMS
1
- BATHROOMS
1
- SIZE
Ask agent
Key features
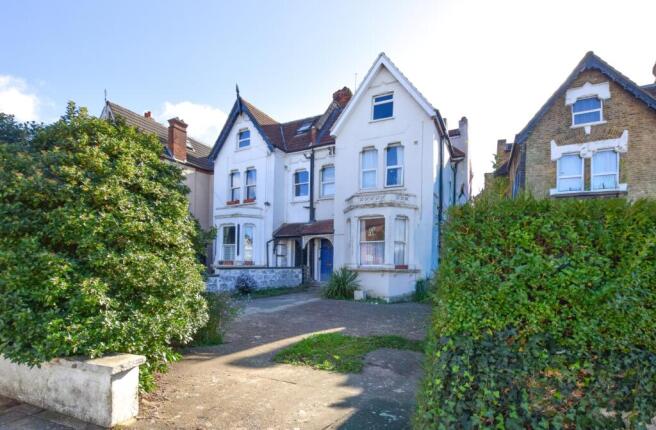
- Impressive 2nd floor flat
- Share of Freehold
- Own Rear Garden
- Spacious living /dining room
- Nicely fitted Kitchen
- L-shaped good sized Bedroom with dressing area
- Modern Bathroom / WC
- Easy distance to Streatham Common & Streatham Stations
- Gas central heating (Untested)
- Double glazing
Description
A well presented top (2nd) floor flat forming part of an attractive Victorian conversion. With its own REAR GARDEN and having a SHARE OF FREEHOLD it is located within 0.5 of a mile from Streatham & Streatham Common stations (approx 10 min walk) ideal for the Central London commute.
Located in a favoured established road just moments away from the lovely Streatham Common. Local supermarkets include Sainsburys and Tesco which are only a few minutes walk away. The Bull public House opposite the Common is a great place to socialise locally. Streatham Station and Streatham Common station are both within 0.5 of a mile away, thats about a 10 minutes walk, and connects through to London Bridge, Clapham Junction, Victoria or Blackfriars and St Pancras in minutes.
Inside the flat, the hallway is approached on the first floor and then leads to the top floor where there is a spacious split level landing which benefits from a Roof light window allowing lots of natural light into the hall and landing areas.
Off the landing is the bathroom which has a modern 3 piece white suite. It has a window for good ventilation and natural light. Part tiled walls. Central heating boiler.
The kitchen has been very nicely fitted in a contemporary design having white gloss fronted cabinets. There is a good range of wall and base units and working surfaces, a built-in oven and hob plus extractor hood. Space for a tall fridge/freezer, washing machine and dishwasher. Sink unit. Part tiled walls. The Roof light window provides the kitchen with lots of natural light.
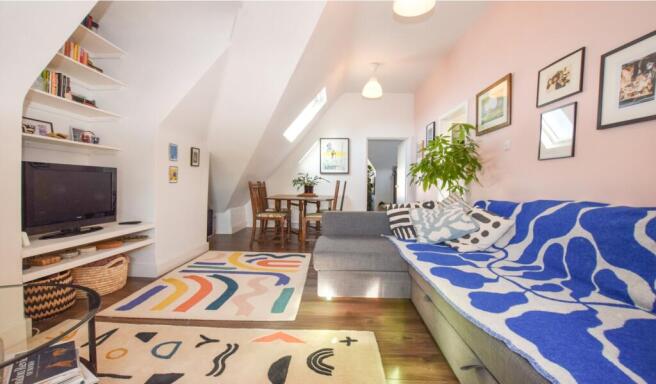
The spacious Living and Dining room has laminated flooring and offers a charming and character feel with its high angled ceiling. There are two attractive recesses which make a lovely feature when low level lighting is used. There is a window to the rear aspect and a Roof light window for lots of natural light.
To the front of the property is the very large double sized bedroom, almost the size of two rooms as it is of L-shape design with one area used as a dressing area as it has fitted wardrobes to one wall and a roof light window for added natural light. The main bedroom area has a window to the front aspect and there is laminated flooring in both the sleeping and dressing areas.
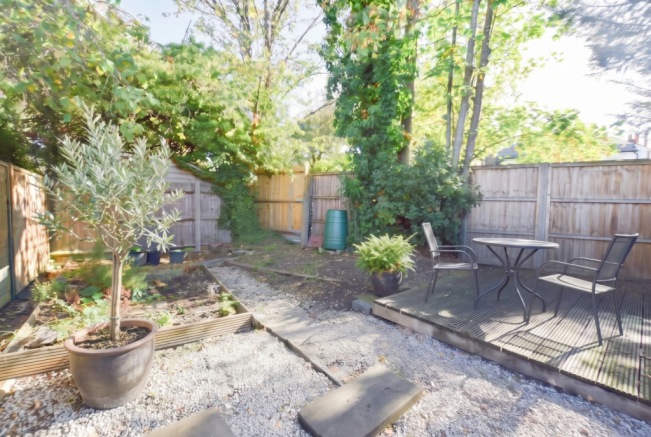
Outside at the rear of the property and approached via a private (residents only) shared side walkway is a good sized rear garden.
This property includes:
Entrance Hall:
With stairs to landing.
Landing:
Split level, roof light window.
Bathroom:
3 piece white suite, part tiled walls, bath with shower unit over, wc, wash basin, central heating boiler (untested), window to rear.
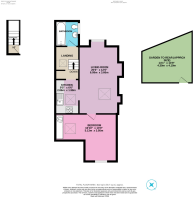
Kitchen: 1.98m x 2.86m (5.6 sqm) - 6' 5" x 9' 4" (60 sqft)
Contemporary fitted wall and base units, working surfaces, sink unit, built-in oven, hob and extractor, space for washing machine, space for dishwasher and space for fridge, part tiled walls. With a high ceiling and a roof light window.
Living/Dining Room: 3.66m x 6.09m (22.2 sqm) - 12' x 19' 11" (239 sqft)
Window to rear, plus a roof light window. Laminated flooring. This is a characterful room with a high vaulted-style ceiling. Measured to the maximum points.
Bedroom: 5.13m x 3.95m (20.2 sqm) - 16' 9" x 12' 11" (218 sqft)
Measured into the fitted wardrobes. An L-shaped room with dressing area, fitted wardrobes to one wall, high vaulted-style ceiling. Roof light window in the dressing area. Further window to front in bedroom area, laminated flooring.
Exterior: 4.19m x 4.3m (18 sqm) - 13' 8" x 14' 1" (193 sqft)
To the rear of the property is a private rear garden. A slightly irregular shape with maximum measures of 4.19 x 4.30 meters. There is an area of decking.
Please note, all dimensions / distances and travelling times are approximate / maximums and should not be relied upon for the purposes of floor coverings/ commute times unless verified by the buyer prior to purchase.
Council Tax: Band B - Lambeth Council
LEASE details:
The property has a SHARE OF FREEHOLD and approximately 146 years to run on the lease.
£zero Ground rent payable.
Maintenance/Service charge - as and when works are required split between the 5 flats in the building. Share of annual Buildings Insurance policy £ to be confirmed. Call the office for full details.
- COUNCIL TAXA payment made to your local authority in order to pay for local services like schools, libraries, and refuse collection. The amount you pay depends on the value of the property.Read more about council Tax in our glossary page.
- Band: B
- PARKINGDetails of how and where vehicles can be parked, and any associated costs.Read more about parking in our glossary page.
- Ask agent
- GARDENA property has access to an outdoor space, which could be private or shared.
- Yes
- ACCESSIBILITYHow a property has been adapted to meet the needs of vulnerable or disabled individuals.Read more about accessibility in our glossary page.
- Ask agent
Energy performance certificate - ask agent

Add an important place to see how long it'd take to get there from our property listings.
__mins driving to your place
Affordability
About EweMove, Covering South East England
Cavendish House Littlewood Court, West 26 Industrial Estate, Cleckheaton, BD19 4TE
Notes
Staying secure when looking for property
Ensure you're up to date with our latest advice on how to avoid fraud or scams when looking for property online.
Visit our security centre to find out moreDisclaimer - Property reference 10856471. The information displayed about this property comprises a property advertisement. Rightmove.co.uk makes no warranty as to the accuracy or completeness of the advertisement or any linked or associated information, and Rightmove has no control over the content. This property advertisement does not constitute property particulars. The information is provided and maintained by EweMove, Covering South East England. Please contact the selling agent or developer directly to obtain any information which may be available under the terms of The Energy Performance of Buildings (Certificates and Inspections) (England and Wales) Regulations 2007 or the Home Report if in relation to a residential property in Scotland.
*This is the average speed from the provider with the fastest broadband package available at this postcode. The average speed displayed is based on the download speeds of at least 50% of customers at peak time (8pm to 10pm). Fibre/cable services at the postcode are subject to availability and may differ between properties within a postcode. Speeds can be affected by a range of technical and environmental factors. The speed at the property may be lower than that listed above. You can check the estimated speed and confirm availability to a property prior to purchasing on the broadband provider's website. Providers may increase charges. The information is provided and maintained by Decision Technologies Limited. **This is indicative only and based on a 2-person household with multiple devices and simultaneous usage. Broadband performance is affected by multiple factors including number of occupants and devices, simultaneous usage, router range etc. For more information speak to your broadband provider.