
Church Lane, Hedge End, SO30

- PROPERTY TYPE
Detached
- BEDROOMS
5
- BATHROOMS
3
- SIZE
Ask agent
- TENUREDescribes how you own a property. There are different types of tenure - freehold, leasehold, and commonhold.Read more about tenure in our glossary page.
Freehold
Key features
- BESPOKE FAMILY HOME
- FIVE BEDROOMS
- THREE RECEPTIONS
- IMPRESSIVE KITCHEN/DINER
- TWO EN-SUITES
- GOOD SIZE REAR GARDEN
- GATED DRIVEWAY
- FREEHOLD
- EPC GRADE B
- EASTLEIGH COUNCIL BAND F
Description
INTRODUCTION
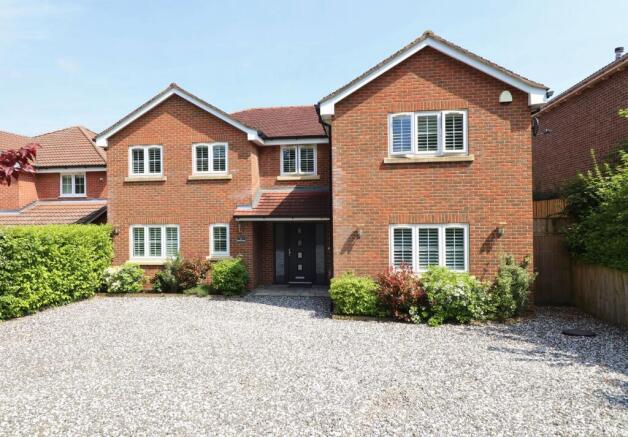
This bespoke, five bedroom, detached family home benefits from a beautiful, landscaped rear garden and driveway parking for numerous cars, accessed via a set of electric double gates.
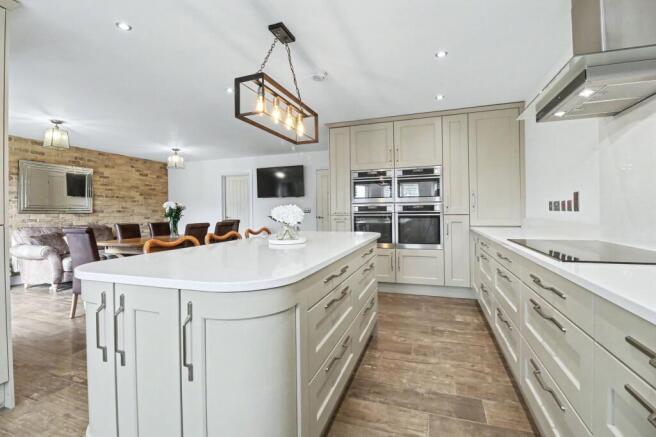
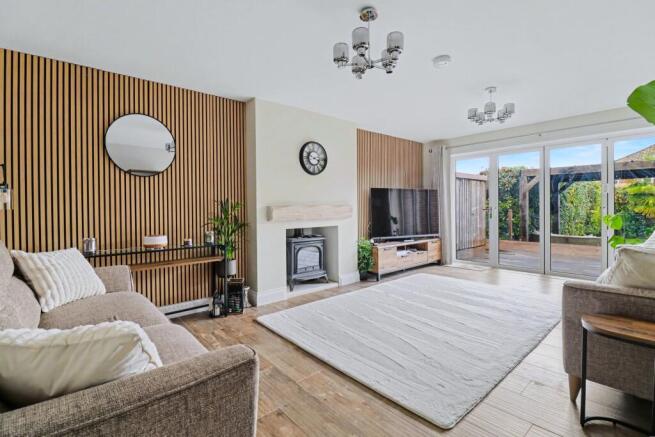
The immaculately presented accommodation comprises a large lounge, generous sitting room, study, cloakroom, utility and a wonderfully spacious kitchen/diner with bi-fold doors from both the dining area and lounge opening out to the rear garden.
On the first floor there are five, well-proportioned bedrooms, with a dressing room and en-suite to the master, an en-suite to the second bedroom, and a large, four-piece bathroom.
Additional benefits include independent central heating to both floors, porcelain flooring throughout the ground floor and privately owned solar panels.
LOCATION
The property is situated in a popular area of Hedge End and benefits from being close to the village centre, offering a range of shops and amenities. Reputable local schools, the M27 motorway links and the picturesque River Hamble Country Park are also nearby.
DIRECTIONS
Upon entering Church Lane from St John’s Road, the property can be found a short way along on the right-hand side.
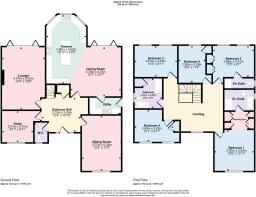
GROUND FLOOR
The large, welcoming entrance hall has stairs to the first floor and doors through to all principal accommodation. The good size lounge has a feature fireplace with inset, remote controlled, gas fire and bi-folding doors to the rear garden. There is an additional sitting room which has a window to the front aspect and a feature gas fireplace.
The heart of the home has to be the wonderful, open plan kitchen/diner which has a bay window to the rear and bi-folding doors from the dining area leading out to the garden. The kitchen has been fitted with a range of shaker style units with quartz worktops and a central island incorporating a breakfast bar. There are two built-in ovens, a microwave oven and a steam oven, as well as an induction hob with extractor over, integrated larder fridge/freezer, dishwasher, smaller fridge and an instant hot water tap.
The adjoining utility offers further units, space for a washing machine and tumble dryer, and a door to the side. To the front of the property there is a study and modern cloakroom.
FIRST FLOOR
The impressive landing has a glass balustrade and a window to the front. The good size master suite has a window to the front, a dressing room with fitted wardrobes and a stylish en-suite comprising a panelled bath, walk-in shower cubicle, vanity wash basin, WC and a window to the side.
The second bedroom overlooks the rear garden, has fitted wardrobes and an en-suite with a shower cubicle, vanity wash basin, WC and window to the side aspect.
There are two further bedrooms which both overlook the garden, one with a built-in wardrobe, as well as a further bedroom to the front aspect with a fitted wardrobe. The large family bathroom comprises a walk-in shower cubicle, panelled bath, vanity wash basin, WC, a window to the side and an airing cupboard.
OUTSIDE
To the front there is a set of electric double gates leading onto the driveway, which provides parking for several cars. The beautiful rear garden is a good size and has been fully landscaped to provide a large, decked seating area, leaving the rest of the garden mainly laid to lawn with mature tree and hedgerow borders.
BROADBAND
Fibre to the cabinet broadband (part-fibre connection) is available with download speeds of up to 76 Mbps and upload speeds of up to 15 Mbps. Information has been provided by the Openreach website.
SERVICES
Gas, water, electricity and mains drainage are connected. Please note that none of the services or appliances have been tested by White & Guard.
Disclaimer
Buyers: If you have an offer accepted on a property through White & Guard, under Anti Money Laundering Regulations (2017) we are required by law to conduct Anti Money Laundering Checks. There is a charge of £40 + VAT for these checks per applicant. Sellers: Upon receipt of instructions to act in the selling of your home, under Anti Money Laundering Regulations (2017) we are required by law to conduct Anti Money Laundering Checks. There is a charge of £40 + VAT per owner
- COUNCIL TAXA payment made to your local authority in order to pay for local services like schools, libraries, and refuse collection. The amount you pay depends on the value of the property.Read more about council Tax in our glossary page.
- Band: F
- PARKINGDetails of how and where vehicles can be parked, and any associated costs.Read more about parking in our glossary page.
- Yes
- GARDENA property has access to an outdoor space, which could be private or shared.
- Rear garden
- ACCESSIBILITYHow a property has been adapted to meet the needs of vulnerable or disabled individuals.Read more about accessibility in our glossary page.
- Ask agent
Energy performance certificate - ask agent

Add an important place to see how long it'd take to get there from our property listings.
__mins driving to your place
Affordability

About White & Guard Estate Agents, Hedge End
13 St. Johns Centre Hedge End SO30 4QU

Notes
Staying secure when looking for property
Ensure you're up to date with our latest advice on how to avoid fraud or scams when looking for property online.
Visit our security centre to find out moreDisclaimer - Property reference 2a6ca641-1216-4507-94fa-7d9797fd778b. The information displayed about this property comprises a property advertisement. Rightmove.co.uk makes no warranty as to the accuracy or completeness of the advertisement or any linked or associated information, and Rightmove has no control over the content. This property advertisement does not constitute property particulars. The information is provided and maintained by White & Guard Estate Agents, Hedge End. Please contact the selling agent or developer directly to obtain any information which may be available under the terms of The Energy Performance of Buildings (Certificates and Inspections) (England and Wales) Regulations 2007 or the Home Report if in relation to a residential property in Scotland.
*This is the average speed from the provider with the fastest broadband package available at this postcode. The average speed displayed is based on the download speeds of at least 50% of customers at peak time (8pm to 10pm). Fibre/cable services at the postcode are subject to availability and may differ between properties within a postcode. Speeds can be affected by a range of technical and environmental factors. The speed at the property may be lower than that listed above. You can check the estimated speed and confirm availability to a property prior to purchasing on the broadband provider's website. Providers may increase charges. The information is provided and maintained by Decision Technologies Limited. **This is indicative only and based on a 2-person household with multiple devices and simultaneous usage. Broadband performance is affected by multiple factors including number of occupants and devices, simultaneous usage, router range etc. For more information speak to your broadband provider.