
Bank Terrace, Simonstone, BB12

- PROPERTY TYPE
Terraced
- BEDROOMS
3
- BATHROOMS
1
- SIZE
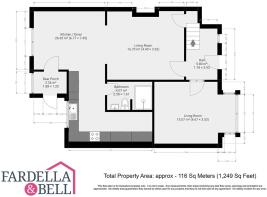
1,249 sq ft
116 sq m
Key features
- Mid Terraced
- 3 Bedrooms
- Extended Open Plan Living Space
- Leased Rear Garden - £38 Per Annum
- Parking area to the rear
- Gas Central Heating
- Leasehold - 880 Years Remaining, Ground Rent - £1.12 Per Annum
- Council Tax Band B
Description
A charming and deceptively spacious three-bedroom family home, bursting with character and perfectly positioned in the highly desirable village of Simonstone, on the doorstep of the beautiful Ribble Valley.
Perfect for first-time buyers, growing families or those looking to take their next step up the property ladder, this traditional stone-built home offers approximately 1,249 sq ft of accommodation, combining beautiful period features with modern family living.
Boasting two generous reception areas, an extended open-plan kitchen diner, downstairs WC, three bedrooms and a family bathroom, there's plenty of room for everyone!
Externally, the property benefits from an attractive elevated frontage and access to a separate rear garden area, currently rented from the Huntroyde Estate.
Simonstone is a popular family-friendly village, conveniently positioned close to well-regarded schools, beautiful countryside walks and the Ribble Valley. Padiham is just a five-minute drive away, whilst the nearby M65 provides excellent commuter links.
Ground Floor
The ground floor offers a wonderfully spacious and versatile layout, blending open-plan living with charming period features throughout.
Entering through the front entrance door, a welcoming hallway houses the gas central heating boiler and features an attractive open balustrade staircase leading to the first floor.
The front reception room boasts a beautiful bay window, feature fireplace, decorative coving and high ceilings, creating a bright and characterful living space.
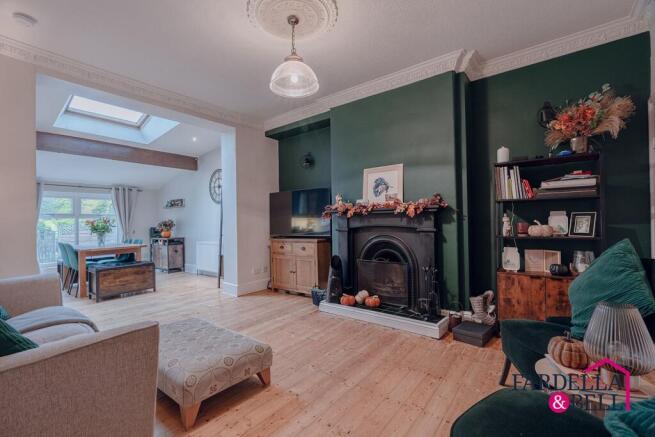
A second generously proportioned reception room features exposed wooden flooring, an impressive cast iron fireplace and ornate ceiling detailing, flowing seamlessly into the open-plan kitchen and dining area.
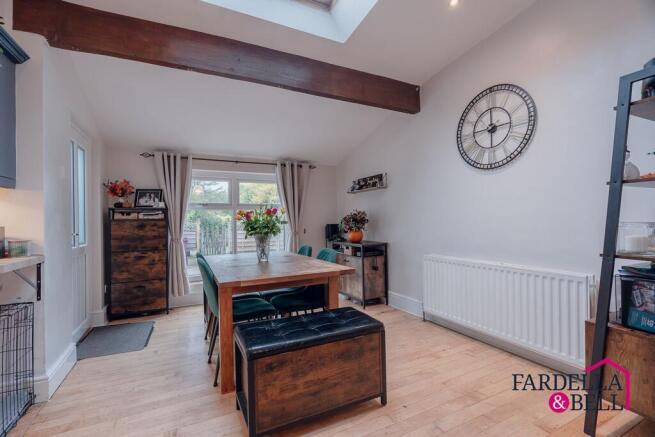
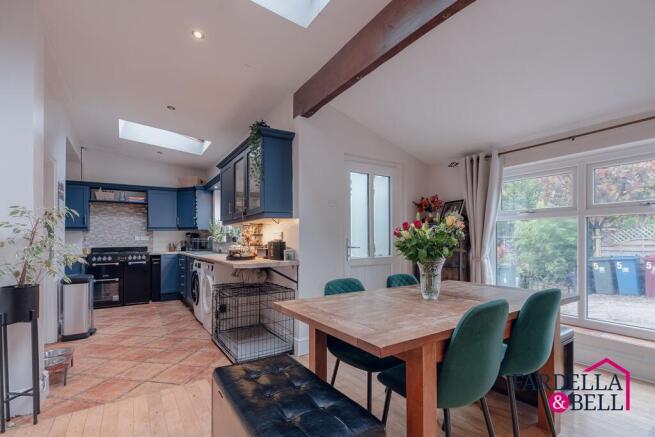
The extended kitchen diner provides a fantastic space for family living and entertaining, complete with navy fitted units, wood-effect worktops, range-style cooker, exposed ceiling beam, Velux windows and generously sized double glazed windows o. A downstairs WC and rear entrance porch complete the ground fl...
First Floor
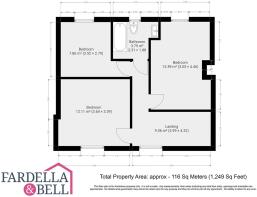
The first floor continues to impress with a wonderfully spacious landing, filled with natural light from a large window and featuring an attractive open balustrade staircase, creating a bright and welcoming feel.
The accommodation comprises three well-proportioned bedrooms, offering excellent versatility for family living. The generous main bedroom provides ample space for a double bed and freestanding furniture, complemented by tasteful décor and a pleasant outlook. The second bedroom is equally inviting, with plenty of room for bedroom furnishings, whilst the third offers flexibility as a child's bedroom, guest room or home office.
Completing the first floor is the main family bathroom, beautifully presented with contemporary tiling, a charming freestanding clawfoot bath with shower attachment, low-level WC and modern vanity wash basin with storage beneath.
Garden
Occupying an attractive, elevated position, this charming stone-built terraced home enjoys a lovely frontage with traditional stone detailing, a feature bay window and a welcoming entrance door. Stone steps lead up through a neatly presented, low-maintenance front garden, featuring raised stone borders, decorative slate chippings and established planting.
To the rear, there is access to a separate, generously sized garden area, providing a fantastic outdoor space for families and entertaining. The garden features artificial lawn, paved seating areas, mature hedging, established shrubs and a useful timber storage shed, offering a pleasant degree of privacy.
Please note: The rear garden is rented separately from the Huntroyde Estate at a current annual rent of £38. Prospective purchasers must make their own enquiries directly with the Huntroyde Estate and their legal representative regarding the terms, availability and continuation of this arrangement following a sale.
Parking - Off street
Disclaimer
We have not tested any appliances, fixtures, fittings, or services and cannot confirm they are in working order. Buyers must satisfy themselves as to condition, and no employee of Fardella & Bell is authorised to give any warranty or guarantee.
All measurements are approximate and may be subject to error. They should not be relied upon for furniture, fixtures, or floor coverings.
These particulars are provided in good faith, approved by the vendor(s), and are subject to error and omission. They do not form part of any offer or contract. Buyers should satisfy themselves on all matters, including any alterations or works and the relevant consents or approvals.
AML
All buyers and sellers must complete Anti-Money Laundering checks in line with HMRC regulations before a transaction can proceed. Fardella & Bell uses Coadjute’s Assured Compliance service, and a fee is payable for each individual check.
Brochures
Property Brochure- COUNCIL TAXA payment made to your local authority in order to pay for local services like schools, libraries, and refuse collection. The amount you pay depends on the value of the property.Read more about council Tax in our glossary page.
- Band: B
- PARKINGDetails of how and where vehicles can be parked, and any associated costs.Read more about parking in our glossary page.
- Off street
- GARDENA property has access to an outdoor space, which could be private or shared.
- Private garden
- ACCESSIBILITYHow a property has been adapted to meet the needs of vulnerable or disabled individuals.Read more about accessibility in our glossary page.
- Ask agent
Energy performance certificate - ask agent

Add an important place to see how long it'd take to get there from our property listings.
__mins driving to your place
Affordability


Notes
Staying secure when looking for property
Ensure you're up to date with our latest advice on how to avoid fraud or scams when looking for property online.
Visit our security centre to find out moreDisclaimer - Property reference ae0af155-2592-4e4c-bc50-d07d39e8730c. The information displayed about this property comprises a property advertisement. Rightmove.co.uk makes no warranty as to the accuracy or completeness of the advertisement or any linked or associated information, and Rightmove has no control over the content. This property advertisement does not constitute property particulars. The information is provided and maintained by Fardella & Bell Ltd, Burnley. Please contact the selling agent or developer directly to obtain any information which may be available under the terms of The Energy Performance of Buildings (Certificates and Inspections) (England and Wales) Regulations 2007 or the Home Report if in relation to a residential property in Scotland.
*This is the average speed from the provider with the fastest broadband package available at this postcode. The average speed displayed is based on the download speeds of at least 50% of customers at peak time (8pm to 10pm). Fibre/cable services at the postcode are subject to availability and may differ between properties within a postcode. Speeds can be affected by a range of technical and environmental factors. The speed at the property may be lower than that listed above. You can check the estimated speed and confirm availability to a property prior to purchasing on the broadband provider's website. Providers may increase charges. The information is provided and maintained by Decision Technologies Limited. **This is indicative only and based on a 2-person household with multiple devices and simultaneous usage. Broadband performance is affected by multiple factors including number of occupants and devices, simultaneous usage, router range etc. For more information speak to your broadband provider.