Drayton Road, Nevill Holt, Market Harborough, LE16

- PROPERTY TYPE
Detached
- BEDROOMS
3
- BATHROOMS
2
- SIZE
1,550 sq ft
144 sq m
- TENUREDescribes how you own a property. There are different types of tenure - freehold, leasehold, and commonhold.Read more about tenure in our glossary page.
Freehold
Key features
- Detached Listed Ironstone Farmhouse In Nevill Holt
- Three Bedrooms Including Principal With En-Suite
- Two Beamed Reception Rooms With Stove And Open Fireplace
- Stove And Open Fireplace
- Aga Kitchen With Quarry Tiled Floor
- Walk-In Pantry, Utility Room And Ground Floor WC
- Leaded Windows And Plank Doors Throughout
- Walled Cottage Garden With Covered Seating Area
- Village Setting Close To Market Harborough
Description
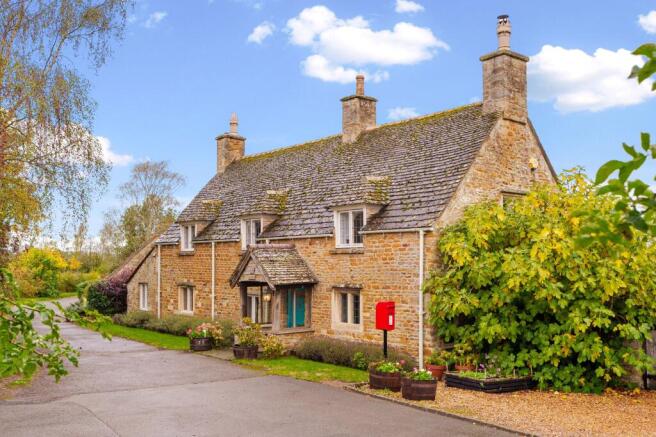
Set in the hamlet of Nevill Holt, surrounded by open countryside, Hall Farmhouse is a detached ironstone home with beamed reception rooms, an Aga kitchen, walled garden and garage.
The house faces Paddock Lane, its warm golden ironstone façade set beneath a stone slate roof with a chimney at each end. A pitched stone porch with a carved timber lintel shelters the teal front door, which has a leaded glass fanlight and a lion’s head knocker. It gives you a good sense of what’s inside: a farmhouse that’s been well cared for, with its character left firmly in place.
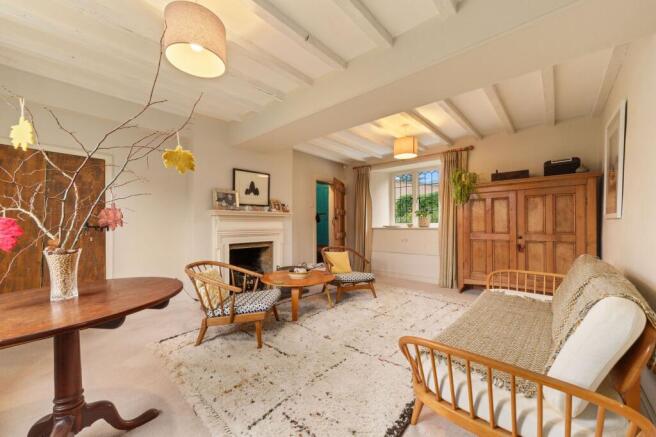
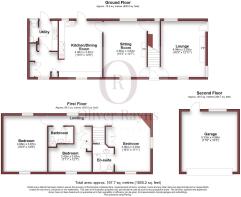
The front door opens into a central hall with the staircase rising ahead, the living room to one side and the dining room to the other. The living room is the cosier of the two, with heavy timber beams across the ceiling, a stove set into a whitewashed chimney breast, windows to the front and rear and a glazed door out to the garden. Across the hall, the dining room has a painted beamed ceiling, a period fireplace with a carved surround and open grate, and old plank doors. A deep window seat sits beneath leaded lights, making it a lovely spot to read. There’s also a useful cupboard beside the stairs.
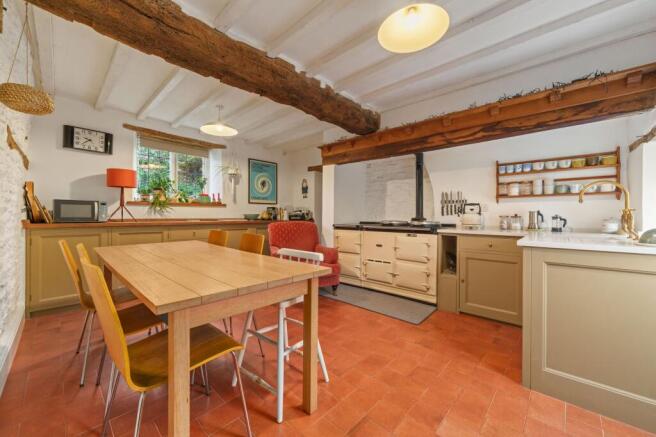
The kitchen sits beyond the dining room and is the natural heart of the house. A cream Aga is set into the chimney breast, with painted Shaker-style units, open shelving and a ceramic sink with a brass bridge mixer tap. The quarry tiled floor and a broad beam overhead suit the room well, and there’s plenty of space for a farmhouse table. A half-glazed door opens to the garden. Off the kitchen there’s a walk-in pantry, a utility room with wooden worktops and a ceiling airer, and a ground floor WC, so the everyday clutter of a country home has somewhere to go.
Upstairs, the landing is lit by a leaded window with a deep sill. All of the bedrooms are doubles. The principal bedroom has its own en-suite, exposed whitewashed stone wall, an original fireplace and sloping ceilings that give it plenty of cottage charm. While the second is also a generous double with sloping ceilings and leaded windows, currently set up as a bedroom and study with plenty of room for bookcases. The third bedroom is set up as a bedroom and study. Fitted wardrobes and plank doors appear throughout. The en-suite and the family bathroom both have baths: one is finished with a patterned floor, the other in a pretty floral paper with a pine vanity.
Outside, the rear garden is enclosed by old ironstone walls and laid out with a lawn, flagstone paths, mature borders with roses, wisteria and mature fig tree and a gravelled area around a circular stone feature. Paved terraces sit just outside the kitchen and living room doors, with room for a table and chairs. The highlight is an open-fronted garden room under a slate roof, set up as a sheltered seating area for long evenings outside whatever the weather. There’s also a garage and parking for three cars, which is a real practical plus in a rural setting.
Nevill Holt is a small hamlet on high ground above the Welland Valley, best known for Nevill Holt Hall and its summer festival. It’s quiet and rural, with fields on every side, but well placed for day-to-day life. Medbourne and its village pub are just down the hill. Market Harborough is a short drive away for independent shops, cafés, supermarkets and well-regarded schools including Robert Smyth Academy and Welland Park Academy. Its station runs direct trains to London St Pancras in around an hour. Uppingham, with its market square and Uppingham School, is also close by, and the A14 gives quick access to the M1, M6 and A1.
Disclaimer
Anti-Money Laundering (AML) Requirements
In accordance with current Anti-Money Laundering and Proceeds of Crime legislation, all buyers are required to complete identity and verification checks. These checks are carried out on our behalf by Hipla, our approved AML provider. Once an offer is accepted, Hipla will contact you directly to complete the required verification. A fee of £60 inclusive of VAT per person applies to cover the cost of these checks. This fee is payable directly to Hipla and must be completed before a Memorandum of Sale can be issued. The fee is non-refundable and applies even if the transaction does not proceed.
General Information
These particulars are intended as a guide only and do not form part of any offer or contract. While we endeavour to ensure the accuracy of the information provided, we have not tested any services, appliances, or equipment, and no warranty is given as to their condition or functionality. Prospective purchasers are advised to inspect t...
Brochures
Property Brochure- COUNCIL TAXA payment made to your local authority in order to pay for local services like schools, libraries, and refuse collection. The amount you pay depends on the value of the property.Read more about council Tax in our glossary page.
- Band: F
- LISTED PROPERTYA property designated as being of architectural or historical interest, with additional obligations imposed upon the owner.Read more about listed properties in our glossary page.
- Listed
- PARKINGDetails of how and where vehicles can be parked, and any associated costs.Read more about parking in our glossary page.
- Yes
- GARDENA property has access to an outdoor space, which could be private or shared.
- Yes
- ACCESSIBILITYHow a property has been adapted to meet the needs of vulnerable or disabled individuals.Read more about accessibility in our glossary page.
- Ask agent
Energy performance certificate - ask agent
Drayton Road, Nevill Holt, Market Harborough, LE16

Add an important place to see how long it'd take to get there from our property listings.
__mins driving to your place
Affordability
About Oliver Rayns, Leicester
106 Queens Road, Clarendon Park Leicester, LE2 3FL

Notes
Staying secure when looking for property
Ensure you're up to date with our latest advice on how to avoid fraud or scams when looking for property online.
Visit our security centre to find out moreDisclaimer - Property reference 97d8ada7-ce47-4605-aa8c-9bfd914431a0. The information displayed about this property comprises a property advertisement. Rightmove.co.uk makes no warranty as to the accuracy or completeness of the advertisement or any linked or associated information, and Rightmove has no control over the content. This property advertisement does not constitute property particulars. The information is provided and maintained by Oliver Rayns, Leicester. Please contact the selling agent or developer directly to obtain any information which may be available under the terms of The Energy Performance of Buildings (Certificates and Inspections) (England and Wales) Regulations 2007 or the Home Report if in relation to a residential property in Scotland.
*This is the average speed from the provider with the fastest broadband package available at this postcode. The average speed displayed is based on the download speeds of at least 50% of customers at peak time (8pm to 10pm). Fibre/cable services at the postcode are subject to availability and may differ between properties within a postcode. Speeds can be affected by a range of technical and environmental factors. The speed at the property may be lower than that listed above. You can check the estimated speed and confirm availability to a property prior to purchasing on the broadband provider's website. Providers may increase charges. The information is provided and maintained by Decision Technologies Limited. **This is indicative only and based on a 2-person household with multiple devices and simultaneous usage. Broadband performance is affected by multiple factors including number of occupants and devices, simultaneous usage, router range etc. For more information speak to your broadband provider.