
Brendon Gardens, Nailsea, an ideal central location

- PROPERTY TYPE
Detached
- BEDROOMS
4
- BATHROOMS
2
- SIZE
Ask agent
- TENUREDescribes how you own a property. There are different types of tenure - freehold, leasehold, and commonhold.Read more about tenure in our glossary page.
Freehold
Key features
- Spacious extended 4-bedroom detached home in one of Nailsea’s most convenient locations
- Exceptional energy efficiency – EPC Band B (81) with solar panels and modern combi boiler
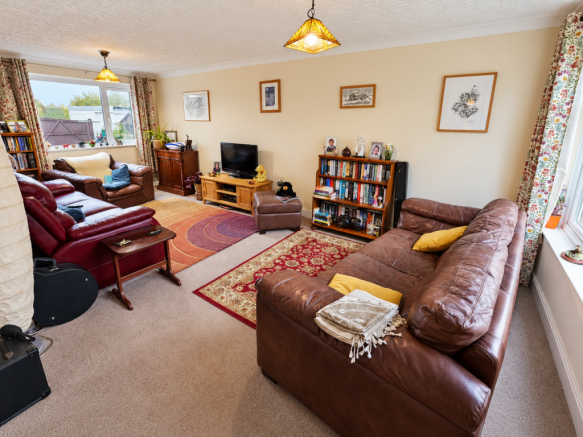
- Large double-aspect sitting room with views to both front and rear gardens
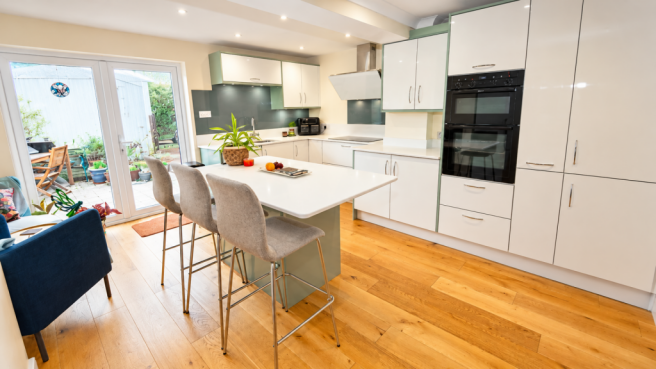
- Superb open-plan kitchen-diner with island, integrated appliances, oak flooring and French doors to garden
- Recently updated throughout, including refurbished family bathroom and ground-floor cloakroom/shower room
- South-facing, very private rear garden with extensive block-paved patio ideal for entertaining
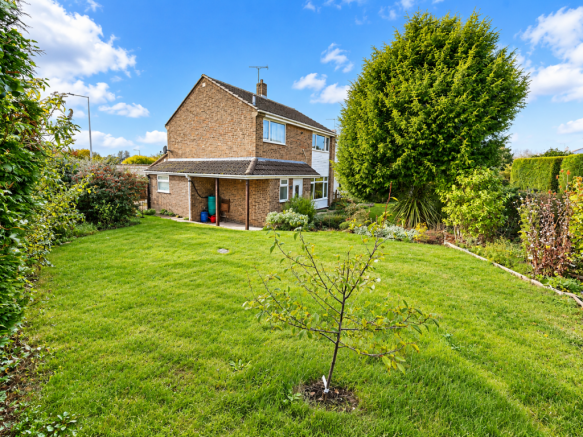
- Sweeping front and side lawns plus mature trees creating a peaceful cul-de-sac setting
- Triple-width driveway, detached garage and bespoke timber gates providing secure parking for a boat/caravan
- 11’6" side porch offering potential to convert into a dedicated utility room
- Close to Scotch Horn, The Millennium Park & Golden Valley parkland, excellent schools and town centre amenities
Description
One of the most conveniently situated four-bedroom detached homes in Nailsea, this spacious, extended property enjoys a peaceful position at the end of a cul-de-sac, within easy reach of excellent schools, parkland and the town's extensive amenities. Offering generously proportioned accommodation, a particularly impressive open-plan kitchen and dining room, and exceptional energy efficiency, the house has been significantly updated and improved within the last five years to create an attractive and comfortable family home.
The accommodation is both spacious and practical, with a large, dual-aspect sitting room enjoying views to the front and rear, complemented by a superb open-plan kitchen and dining room overlooking the sunny, south-facing garden. This beautifully appointed space has become the natural heart of the home, providing an excellent setting for everyday family life and entertaining alike. Further advantages include a ground-floor shower room, four well-proportioned bedrooms and a recently refurbished family bathroom.
The location is undoubtedly one of the property's greatest attractions. Golden Valley Primary School and St Francis Primary School are both close at hand, while Nailsea School is even nearer, making this an especially convenient address for families. The open spaces of Golden Valley and Scotch Horn provide attractive opportunities for walking and recreation, and the nearby Scotch Horn Leisure Centre, gym and health centres add to the excellent range of facilities available within easy reach.
Outside, the gardens offer considerably more space and versatility than might initially be expected. Established lawns extend across the front and side of the house, while the rear has been thoughtfully landscaped to provide a broad, south-facing block-paved terrace. Enjoying a particularly good degree of privacy, this is an inviting, low-maintenance outdoor space that makes the most of the sunshine.
Parking is another notable advantage. A generous triple-width driveway provides ample space for several vehicles and leads to a detached garage. Bespoke timber gates also open to a further secure hardstanding area beside the house, offering valuable additional parking and potential space for a boat, caravan or other vehicles.
With its excellent position, spacious and versatile accommodation, recent improvements and outstanding Band B energy performance rating, this is a particularly appealing family home with much to offer.
The Accommodation
The welcoming reception hall provides an attractive introduction to the house, opening into the principal reception rooms and a particularly useful ground-floor shower room with WC. This additional facility is a practical advantage for busy family life and visiting guests.
The sitting room is a wonderfully light and spacious room, with its generous proportions enhanced by large windows at either end. The dual-aspect arrangement allows natural light to enter throughout the day, with pleasant outlooks across the front garden and towards the private rear garden.
The extensive open-plan kitchen and dining room is undoubtedly one of the home's most impressive features. Significantly improved and extended within the last three years, this beautifully proportioned living space combines a contemporary fitted kitchen with an excellent dining area, creating a sociable environment equally suited to relaxed family meals and larger gatherings.
French doors open directly onto the south-facing terrace, providing an appealing connection between the house and garden during warmer weather.
The kitchen itself is attractively fitted with an extensive range of contemporary wall and base cabinets finished in an easy-care gloss, complemented by a central island that adds both preparation space and practicality. Appliances and facilities include a built-in, eye-level electric double oven and grill, an inset induction hob with a feature extractor hood above, together with spaces for a full-height fridge-freezer and a full-size dishwasher.
Genuine oak flooring adds warmth and character to the room, while a deep built-in cupboard provides space for a washing machine, with additional storage or room for a tumble dryer.
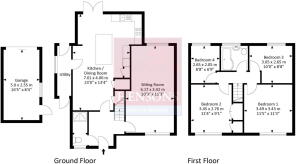
A further door opens to the substantial side porch, measuring approximately 11'6" (3.5m) in length. This provides useful additional space and offers the potential to be adapted into a separate utility room, subject to any necessary consents and alterations.
Upstairs, the landing provides access to all four bedrooms and the family bathroom.
The bedrooms are particularly well proportioned, with three offering sufficient space to accommodate double beds, while the fourth is also a comfortable and versatile room, equally suitable as a bedroom, nursery or home office.
The family bathroom has been fully refurbished and is attractively appointed with a contemporary suite incorporating a P-shaped bath with shower over, providing a stylish and practical facility for family use.
Outside
The property occupies a particularly pleasant and private position at the end of the cul-de-sac, with established gardens contributing to its attractive setting.
To the front, lawns are complemented by a variety of mature trees and shrubs, creating an appealing approach to the house. The garden continues around the side, where a further lawned area provides additional outdoor space, with a pathway connecting to the rear.
The south-facing rear garden has been extensively landscaped and block-paved to create a generous terrace extending across the back of the property. Enjoying sunshine for much of the day and a particularly good degree of privacy, this is an ideal setting for outdoor dining, entertaining or simply relaxing, with the added benefit of being exceptionally easy to maintain.
The broad driveway provides off-road parking for several vehicles and leads to the detached garage, which has a metal up-and-over door and a separate personnel door to the side.
A particularly useful feature is the additional gated hardstanding area beside the house. Accessed through bespoke timber double gates, with a separate pedestrian gate, this secure block-paved space offers considerable flexibility, whether for additional vehicle parking or the accommodation of a boat, caravan or trailer.
Energy Efficiency
The house has achieved an outstanding Energy Performance Certificate rating of Band B (81), placing it on a par with many modern newly built homes.
This impressive level of energy efficiency is a significant advantage, particularly when considered alongside the property's spacious accommodation and traditional construction.
Further benefits include solar panels and gas-fired central heating supplied by a high-efficiency combination boiler serving radiators throughout the house.
Services and Outgoings
All mains services are connected. Gas-fired central heating is provided by a high-efficiency combination boiler. Solar panels are installed. Telephone, cable television, superfast broadband and fibre broadband services are available in the locality, subject to provider availability and connection arrangements. Council Tax: Band D.
Construction
We understand that the property is of traditional construction.
Viewing
Viewing by appointment through the Sole Agents: Hensons Estate Agents
- COUNCIL TAXA payment made to your local authority in order to pay for local services like schools, libraries, and refuse collection. The amount you pay depends on the value of the property.Read more about council Tax in our glossary page.
- Band: D
- PARKINGDetails of how and where vehicles can be parked, and any associated costs.Read more about parking in our glossary page.
- Garage,Driveway,Gated
- GARDENA property has access to an outdoor space, which could be private or shared.
- Patio,Private garden
- ACCESSIBILITYHow a property has been adapted to meet the needs of vulnerable or disabled individuals.Read more about accessibility in our glossary page.
- Ask agent

Add an important place to see how long it'd take to get there from our property listings.
__mins driving to your place
Affordability

About Hensons, Nailsea
Ivy Court, 61c High Street, Nailsea, North Somerset, BS48 1AW



Notes
Staying secure when looking for property
Ensure you're up to date with our latest advice on how to avoid fraud or scams when looking for property online.
Visit our security centre to find out moreDisclaimer - Property reference S1901874. The information displayed about this property comprises a property advertisement. Rightmove.co.uk makes no warranty as to the accuracy or completeness of the advertisement or any linked or associated information, and Rightmove has no control over the content. This property advertisement does not constitute property particulars. The information is provided and maintained by Hensons, Nailsea. Please contact the selling agent or developer directly to obtain any information which may be available under the terms of The Energy Performance of Buildings (Certificates and Inspections) (England and Wales) Regulations 2007 or the Home Report if in relation to a residential property in Scotland.
*This is the average speed from the provider with the fastest broadband package available at this postcode. The average speed displayed is based on the download speeds of at least 50% of customers at peak time (8pm to 10pm). Fibre/cable services at the postcode are subject to availability and may differ between properties within a postcode. Speeds can be affected by a range of technical and environmental factors. The speed at the property may be lower than that listed above. You can check the estimated speed and confirm availability to a property prior to purchasing on the broadband provider's website. Providers may increase charges. The information is provided and maintained by Decision Technologies Limited. **This is indicative only and based on a 2-person household with multiple devices and simultaneous usage. Broadband performance is affected by multiple factors including number of occupants and devices, simultaneous usage, router range etc. For more information speak to your broadband provider.