Southampton Road, Eastleigh, Hampshire, SO50
£16.80 per sq ft
Business rates & charges may apply

- SIZE AVAILABLE
2,500-4,867 sq ft
232-452 sq m
- SECTOR
High street retail property to lease
Lease details
- Lease available date:
- Ask agent
Key features
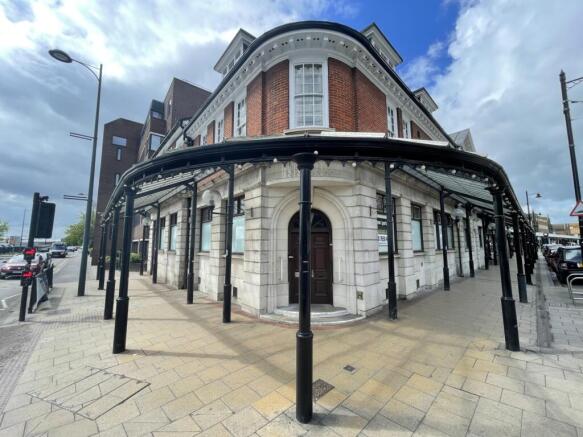
- To Let – Twin Aspect Commercial Unit
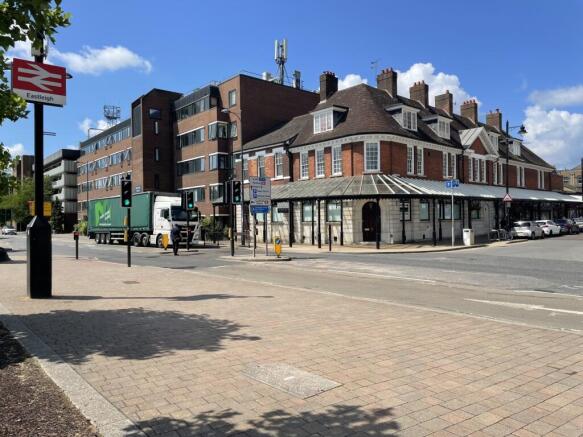
- Former bank, directly opposite Eastleigh Railway Station
- Guide Rent: £42,000 pax
- Up to 4,867 Sq. Ft. / 452 Sq. M over three floors
- Alternative uses considered STP
- Potential to lease a smaller area, ground floor is c. 2.500 sq ft
- Front and rear access
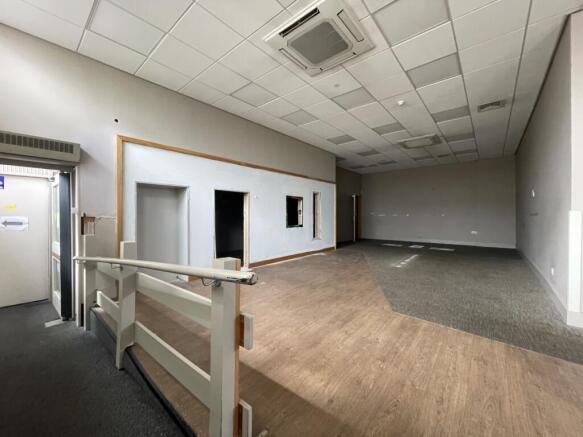
- Blend of open-plan and cellular space, including WCs
- First floor kitchen/staff room, WCs
- Air-conditioning units plus GCH
Description
The building occupies a highly-visible position opposite Eastleigh Railway Station at the junction of Southampton Road and Leigh Road. Nearby businesses include Coffee #1, Sainsbury’s, HSBC, Lloyds, Boots and all the local and multiple shops of Market Street while nearby is the Swan Centre, with further retail and leisure/dining options. Eastleigh is a busy town 5 miles to the north of Southampton with excellent road links via the M27/M3 and direct rail links to London Waterloo.
DESCRIPTION
The property comprises a substantial, characterful building with attractive period features, arranged over three floors and formerly occupied by a bank. The air-conditioned ground floor provides predominantly open-plan accommodation, benefiting from high ceilings, WC facilities and front and rear access. The space offers considerable flexibility and could be adapted to suit a variety of occupiers and uses. Off-road parking is available for approximately three to four staff vehicles. The first floor provides a range of ancillary accommodation, including WC facilities, a staff room and kitchen, together with several additional rooms suitable for use as offices, storage or, subject to the proposed use and layout, potentially separate lettable areas. The basement incorporates the former bank strong room and offers useful additional storage space.
The property offers considerable versatility and may be suitable for a range of uses, including retail, office, leisure, medical or hospitality, subject to any necessary planning consents. Enquiries from interested parties are welcomed.
ACCOMMODATION
We have identified an approximate internal area (NIA) of 4,867 Sq. Ft. / 452 Sq. M, over basement, ground and first floor.
TENURE
The unit is available to let by way of a new FRI lease on terms to be agreed at an initial rent of £42,000 per annum, which is exclusive of any business rates liability, service charge, buildings insurance premium and utilities.
We are instructed to secure a single occupier for the whole property, however there may be an option for the ground and first floor to be let separately, and/or to split the ground floor into two separate units, in which case interested parties are also invited to register their interest with us.
EPC RATING
Currently rated C (64) under certificate reference 0240-9926-0328-6190-6074 and valid until 1st June 2028.
RATEABLE VALUE
Online enquiry via indicates a rateable value of £27,750 effective from 1st April 2026. From 1st April 2027, eligible Retail, Hospitality & Leisure (RHL) businesses will benefit from revised business rates relief provisions. Please contact the Local Authority to confirm eligibility and relief available.
LEGAL COSTS & VAT
Each party to bear their own legal costs in this transaction. The property is not VAT elected.
VIEWINGS
For all enquiries please contact the sole agent Trinity Rose Commercial on or email .
Energy Performance Certificates
EPC Rating GraphBrochures
Southampton Road, Eastleigh, Hampshire, SO50

NEAREST STATIONS
Distances are straight line measurements from the centre of the postcode- Eastleigh Station0.1 miles
- Southampton Airport Parkway Station1.4 miles
- Chandlers Ford Station1.8 miles
About Trinity Rose Commercial, Chandler's Ford
First Floor, Trinity House, 123 Winchester Road, Chandler's Ford, Hampshire, SO53 2DRNotes
Disclaimer - Property reference COM260096_L. The information displayed about this property comprises a property advertisement. Rightmove.co.uk makes no warranty as to the accuracy or completeness of the advertisement or any linked or associated information, and Rightmove has no control over the content. This property advertisement does not constitute property particulars. The information is provided and maintained by Trinity Rose Commercial, Chandler's Ford. Please contact the selling agent or developer directly to obtain any information which may be available under the terms of The Energy Performance of Buildings (Certificates and Inspections) (England and Wales) Regulations 2007 or the Home Report if in relation to a residential property in Scotland.