
Hill Chorlton, Newcastle, ST5

- PROPERTY TYPE
Detached
- BEDROOMS
4
- BATHROOMS
4
- SIZE
Ask agent
- TENUREDescribes how you own a property. There are different types of tenure - freehold, leasehold, and commonhold.Read more about tenure in our glossary page.
Freehold
Key features
- Stunning Four-Bedroom Farmhouse Transformation – A contemporary countryside home with four double bedrooms and sensational surrounding views.
- Four Bathrooms, Three En-Suites – Hotel-style luxury with sleek finishes, walk-in showers and a touch of everyday indulgence.
- Countryside Living With No Upward Chain – Enjoy rural tranquillity in Hill Chorlton, conveniently placed for nearby amenities, schools and transport links.
- Sleek Contemporary Kitchen – Stylish cabinetry, quartz worktops, integrated appliances and a sociable kitchen island.
- Versatile Living & Outdoor Spaces – Generous living room, dedicated study, underground cellar, charming rear courtyard and sweeping front driveway.
Description
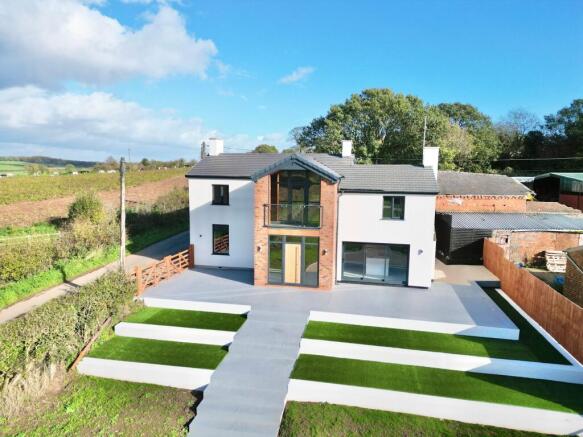
Once a humble farmhouse, this Hill Chorlton beauty has had a thoroughly modern glow-up, transforming into a sensational four-bedroom, four-bathroom contemporary home where countryside charm meets sleek sophistication. With far-reaching views, beautifully flowing living spaces and no upward chain, this is one property that’s ready to help you sow the seeds of your next chapter. And trust us, there’s plenty to get your home-loving heart growing!
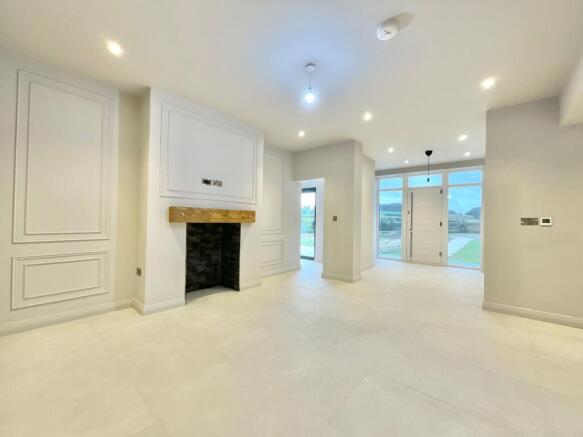
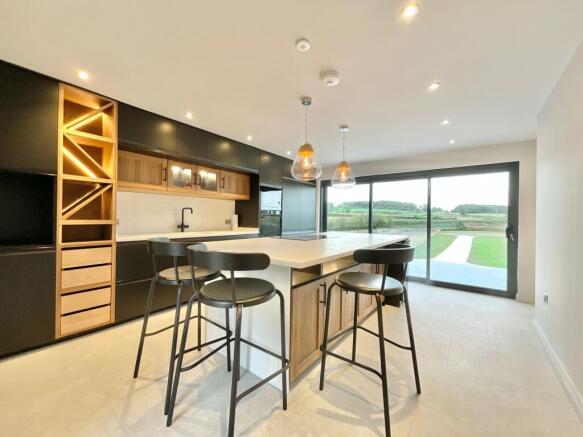
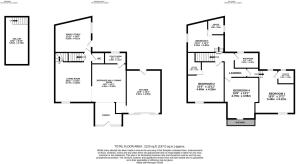
Step through the front door and into a welcoming porchway, where stylish grey floor tiles set the tone for the contemporary elegance that continues throughout the entire ground floor. From here, the seamless flow between spaces makes everyday living feel like a walk in the park. The entrance hall doubles up as a fabulous dining area, complete with stylish wall panelling and an open-plan feel that leads effortlessly into the main living space. The generously sized living room is a real place to put your feet up, with a front-facing window bringing in natural light and plenty of room to relax. There's also access to a handy rear study, a downstairs WC, the staircase to the first floor and even an underground cellar. That's right, there's a little extra beneath the surface! Next up, the kitchen, and what a recipe for success it is! Contemporary cabinetry, gleaming quartz worktops and integrated appliances combine to create a culinary space that's as stylish as it is practical. The sociable kitchen island, finished with matching quartz, is perfect for everything from morning coffee to evening catch-ups. Sliding doors at the front frame those sensational countryside views, while a rear door provides easy access to the courtyard. Cooking up a storm has never looked so good! A separate utility and pantry room sits conveniently off the entrance and dining area, keeping the everyday essentials tucked away and your kitchen looking its best. And if working from home is on the agenda, the rear study is ready to clock in. Matching wall panelling, built-in shelving and a frosted-glass side door providing courtyard access make this a wonderfully versatile space. Fill those shelves with books, paperwork, plants or whatever your heart desires, this room is ready to work around you.
Head upstairs and prepare to reap the rewards of some seriously comfortable accommodation. Four well-proportioned double bedrooms and four bathrooms mean there's room for family, guests and even the occasional pillow-hogging visitor. Bedrooms one, two and three are all generous doubles, each boasting soft grey carpeting, windows framing beautiful views and their very own en-suite bathroom. Walk-in showers, stylish vanity units, WCs, heated towel rails and contemporary wall and floor tiling give each space a polished, hotel-inspired finish. And the luxury doesn't stop at the bathroom door. Every bedroom features a built-in headboard with integrated side lighting and electrical points, alongside a conveniently positioned TV point opposite. So whether you're winding down with a good book or catching up on your favourite series, bedtime has never looked so blissful. Bedroom four is no poor relation, either. This good-sized double boasts a picture window and glass door opening onto a front-facing balcony. Step outside and soak up the views across the driveway and surrounding scenery. Morning coffee with a countryside backdrop? Now that's what we call a balcony with benefits! Completing the first floor is the family bathroom, where a full-sized bath, separate walk-in shower, vanity unit, WC and heated towel rail combine with marble-effect tiling and brass detailing for a touch of understated glamour. It's a room that really knows how to make a splash.
To the rear, a charming courtyard offers a gravelled area, established garden beds ready for your green-fingered imagination and a rear gate providing convenient access to the road. Whether you're dreaming of potted plants, a little outdoor dining spot or a peaceful place to unwind, there's plenty of potential to make it your own. To the front, a sweeping driveway creates a suitably grand welcome, complemented by lawned areas that bring a lovely splash of green to the setting. There's space for outdoor fun, a spot of gardening or simply standing back and admiring your very own slice of countryside life.
Set in the delightful Staffordshire countryside of Hill Chorlton, Jennings Farm offers the best of both worlds: scenic surroundings and a little breathing room, without feeling cut off from everyday essentials. Nearby Baldwins Gate, Madeley, Newcastle-under-Lyme and Eccleshall provide access to amenities, schools and travel links, making it easy to enjoy a rural lifestyle while keeping life's practicalities within reach.
With four double bedrooms, four bathrooms, contemporary interiors, countryside views, versatile living spaces and a sweeping driveway, Jennings Farm is a home that's grown into something rather special. Ready to turn over a new leaf? Jennings Farm is waiting to welcome you home and with no upward chain, there's no need to wait for the next crop! Give us a call today to book your viewing - .
Location
Set mid way between the vibrant village of Eccleshall and Newcastle Under Lyme with Baldwins Gate just on the doorstep, and the historic hamlet of Maer a few minutes away. Locally there are pubs within easy access, a petrol station and post office in Baldwins Gate and larger amenities available further afield yet within easy access in Eccleshall and Newcastle Under Lyme. There is easy access to the motorway from here and rail links from Stoke.
- COUNCIL TAXA payment made to your local authority in order to pay for local services like schools, libraries, and refuse collection. The amount you pay depends on the value of the property.Read more about council Tax in our glossary page.
- Band: C
- PARKINGDetails of how and where vehicles can be parked, and any associated costs.Read more about parking in our glossary page.
- Yes
- GARDENA property has access to an outdoor space, which could be private or shared.
- Yes
- ACCESSIBILITYHow a property has been adapted to meet the needs of vulnerable or disabled individuals.Read more about accessibility in our glossary page.
- Ask agent
Energy performance certificate - ask agent

Add an important place to see how long it'd take to get there from our property listings.
__mins driving to your place
Affordability




Notes
Staying secure when looking for property
Ensure you're up to date with our latest advice on how to avoid fraud or scams when looking for property online.
Visit our security centre to find out moreDisclaimer - Property reference 6bb09423-908f-4133-a4b9-dae77faf6827. The information displayed about this property comprises a property advertisement. Rightmove.co.uk makes no warranty as to the accuracy or completeness of the advertisement or any linked or associated information, and Rightmove has no control over the content. This property advertisement does not constitute property particulars. The information is provided and maintained by James Du Pavey, Eccleshall. Please contact the selling agent or developer directly to obtain any information which may be available under the terms of The Energy Performance of Buildings (Certificates and Inspections) (England and Wales) Regulations 2007 or the Home Report if in relation to a residential property in Scotland.
*This is the average speed from the provider with the fastest broadband package available at this postcode. The average speed displayed is based on the download speeds of at least 50% of customers at peak time (8pm to 10pm). Fibre/cable services at the postcode are subject to availability and may differ between properties within a postcode. Speeds can be affected by a range of technical and environmental factors. The speed at the property may be lower than that listed above. You can check the estimated speed and confirm availability to a property prior to purchasing on the broadband provider's website. Providers may increase charges. The information is provided and maintained by Decision Technologies Limited. **This is indicative only and based on a 2-person household with multiple devices and simultaneous usage. Broadband performance is affected by multiple factors including number of occupants and devices, simultaneous usage, router range etc. For more information speak to your broadband provider.