
Doward Road, Gourdon, DD10

- PROPERTY TYPE
Bungalow
- BEDROOMS
3
- BATHROOMS
2
- SIZE
Ask agent
- TENUREDescribes how you own a property. There are different types of tenure - freehold, leasehold, and commonhold.Read more about tenure in our glossary page.
Freehold
Key features
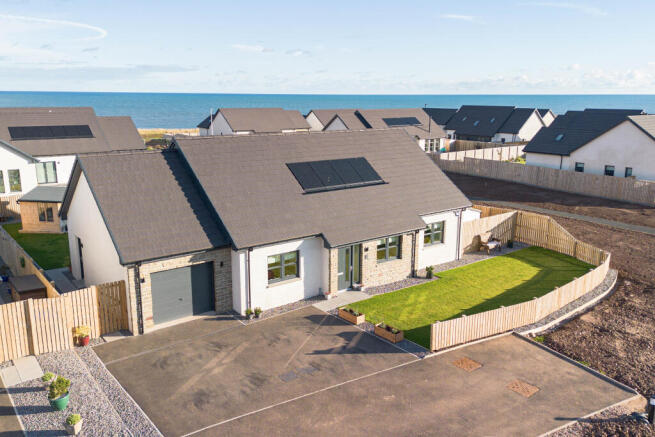
- PRESTIGIOUS MODERN DETACHED BUNGALOW 142sqm IN A QUIET CUL-DE-SAC
- SELECT DEVELOPMENT OF LUXURIOUS MODERN HOMES
- 3 DOUBLE BEDROOMS ALL WITH BUILT IN WARDROBES
- WELL PROPORTIONED BATHROOM & 1 EN-SUITE SHOWER ROOM
- STUNNING OPEN PLAN LOUNGE DINING KITCHEN, UTILITY & SUNROOM
- SOLAR PANELS WITH BATTERIES, AIR SOURCE UNDER FLOOR HEATING & DOUBLE GLAZING
- FABULOUS SIZED FRONT & REAR GARDENS
- SINGLE GARAGE WITH ELECTRIC DOOR & DRIVEWAY SUITABLE FOR 2 VEHICLES
- EASY ACCESS TO A92 ABERDEEN/DUNDEE
- HOME REPORT VALUATION £390,000
Description
LOOKING FOR THAT DREAM HOME - LOOK NO FURTHER! PRESTIGIOUS 3 BEDROOM DETACHED BUNGALOW 142SQM Built by Fotheringham Homes this stylish almost new home is a must to view. This luxurious and generously proportioned bungalow is presented to an impeccably high standard and really has the wow factor - Just move in and place your furnishings!
Viewing Arrangements: Request your viewing directly online or contact the local agent on . Please note our team will call to confirm the viewing request.
Home Report Valuation £390,000: To receive a copy of the Home Report please download from the Yopa website advert at click on the link below or call Yopa on
Aberdeenshire Council Tax Band: E
EPC Band: B
Tenure: FREEHOLD
This less than a year old Fotheringham home benefits from solar panels including battery, air source underfloor heating and double glazing. Quality fitted LVT Invictus flooring, glass panel doors and pocket doors throughout and all integrated appliances, light fittings, blinds and floor coverings are included in the sale.
MORE ABOUT THE PROPERTY….
The house design encapsulates a modern living style while being sympathetic to the surrounding area. The property internals are styled to promote open plan living and have lots of natural light; space saving pocket doors mean that the generous layout can be easily adapted for different needs.
Upon entering the entrance vestibule, you are welcomed by beautiful, high-quality Invictus LVT flooring, laid in an elegant herringbone pattern with border. This stylish flooring continues seamlessly through the hallway and into the impressive living, kitchen and dining area, creating a sense of continuity throughout the home. A thoughtfully designed storage cupboard within the vestibule neatly conceals the alarm system, electrical fuse box and Wi-Fi sockets, alongside practical shelving and coat hooks. With automatic lighting adding further convenience, this discreetly integrated space combines functionality with a clean, uncluttered finish.
A glass panel door leads through to the spacious inner hallway, which provides access to the accommodation and benefits from a ceiling hatch providing access to the loft space.
The first room off the hallway is Bedroom 3, a generously proportioned, front-facing bedroom, tastefully decorated in a neutral style. The room is finished with high-quality fitted carpeting and benefits from a built-in wardrobe with a single door, providing ample shelving and hanging space for convenient storage.
The beautifully appointed family bathroom is fitted with a contemporary four-piece white suite, comprising a bath with centrally positioned taps, a wall-hung WC and a wash hand basin set within a stylish vanity unit with useful storage beneath. A wall-mounted LED mirror sits above the basin, adding both practicality and a modern touch. A spacious walk-in shower enclosure features a mains-fed shower and a recessed storage niche, ideal for keeping toiletries neatly organised. Striking wood-effect panelling enhances both the shower area and the bath surround, complemented by attractive herringbone-style tiling throughout, creating a stylish and cohesive finish. The room is neutrally decorated and further benefits from a chrome heated towel rail, ceiling spotlights and an extractor fan, completing this elegant and well-appointed space.
Bedroom 2 is a well-proportioned double bedroom, positioned to the front of the property and tastefully decorated in neutral tones, complemented by fitted carpeting. The room further benefits from double mirrored sliding wardrobes, providing excellent storage with ample shelving and hanging space.
Bedroom 1 is a particularly spacious double bedroom, positioned to the front of the property and tastefully decorated in neutral tones, with fitted carpeting creating a comfortable space. The room benefits from excellent storage provision, featuring both double mirrored sliding wardrobes and an additional set of triple sliding wardrobes. Internally, the wardrobes offer ample shelving and hanging space, with the triple wardrobe also incorporating central drawers, providing a practical and well-organised storage solution. Accessed via a convenient pocket door, the en-suite shower room is beautifully appointed and finished in a contemporary, neutral style. The room comprises a two-piece white suite, including a wash hand basin set within a floating vanity unit with useful storage beneath, alongside a separate wall-hung WC. A wall-mounted LED mirror adds a modern touch, while the walk-in shower enclosure features a mains-fed shower and a recessed niche, ideal for storing toiletries. Further benefits include a side-facing opaque window, chrome heated towel rail, tiled flooring and an extractor fan, completing this stylish and well-presented en-suite.
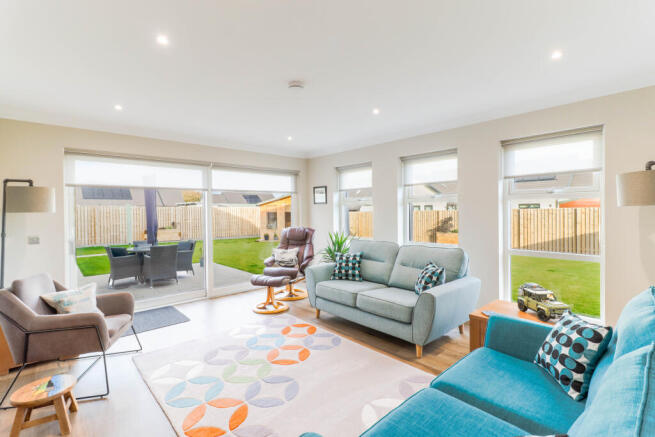
Returning to the hallway, double glass doors open into the impressive open-plan lounge, dining and kitchen area, forming the heart of this beautiful home. Generously proportioned, this versatile living space offers ample room for both lounge and dining furnishings, making it ideal for everyday living and entertaining alike. Three rear-facing windows allow an abundance of natural light to flood the space, further enhanced by ceiling spotlights throughout. The high-quality Invictus LVT flooring continues seamlessly into this area, complementing the contemporary finish. The kitchen is fitted with a stylish range of contemporary two-tone base and full-height units, complemented by coordinated work surfaces and a lipped splashback. A recessed niche above the oven provides an attractive display area, ideal for cookbooks or decorative accessories, while open shelving adds further character and practicality. Integrated appliances include an oven, combination microwave oven grill, induction hob with extractor fan above, fridge freezer and a full-size dishwasher. A one-and-a-half-bowl stainless steel sink with mixer tap is positioned beneath one of the rear-facing windows further enhancing the functionality of this well-appointed kitchen. Tastefully designed throughout, this spacious open-plan setting combines contemporary styling with excellent natural light and a practical layout, creating a superb space for modern family living.
Accessed via a glass panelled double pocket doors, the fabulous sunroom provides a versatile additional living space, offering ample room for lounge furnishings and lending itself equally well to use as a home office, playroom or second sitting room. Enjoying lovely views over the garden, this bright and inviting room benefits from an impressive expanse of glazing along one wall, incorporating a window and sliding glass door which opens directly onto the garden patio area. A further three rear-facing windows maximise the natural light and provide a pleasant outlook over the garden, creating an ideal setting in which to relax and enjoy the surroundings. Tastefully decorated throughout, the sunroom is finished with the same high-quality flooring that flows seamlessly throughout the property, maintaining a cohesive and contemporary feel. This superb additional space offers excellent flexibility to suit a variety of lifestyle needs.
The utility room is fitted with a matching range of base units to complement the kitchen, together with coordinating work surfaces and a lipped splashback, maintaining the contemporary finish. There is space for both a washing machine and tumble dryer, along with open shelving providing additional storage or display space. A stainless-steel sink with mixer tap is conveniently positioned beneath the rear-facing window, allowing natural light into the room. A side door provides direct access to the garden, adding further practicality. The room also benefits from a built-in storage cupboard housing the underfloor heating mechanisms, while an additional area incorporating a hanging rail and shelving offers useful storage for household essentials, linen, coats and shoes. This well-appointed utility room provides excellent functionality and valuable additional storage space.
The garage is a larger than average single garage fitted with a sectional remote-controlled drive in access door and houses the air source pressure tank, solar panel mechanisms and battery. A ceiling hatch with a Ramsay ladder provides access to the floored loft space above.
Externally
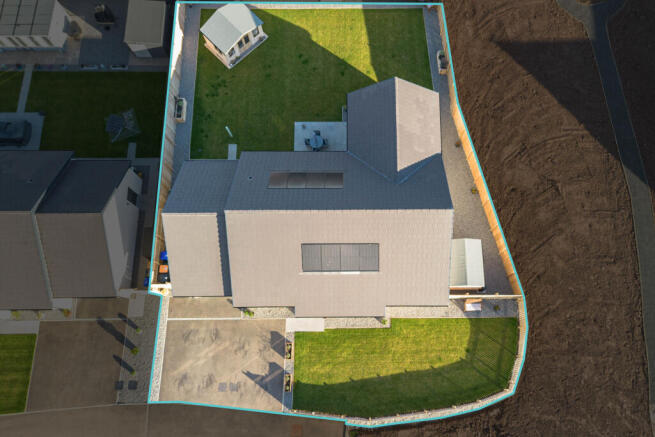
The property enjoys generous garden grounds to the front, side and rear, offering a high degree of privacy and providing excellent outdoor space for relaxation and entertaining.
The front garden is enclosed by low fencing and features a generous area of lawn, bordered by decorative chipstones, with a paved pathway leading to the front entrance. A tarmac driveway provides parking for two vehicles, with additional parking available due to the property's enviable position at the end of a quiet cul-de-sac. Tucked away in this peaceful setting, the property benefits from a particularly private position with no direct overlooking. Gated side access leads to a paved pathway with decorative chipstone borders, providing a convenient area for bin storage.
The rear garden is predominantly laid to lawn and enclosed by double-panel fencing, creating a private and secure outdoor environment with a selection of raised flowerbeds adds colour and interest to this area. A paved pathway runs along the side of the property and leads to the sunroom entrance, where a generous patio area provides the perfect setting for outdoor dining, entertaining or simply relaxing in the garden. A rotary clothes dryer is also included, offering a practical addition for everyday living. The garden further benefits from a summerhouse, which may be available by separate negotiation. To the opposite side of the property, there is also a garden shed, which likewise be available by separate negotiation. Overall, the generous plot, well-maintained garden areas and excellent parking provision combine to create an attractive outdoor space, ideally suited to a variety of lifestyles.
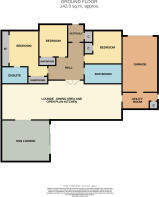
ROOM MEASUREMENTS (at the widest points)
Bedroom 3: 10’7 x 9’8 (3.23m x 2.95m)
Family Bathroom: 6’6 x 12’12 (1.98m x 3.96m)
Bedroom 2: 9’10 x 12’1 (3.00m x 3.68m)
Bedroom 1: 10’2 x 15’7 (3.10m x 4.75m)
En-Suite: 5’2 x 8’6 (1.57m x 2.59m)
Lounge Dining Kitchen: 40’0 x 13’2 (12.19m x 4.01m)
Sunroom: 16’4 x 13’7 (4.98m x 4.14m)
Utility Room: 5’9 x 12’3 (1.75m x 3.73m)
Garage: 11’8 x 18’4 (3.56m x 5.59m)
Amenities, Schools and Transport Links
Nestled on the East Coast between Montrose and Stonehaven, Gourdon is traditionally a fishing village which continues to operate with the local smokehouse and lobster boats servicing the award-winning Quayside fish restaurant which is conveniently situated on the harbour side next to the local traditional pub. Gourdon also has a maritime museum and working harbour with fish market and a village store. There is a couple of convenience shops in the village with the further choice available in nearby Inverbervie which is 1.5 miles away. The highly regarded local Primary school is within walking distance. Mearns Academy in Laurencekirk which is 12 miles drive away or Mackie Academy in Stonehaven which is 11 miles away both good schools for teenagers. Lathallan Private School is a few minutes’ drive towards Johnshaven.
Gourdon is a popular base for commuters and tourists. It is situated within close reach by car to Stonehaven (20 minutes), Aberdeen (40 minutes) and Dundee (1 hour) with easy access to the A90 dual carriageway. The nearest train stations are Montrose or Stonehaven which are both 11 miles from Gourdon in each direction north and south. The village is serviced by a local bus service going to both Montrose and Stonehaven regularly.
Disclaimer
Whilst we make enquiries with the Seller to ensure the information provided is accurate, Yopa makes no representations or warranties of any kind with respect to the statements contained in the particulars which should not be relied upon as representations of fact. All representations contained in the particulars are based on details supplied by the Seller. Your Conveyancer is legally responsible for ensuring any purchase agreement fully protects your position. Please inform us if you become aware of any information being inaccurate.
- COUNCIL TAXA payment made to your local authority in order to pay for local services like schools, libraries, and refuse collection. The amount you pay depends on the value of the property.Read more about council Tax in our glossary page.
- Ask agent
- PARKINGDetails of how and where vehicles can be parked, and any associated costs.Read more about parking in our glossary page.
- Yes
- GARDENA property has access to an outdoor space, which could be private or shared.
- Yes
- ACCESSIBILITYHow a property has been adapted to meet the needs of vulnerable or disabled individuals.Read more about accessibility in our glossary page.
- Ask agent
Energy performance certificate - ask agent

Add an important place to see how long it'd take to get there from our property listings.
__mins driving to your place
Affordability

About Yopa, Scotland & The North
Meridian House Wheatfield Way Hinckley LE10 1YG

Notes
Staying secure when looking for property
Ensure you're up to date with our latest advice on how to avoid fraud or scams when looking for property online.
Visit our security centre to find out moreDisclaimer - Property reference 517592. The information displayed about this property comprises a property advertisement. Rightmove.co.uk makes no warranty as to the accuracy or completeness of the advertisement or any linked or associated information, and Rightmove has no control over the content. This property advertisement does not constitute property particulars. The information is provided and maintained by Yopa, Scotland & The North. Please contact the selling agent or developer directly to obtain any information which may be available under the terms of The Energy Performance of Buildings (Certificates and Inspections) (England and Wales) Regulations 2007 or the Home Report if in relation to a residential property in Scotland.
*This is the average speed from the provider with the fastest broadband package available at this postcode. The average speed displayed is based on the download speeds of at least 50% of customers at peak time (8pm to 10pm). Fibre/cable services at the postcode are subject to availability and may differ between properties within a postcode. Speeds can be affected by a range of technical and environmental factors. The speed at the property may be lower than that listed above. You can check the estimated speed and confirm availability to a property prior to purchasing on the broadband provider's website. Providers may increase charges. The information is provided and maintained by Decision Technologies Limited. **This is indicative only and based on a 2-person household with multiple devices and simultaneous usage. Broadband performance is affected by multiple factors including number of occupants and devices, simultaneous usage, router range etc. For more information speak to your broadband provider.