Stow Hill, Treforest, Pontypridd

- PROPERTY TYPE
Terraced
- BEDROOMS
5
- BATHROOMS
2
- SIZE
1,111 sq ft
103 sq m
- TENUREDescribes how you own a property. There are different types of tenure - freehold, leasehold, and commonhold.Read more about tenure in our glossary page.
Freehold
Key features
- HMO Licensed
- Five Double Bedrooms
- Walking Distance to University of South Wales
- No Onward Chain
- Investment Opportunity
- Modern & Immaculate Throughout
- Downstairs Shower Room & Upstairs Bathroom
- South-Facing Garden
Description
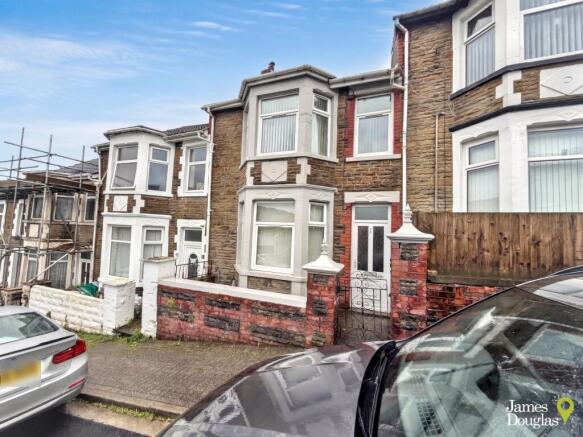
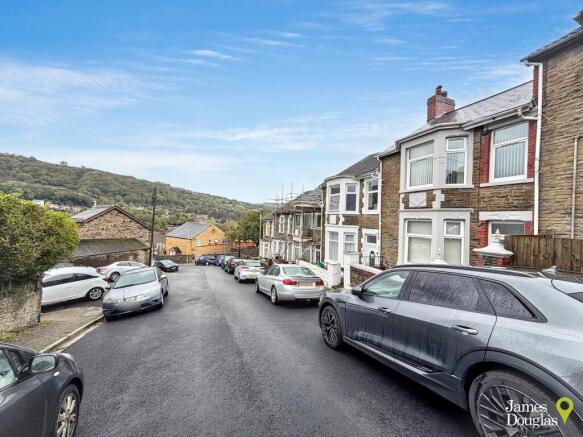
The property is approached via gated access to the front garden, which features patio slabs and decorative chippings. On-street parking is available to the front, while the elevated position provides lovely views across the surrounding area towards Glyntaff.
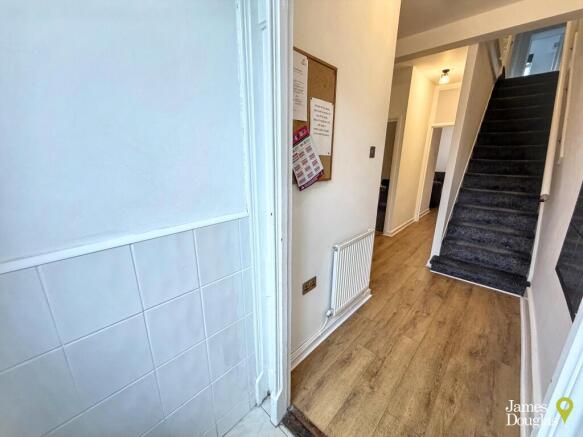
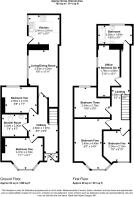
Upon entering, an entrance porch leads into the hallway, which provides access to the principal ground-floor accommodation and staircase to the first floor. The ground floor comprises two bedrooms, a shower room and a spacious living/dining room, creating a practical communal area for residents. The living/dining room opens directly into the kitchen, which is fitted with modern wood-effect wall and base units, complementary laminate worktops and a stainless-steel sink. There is also space for a washing machine and fridge/freezer.
To the first floor, the landing provides access to a modern bathroom, three further bedrooms and an additional office space which may offer potential for use as a sixth bedroom, subject to any necessary alterations, licensing requirements and relevant approvals.
Externally, the property benefits from a south-facing, two-tier rear garden. The lower level features a concrete base, with steps leading up to a raised decked area. Rear access provides additional convenience.
The property is currently licensed as a four-person HMO, with the licence running until 19 September 2029 (non-transferable). The vendor has advised that the existing arrangement could potentially be amended to accommodate five occupants by providing an additional fridge/freezer. Any variation to the licence and increase in occupancy would remain subject to approval by the relevant local authority and compliance with all applicable HMO requirements. The property was previously operated as a six-bedroom HMO, and the additional office space may offer further potential, subject to the necessary checks and approvals.
Situated within easy reach of the University of South Wales, Treforest Railway Station and a range of local shops and amenities, the property is ideally positioned for the student and professional rental market. Its vacant status, existing HMO licence and modern presentation make this an attractive proposition for investors looking to acquire a property without the need for extensive refurbishment.
Early viewing is highly recommended.
Tenure: Freehold
Council Tax Band: C
EPC Rating: E (Potential C)
Entrance Porch (Ground Floor)
Accessed via UPVC double glazed front door. Tiled flooring. Skimmed and tiled walls. Skimmed ceiling. Fuse box and electric meter. Opening into hallway.
Hallway (Ground Floor)
Laminate flooring. Skimmed walls and ceiling. Two ceiling lights. Wall mounted radiator. Staircase to first floor. Doors leading through to bedroom one, shower room, bedroom two and the living/dining room.
Bedroom One (Ground Floor)
UPVC double glazed bay window to front. Carpeted flooring. Skimmed and papered walls. Skimmed ceiling. Single ceiling light. Wall mounted radiator. Gas meter. Views.
Shower Room (Ground Floor)
Vinyl flooring. Skimmed and tiled walls. Skimmed ceiling. Single ceiling light. Wall mounted radiator. Electric corner shower. Low level WC. Wash hand basin. Extractor fan.
Bedroom Two (Ground Floor)
UPVC double glazed window to rear. Carpeted flooring. Skimmed and papered walls. Skimmed ceiling. Single ceiling light. Wall mounted radiator.
Living/Dining Room (Ground Floor)
UPVC double glazed window to side. Laminate flooring. Skimmed and papered walls. Skimmed ceiling. Single ceiling light. Wall mounted radiator. Opening into kitchen.
Kitchen (Ground Floor)
UPVC double glazed door to side leading to rear garden. UPVC double glazed window to side. Vinyl flooring. Skimmed and tiled walls. Skimmed ceiling. Single ceiling light. Wall mounted radiator. Wood effect wall and base units. Laminate worktops. Stainless steel sink. Electric hob. Fan oven. Space for fridge/freezer and washing machine. Wall mounted Glow-worm combi boiler. Extractor fan.
Landing (First Floor)
Continuation of carpeted flooring from staircase. Skimmed walls and ceiling. Two ceiling lights. Loft hatch. Doors leading through to all first floor rooms.
Bathroom (First Floor)
UPVC double glazed window to rear elevation. Vinyl flooring. Skimmed and tiled walls. Skimmed ceiling. Single ceiling light. Wall mounted radiator. Mains shower over bath. Low level WC. Wash hand basin. Extractor fan.
Bedroom Three (First Floor)
UPVC double glazed window to rear elevation. Continuation of carpeted flooring from landing. Skimmed and papered walls. Skimmed ceiling. Single ceiling light. Wall mounted radiator.
Bedroom Four (First Floor)
UPVC double glazed bay window to front elevation. Continuation of carpeted flooring from landing. Skimmed and papered walls. Skimmed ceiling. Single ceiling light. Wall mounted radiator. Views.
Bedroom Five (First Floor)
UPVC double glazed window to front elevation. Continuation of carpeted flooring from landing. Skimmed and papered walls. Skimmed ceiling. Single ceiling light. Wall mounted radiator. Views.
Office/Bedroom Six (First Floor)
UPVC double glazed window to side elevation. Continuation of carpeted flooring from landing. Skimmed and papered walls. Skimmed ceiling. Single ceiling light. Wall mounted radiator.
Outside
The property is approached via gated access to the front garden, which is complemented by patio slabs and chippings. On-street parking is available to the front, while the elevated position provides lovely views across the surrounding area towards Glyntaff. South-facing, two-tier rear garden. The lower level features a concrete base, with steps leading up to a raised decked area. Rear access provides additional convenience.
Directions
From our office at 1 Church Street, Pontypridd, head south on Gelliwastad Rd/A4223 towards Upper Church St, continue to follow A4223, turn left onto Mill St/A4058, slight left onto Sardis Rd/A4058, turn right onto High St, turn left onto Union St, merge onto Rickards St, continue onto Mitchells Ter, continue onto Wood Rd, turn right onto Stow Hill, destination will be on the left.
Brochures
Property Brochure- COUNCIL TAXA payment made to your local authority in order to pay for local services like schools, libraries, and refuse collection. The amount you pay depends on the value of the property.Read more about council Tax in our glossary page.
- Band: C
- PARKINGDetails of how and where vehicles can be parked, and any associated costs.Read more about parking in our glossary page.
- On street,No disabled parking,Not allocated,No permit
- GARDENA property has access to an outdoor space, which could be private or shared.
- Rear garden,Back garden
- ACCESSIBILITYHow a property has been adapted to meet the needs of vulnerable or disabled individuals.Read more about accessibility in our glossary page.
- Ground floor

Add an important place to see how long it'd take to get there from our property listings.
__mins driving to your place
Affordability



Notes
Staying secure when looking for property
Ensure you're up to date with our latest advice on how to avoid fraud or scams when looking for property online.
Visit our security centre to find out moreDisclaimer - Property reference sale-1613. The information displayed about this property comprises a property advertisement. Rightmove.co.uk makes no warranty as to the accuracy or completeness of the advertisement or any linked or associated information, and Rightmove has no control over the content. This property advertisement does not constitute property particulars. The information is provided and maintained by James Douglas, Pontypridd. Please contact the selling agent or developer directly to obtain any information which may be available under the terms of The Energy Performance of Buildings (Certificates and Inspections) (England and Wales) Regulations 2007 or the Home Report if in relation to a residential property in Scotland.
*This is the average speed from the provider with the fastest broadband package available at this postcode. The average speed displayed is based on the download speeds of at least 50% of customers at peak time (8pm to 10pm). Fibre/cable services at the postcode are subject to availability and may differ between properties within a postcode. Speeds can be affected by a range of technical and environmental factors. The speed at the property may be lower than that listed above. You can check the estimated speed and confirm availability to a property prior to purchasing on the broadband provider's website. Providers may increase charges. The information is provided and maintained by Decision Technologies Limited. **This is indicative only and based on a 2-person household with multiple devices and simultaneous usage. Broadband performance is affected by multiple factors including number of occupants and devices, simultaneous usage, router range etc. For more information speak to your broadband provider.