
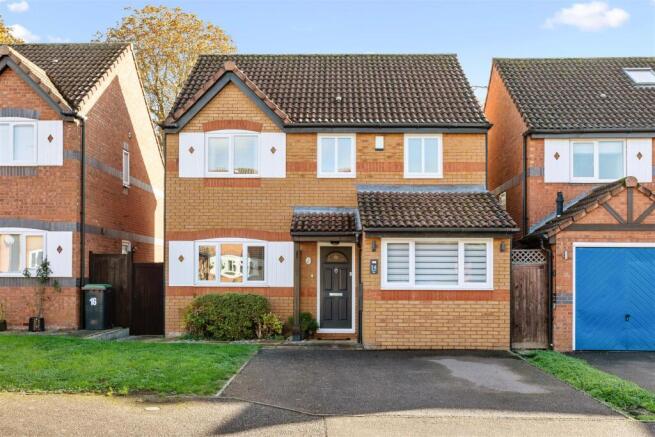
Heron Way, Stotfold SG5 4QB

- PROPERTY TYPE
Detached
- BEDROOMS
4
- BATHROOMS
2
- SIZE
Ask agent
- TENUREDescribes how you own a property. There are different types of tenure - freehold, leasehold, and commonhold.Read more about tenure in our glossary page.
Freehold
Key features
- DETACHED 4 BED FAMILY HOME
- ENCLOSED SUNNY GARDEN
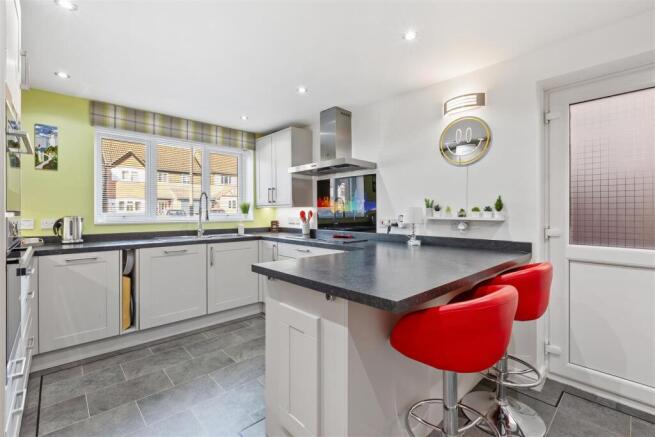
- ENTERTAINING KITCHEN/BREAKFAST ROOM
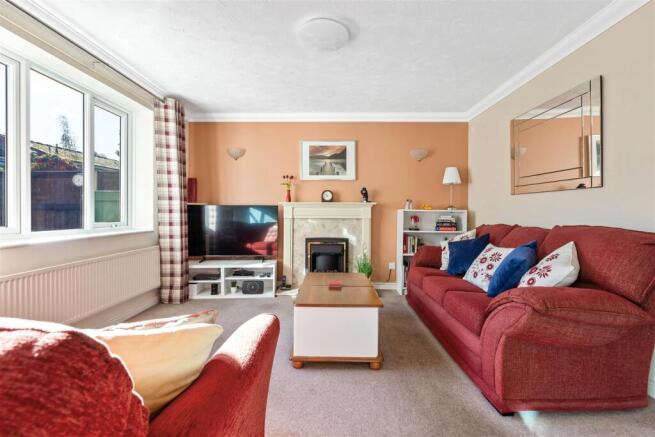
- LOUNGE LEADING TO DINING ROOM
- CONSERVATORY
- EN-SUITE
- CRAFT ROOM/UTILITY ROOM
- DRIVEWAY PARKING FOR 2 CARS
- EASY ACCESS TO A1M/M1 & ALL NORTH LONDON AIRPORTS
- ARLESEY FAST TRAINS TO MAIN LINE LONDON STATIONS CIRCA 38 MINS
Description
Internal -
Ground Floor -
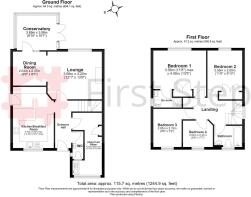
Entrance Hallway - Door to front aspect. Carpet with inset coir matting to entrance. Decorative radiator cover. Staircase to first floor. Archway to Kitchen/Breakfast Room & doors leading to:
Kitchen/Breakfast Room - 4.72m x 3.15m (15'5" x 10'4" ) - Window to front aspect and door to side aspect. A range of "Mushroom" coloured base and wall mounted units with complementary square edged worksurface and matching upstand. incorporating integrated full height fridge, full height freezer, dishwasher, AEG double oven including microwave, ceramic hob & extractor hood. Breakfast bar with seating for 2, integrated bin storage, 2 corner carousel systems, high level wall mounted heater. Karndean flooring.
Lounge - 4.20m x 3.69m (13'9" x 12'1" ) - Window to rear aspect. Carpet, archway leading to Dining Room.
Dining Room - 2.63m x 2.57m (8'7" x 8'5" ) - Carpet. French door leading to conservatory.
Conservatory - 3.08m x 2.69m (10'1" x 8'9" ) - Brick based glazed conservatory with French doors to side aspect. Wall mounted heater, vinyl flooring.
Craft Room/Utility Room - 4.81m x 2.27m (15'9" x 7'5" ) - Window to front aspect. Fitted with a white base unit, work surface and single sink. Space and plumbing for washing machine/dryer. Full height door to storage cupboard housing the wall mounted boiler. A range of fitted open storage shelves and shoe racks.
Cloakroom - Window to side aspect and internal high level window into Craft Room/Utility Room. White suite comprising: concealed push button wc, wash hand basin with vanity unit. Half wall wood panelling, wall mounted consumer unit. Karndean flooring.
First Floor -
Landing - Window to side aspect. Carpet. Loft access: boarded, light, ladder. Full height door to airing cupboard housing the water tank, shelved. Doors leading to:
Bedroom 1 - 4.08m x 3.56m (13'4" x 11'8" ) - Window to rear aspect. 2 door built-in wardrobe fitted with shelf and rail, plus 2 sliding-door wardrobe fitted with shelf, rails and storage baskets. Carpet. Door leading to:
En-Suite - Window to side aspect. White suite comprising: push button wc, wash hand basin with vanity unit, single fully panelled shower cubicle with bi-fold doors. Chrome heated towel rail, wall mirror with light and shaver point, fully tiled walls and ceramic tiled flooring.
Bedroom 2 - 3.56m x 2.69m (11'8" x 8'9" ) - Window to rear aspect. 2 door built-in wardrobe fitted with shelf and rail. Carpet.
Bedroom 3 - 2.95m x 2.19m (9'8" x 7'2" ) - Window to front aspect. Carpet.
Bedroom 4 - 2.31m x 2.04m (7'6" x 6'8" ) - Window to front aspect. Carpet.
Bathroom - Window to front aspect. White suite comprising: fully tiled panelled bath with hand held and wall mounted shower attachments, bi-fold door, flush wc, pedestal wash hand basin. Wall mounted mirror and light above, vinyl flooring.
External -
Front Garden & Driveway - Mainly laid to lawn with small garden and paved pathway to side gated access. Shutters to front of house plus wooden storm porch. External light. Driveway parking for 2 cars.
Rear Garden - Fence perimeter. Entertaining patio with shallow step to raised patio and lawned garden. Raised brick planters with established shrubs. Wooden garden shed. External light and tap. Side door with storm cover.
Additional Property Information - Freehold
EPC: Rating D
Council Tax: Band E
Mains utilities
Traditional brick and block construction
Local Area - Stotfold is a popular Bedfordshire-Hertfordshire border town that seamlessly blends a relaxed, community-spirited countryside lifestyle whilst benefiting from a strong market value.
Positioned right on the Hertfordshire border, it’s ideal for growing families, first-time buyers and professionals seeking the perfect balance between urban accessibility and rural charm offering weekend family cycles, morning runs, or long dog walks, giving a sense of space and a healthy, outdoor lifestyle.
The high street boasts a welcoming mix of traditional pubs and independent shops including a local cafe, supermarkets, pharmacy, dentist, opticians, hair salons/barbers and butchers. For a broader shopping and dining experience, the vibrant market towns of Hitchin and Letchworth Garden City are just minutes away.
A primary draw for families is the excellent selection of exceptional schools, including highly regarded primary options as well as state-of-the-art secondary academies celebrated for their 'Outstanding' leadership and student behaviour.
It particularly appeals to commuters with rapid access to the A1(M), excellent local rail links at nearby Arlesey, Hitchin & Letchworth providing direct, fast train services into London King's Cross and St Pancras International stations in under 40 mins.
Agents Note - The apparatus, equipment, fittings and services for this property have not been tested by the agent, all interested parties will need to satisfy themselves as to the condition of any such items or services. All measurements are approximate and therefore may be subject to a small margin of error.
These details are to be used as a guide only and their accuracy is therefore not guaranteed.
Brochures
Heron Way, Stotfold SG5 4QB- COUNCIL TAXA payment made to your local authority in order to pay for local services like schools, libraries, and refuse collection. The amount you pay depends on the value of the property.Read more about council Tax in our glossary page.
- Band: E
- PARKINGDetails of how and where vehicles can be parked, and any associated costs.Read more about parking in our glossary page.
- Yes
- GARDENA property has access to an outdoor space, which could be private or shared.
- Yes
- ACCESSIBILITYHow a property has been adapted to meet the needs of vulnerable or disabled individuals.Read more about accessibility in our glossary page.
- Ask agent

Add an important place to see how long it'd take to get there from our property listings.
__mins driving to your place
Affordability


Notes
Staying secure when looking for property
Ensure you're up to date with our latest advice on how to avoid fraud or scams when looking for property online.
Visit our security centre to find out moreDisclaimer - Property reference 35024032. The information displayed about this property comprises a property advertisement. Rightmove.co.uk makes no warranty as to the accuracy or completeness of the advertisement or any linked or associated information, and Rightmove has no control over the content. This property advertisement does not constitute property particulars. The information is provided and maintained by First Step, Stotfold. Please contact the selling agent or developer directly to obtain any information which may be available under the terms of The Energy Performance of Buildings (Certificates and Inspections) (England and Wales) Regulations 2007 or the Home Report if in relation to a residential property in Scotland.
*This is the average speed from the provider with the fastest broadband package available at this postcode. The average speed displayed is based on the download speeds of at least 50% of customers at peak time (8pm to 10pm). Fibre/cable services at the postcode are subject to availability and may differ between properties within a postcode. Speeds can be affected by a range of technical and environmental factors. The speed at the property may be lower than that listed above. You can check the estimated speed and confirm availability to a property prior to purchasing on the broadband provider's website. Providers may increase charges. The information is provided and maintained by Decision Technologies Limited. **This is indicative only and based on a 2-person household with multiple devices and simultaneous usage. Broadband performance is affected by multiple factors including number of occupants and devices, simultaneous usage, router range etc. For more information speak to your broadband provider.