
Ladythorn Crescent, Bramhall, SK7

- PROPERTY TYPE
Detached
- BEDROOMS
4
- BATHROOMS
3
- SIZE
2,828 sq ft
263 sq m
- TENUREDescribes how you own a property. There are different types of tenure - freehold, leasehold, and commonhold.Read more about tenure in our glossary page.
Freehold
Key features
- Prestigious Ladythorn Crescent location within walking distance of Bramhall Village
- Substantial four-bedroom detached family home on a generous corner plot
- Stunning south-facing orangery added in 2021 with garden access
- Three versatile reception rooms plus kitchen, utility and cloakroom
- Principal bedroom and guest bedroom with en-suite facilities
- Wraparound mature gardens with Indian sandstone patios and summer house
- Resin driveway, double garage and parking for multiple vehicles with exceptional renovation potential throughout
- Part Exchange Considered
Description
Rare Opportunity - Occupying a Corner Plot on one of Bramhall's Most Prestigious Roads, this Spacious Four-Bedroom Detached Family Home offers Exceptional Potential, featuring a stunning south-facing orangery, wraparound mature gardens, double garage and generous driveway parking, all within walking distance of Bramhall Village.
Built in 1996 and cherished by the same owners for over thirty years, the property offers an exciting chance for a new family to create a truly outstanding forever home, modernising and enhancing the generous accommodation to suit contemporary living.
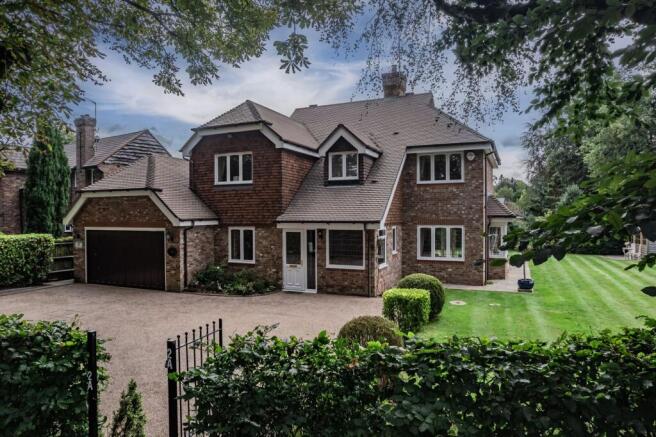
Set behind traditional, electric, wrought iron double gates and a separate pedestrian entrance, the property immediately impresses with its expansive resin driveway providing parking for up to four vehicles, complemented by a double integral garage with electric up-and-over doors. Slate edging frames the driveway beautifully, while the mature and established front gardens create a wonderful sense of arrival. Protected oak, beech and sycamore trees stand proudly at the front of the property, lending both privacy and a picturesque setting, whilst mature planting and beautifully manicured lawns enhance the home's distinguished kerb appeal.
A large brick-built porch welcomes you into an impressive entrance hall where a magnificent mahogany staircase rises to the galleried first-floor landing above. The hallway itself is wonderfully spacious, setting the tone for the generous proportions found throughout the home, with useful under-stairs storage complete with lighting. From the moment you step inside, it is clear that this is a home designed with family living in mind, offering versatile spaces that can adapt effortlessly to changing lifestyles.
To the left of the hallway, a versatile reception room currently used as a reading room offers endless possibilities as a snug, children's playroom, home office or library. To the right, elegant double glazed doors open into a substantial sitting room, a wonderfully bright and welcoming space enjoying a triple aspect overlooking the wraparound gardens. A marble fireplace with gas fire provides a striking focal point, whilst French doors connect seamlessly to the rear garden, allowing indoor and outdoor living to blend effortlessly during the warmer months. A conveniently positioned ground floor WC serves this side of the house.
Further along the hallway, a large cloakroom with double doors provides excellent storage before a door on the left leads through to the integral double garage that includes a loft. Beyond lies the utility room, fitted with tiled flooring, a stainless steel sink, storage cupboards and plumbing for laundry appliances, together with direct access to the side of the property.
The kitchen sits at the heart of the home and enjoys delightful views across the gardens from the sink. It is fitted with an AEG double oven, Panasonic microwave, gas hob and integrated wine storage. The layout has been thoughtfully designed to connect a range of family and entertaining spaces. Double doors open into a comfortable television room, which in turn features another set of double doors opening into the stunning orangery.
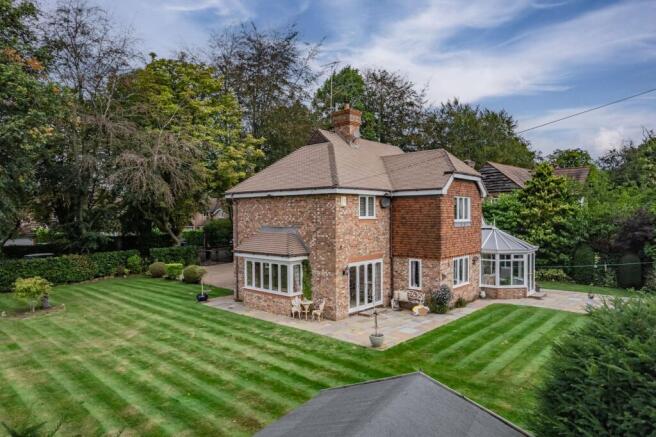
Constructed in 2021, the orangery is undoubtedly one of the standout features of the property. Bathed in natural light from its desirable south-facing orientation, this beautiful room offers a superb contemporary entertaining space with elegant perimeter ceiling lighting and French doors opening onto the garden. Whether hosting large family gatherings or simply enjoying a quiet morning coffee, the orangery creates a wonderful connection with the surrounding outdoor space. Stepping outside, an Indian sandstone patio extends around the property, creating multiple seating and entertaining areas that make the most of the garden’s sunny aspects.
The formal dining room provides a more traditional entertaining environment, enjoying a triple aspect, high ceilings and attractive picture rails that enhance the sense of grandeur. Generous proportions and garden views ensure it remains an elegant setting for both everyday family life and special occasions.
Ascending to the first floor, the impressive gallery landing leads to four excellent double bedrooms and the principal family bathroom. The bathroom itself is exceptionally spacious and, like much of the home, offers enormous scope for stylish modernisation. Opposite sits a useful airing cupboard housing a large hot water tank.
The principal bedroom enjoys views over the rear garden and benefits from an extensive wall of fitted wardrobes complete with internal lighting. A further hidden storage area provides access into the eaves, ideal for storing suitcases and seasonal items. The generous en-suite bathroom serves the bedroom and offers excellent proportions for future refurbishment.
Bedroom two overlooks the front of the property and benefits from fitted wardrobes, additional built-in storage and its own en-suite shower room. Bedroom three also enjoys fitted wardrobes and attractive garden views, whilst bedroom four, although the smallest of the bedrooms, remains a comfortable double room complete with fitted wardrobes and views towards the front gardens.
Additional practical features include a boarded loft accessed from the landing, outdoor lighting, an external tap and electrical supply to the garden, creating opportunities for enhanced landscaping, lighting schemes or garden buildings.
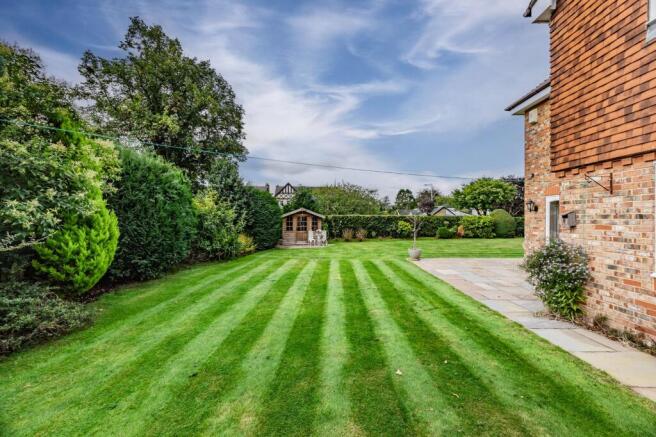
The gardens themselves are a particular highlight. Wrapping around three sides of the property, they provide a wonderful sense of space, privacy and tranquillity rarely found. Beautifully maintained lawns are framed by mature planting and established boundaries, creating year-round interest and a peaceful backdrop to family life. In one corner of the garden sits a charming wooden summer house with its own patio area, providing the perfect retreat for relaxing, reading or enjoying the sunshine. The wraparound Indian sandstone patio further enhances the outdoor lifestyle on offer, creating numerous spaces for entertaining, alfresco dining or simply enjoying the mature garden setting.
While the property would benefit from modernisation throughout, it represents an exciting blank canvas and a genuinely rare opportunity to create a bespoke family home in a highly prestigious location. The generous plot, substantial accommodation and exceptional position combine to offer outstanding potential for renovation and future value enhancement.
The Current Owners Love:
The exceptional sense of space both inside and out, with generous rooms and a substantial wraparound garden.
The peaceful atmosphere created by the mature gardens, established trees and private corner plot setting.
The flexibility of the home, which has adapted effortlessly to family life, entertaining and quieter moments over the years.
We Have Noticed:
Ladythorn Crescent is widely regarded as one of Bramhall’s finest addresses, with Bramhall Village just a short walk away.
Bramhall Golf Club is conveniently located around the corner, adding to the area's lifestyle appeal.
Large detached homes on generous plots make this an exclusive and highly sought-after location where opportunities are rarely available.
EPC Rating: C
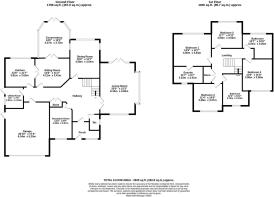
Living Room
6.1m x 4.65m
Dining Room
4.58m x 3.54m
Conservatory
4.27m x 3.72m
Sitting Room
4.12m x 3.41m
Kitchen
3.81m x 3.53m
Utility Room
2.51m x 2.18m
Garage
6.34m x 5.25m
Reception Room
4.35m x 2.67m
Bedroom 1
4.5m x 3.84m
En-suite
3.53m x 2.01m
Bedroom 2
3.53m x 3.02m
Bathroom 1
3.23m x 3.05m
Bedroom 3
3.46m x 3.27m
Bathroom 2
3.76m x 3.1m
Bedroom 4
3.58m x 3.56m
Parking - Double garage
Parking - Secure gated
Disclaimer
All descriptions, images and marketing materials are provided for general guidance only and are intended to highlight the lifestyle and features a property may offer. They do not form part of any contract or warranty. Whilst we take care to ensure accuracy, neither Shrigley Rose & Co. nor the seller accepts responsibility for any inaccuracy that may be contained herein. Prospective purchasers should not rely on the details as statements of fact, and are strongly advised to verify all information through their own inspections, searches and enquiries, and to seek confirmation from their appointed conveyancer before proceeding with any purchase.
Brochures
Brochure- COUNCIL TAXA payment made to your local authority in order to pay for local services like schools, libraries, and refuse collection. The amount you pay depends on the value of the property.Read more about council Tax in our glossary page.
- Band: G
- PARKINGDetails of how and where vehicles can be parked, and any associated costs.Read more about parking in our glossary page.
- Garage,Gated
- GARDENA property has access to an outdoor space, which could be private or shared.
- Private garden
- ACCESSIBILITYHow a property has been adapted to meet the needs of vulnerable or disabled individuals.Read more about accessibility in our glossary page.
- Ask agent

Add an important place to see how long it'd take to get there from our property listings.
__mins driving to your place
Affordability


Notes
Staying secure when looking for property
Ensure you're up to date with our latest advice on how to avoid fraud or scams when looking for property online.
Visit our security centre to find out moreDisclaimer - Property reference dc717cd4-b36a-47c3-90ea-5e76962c1c47. The information displayed about this property comprises a property advertisement. Rightmove.co.uk makes no warranty as to the accuracy or completeness of the advertisement or any linked or associated information, and Rightmove has no control over the content. This property advertisement does not constitute property particulars. The information is provided and maintained by Shrigley Rose & Co, North West. Please contact the selling agent or developer directly to obtain any information which may be available under the terms of The Energy Performance of Buildings (Certificates and Inspections) (England and Wales) Regulations 2007 or the Home Report if in relation to a residential property in Scotland.
*This is the average speed from the provider with the fastest broadband package available at this postcode. The average speed displayed is based on the download speeds of at least 50% of customers at peak time (8pm to 10pm). Fibre/cable services at the postcode are subject to availability and may differ between properties within a postcode. Speeds can be affected by a range of technical and environmental factors. The speed at the property may be lower than that listed above. You can check the estimated speed and confirm availability to a property prior to purchasing on the broadband provider's website. Providers may increase charges. The information is provided and maintained by Decision Technologies Limited. **This is indicative only and based on a 2-person household with multiple devices and simultaneous usage. Broadband performance is affected by multiple factors including number of occupants and devices, simultaneous usage, router range etc. For more information speak to your broadband provider.