Clevelands Road, Burnley

- PROPERTY TYPE
Terraced
- BEDROOMS
3
- BATHROOMS
1
- SIZE
Ask agent
Description
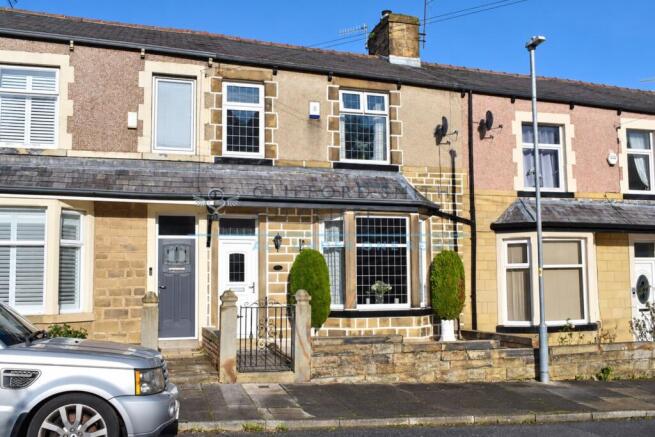
Brimming with character and offering generously proportioned accommodation, this appealing bay-fronted terrace blends period charm with sympathetic modernisation. Set within an established terrace just off Manchester Road, the property enjoys a convenient position on the fringe of the popular Rosehill area, with local schools, everyday amenities, regular train and bus services including the X43 to Manchester within easy reach.
Two inviting reception rooms provide ample space for relaxing, entertaining and family life, while a modern kitchen complements the home’s traditional character. Three bedrooms and a contemporary bathroom complete the attractive accommodation.
A neat forecourt enhances the frontage, while to the rear, an enclosed yard, useful utility store and garden area add further appeal.
A spacious, characterful home in a well-connected location.
Briefly Comprising:- Open Veranda, Entrance Vestibule and Reception Hallway, TWO ATTRACTIVE RECEPTION ROOMS, Modern Kitchen, Useful Utility Store to the Rear, THREE BEDROOMS, Bathroom, Neat Forecourt , Enclosed Yard to the Rear, Landscaped Rear Garden with Paved Driveway / Patio, Gravelled Beds with Shrub Borders.
The Accommodation Afforded is as follows:-
Open Veranda
UPVC Entrance Door
Having frosted double glazed centre panels and opening into:-
Entrance Vestibule
3’10” x 4’02” Inbuilt meter / storage cupboard. Solid wood floor extending with frosted glazed panelled door and frosted glazed panels to side and over, opening into:-
Reception Hallway
5’11” x 5’09” Stairs ascending to the first floor level, solid wood floor area. Gloss panelled doors leading from hallway and opening into:-
Reception Room One
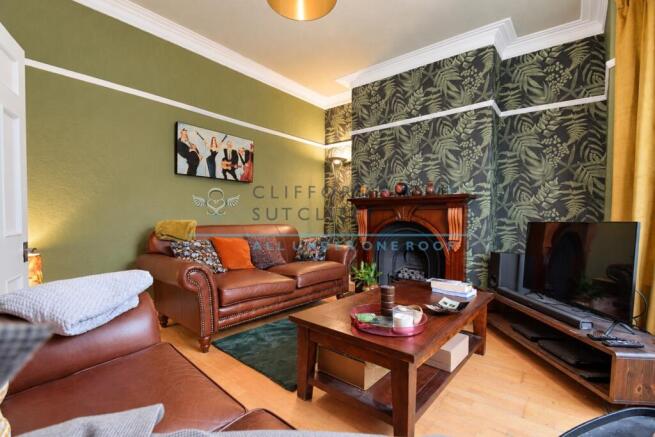
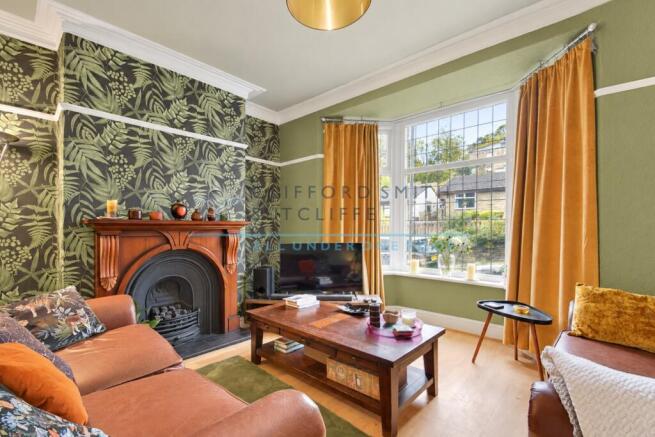
10’05” x 13’07” into chimney breast recess. Feature polished wood fireplace with cast-iron inlay / hearth and inset coal-effect living flame gas fire, coved ceiling with picture rail, solid wood floor area, radiator. UPVC framed double glazed bay-window to the front elevation.
Reception Room Two
12’11” x 15’0” into chimney breast recess. Feature fireplace with cast-iron inlay and coal-effect living flame gas fire and marble hearth, picture rail, inbuilt storage / display shelves to recess, laminate wood floor, cast-iron radiator. UPVC framed double glazed window affording an elevated outlook to the rear elevation.
Kitchen
8’06” x 8’0” 1 ½ bowl stainless steel sink unit and drainer with cupboards under, matching range of modern gloss fronted wall and base units incorporating stainless steel oven / grill and five ring gas hob with extractor canopy over, coordinating worktops and part tiled walls with concealed illumination and inset spot lighting to ceiling, integrated washing machine and dishwasher, space for tall fridge freezer, radiator, understairs storage cupboard. UPVC framed double glazed window and UPVC door with frosted double glazed panel leading into the rear yard.
First Floor Landing
11’01” x 6’03” Return spindle balustrade. Access via pull-down ladder to partially boarded attic with light installed. Gloss panelled doors from landing and opening into:-
Bedroom One
12’11” x 11’07” Comprehensive range of inbuilt wardrobes and cupboards with matching drawers, cast-iron fireplace, picture rail, radiator. UPVC framed double glazed window to the front elevation.
Bedroom Two
11’0” x 12’07” into chimney breast recess. Cast iron fireplace, fitted storage / display shelves, radiator. UPVC framed double glazed window affording an open elevated outlook to the rear elevation.
Bedroom Three
9’07” x 6’02” Laminate wood floor, radiator, picture rail. UPVC framed double glazed window to the front elevation.
Bathroom
5’10” x 8’0” Three-piece white suite incorporating panelled bath with chrome mixer rain shower fittings, tiled area and glazed screen over, pedestal wash basin and WC, fully tiled walls, column radiator, boarded ceiling within spotlighting and extractor. UPVC frame frosted double glazed window to the side
Outside
Attractive forecourt with dwarf walling and wrought iron gate. Enclosed yard to the rear with wrought iron gate. Generous sized store / utility room [14’0” x 6’06”] with vent for tumble dryer, wall mounted Baxi gas combination boiler, power and lighting installed. UPVC framed frosted double glazed window and UPVC door.
Garden to the rear with paved patio areas and driveway providing off-road parking, near gravelled beds and flower / shrub borders, screened for privacy by tall conifer hedges.
Tenure : Leasehold
Energy Performance Certificate Rating : TBC
Council Tax Band : B
Approximate Square Footage : 1,004 SqFt / 93 SqM
Services :
Mains supplies of gas, water and electricity.
Viewing :
By appointment with our Burnley office.
Further information supplied by our vendor:-
The boiler has been installed September 2024 and is serviced annually.
The property benefits from a security alarm system.
£10.00 payable annually for garden ground rent.
- COUNCIL TAXA payment made to your local authority in order to pay for local services like schools, libraries, and refuse collection. The amount you pay depends on the value of the property.Read more about council Tax in our glossary page.
- Ask agent
- PARKINGDetails of how and where vehicles can be parked, and any associated costs.Read more about parking in our glossary page.
- Yes
- GARDENA property has access to an outdoor space, which could be private or shared.
- Yes
- ACCESSIBILITYHow a property has been adapted to meet the needs of vulnerable or disabled individuals.Read more about accessibility in our glossary page.
- Ask agent
Energy performance certificate - ask agent

Add an important place to see how long it'd take to get there from our property listings.
__mins driving to your place
Affordability

Notes
Staying secure when looking for property
Ensure you're up to date with our latest advice on how to avoid fraud or scams when looking for property online.
Visit our security centre to find out moreDisclaimer - Property reference 5095. The information displayed about this property comprises a property advertisement. Rightmove.co.uk makes no warranty as to the accuracy or completeness of the advertisement or any linked or associated information, and Rightmove has no control over the content. This property advertisement does not constitute property particulars. The information is provided and maintained by Clifford Smith Sutcliffe, Burnley. Please contact the selling agent or developer directly to obtain any information which may be available under the terms of The Energy Performance of Buildings (Certificates and Inspections) (England and Wales) Regulations 2007 or the Home Report if in relation to a residential property in Scotland.
*This is the average speed from the provider with the fastest broadband package available at this postcode. The average speed displayed is based on the download speeds of at least 50% of customers at peak time (8pm to 10pm). Fibre/cable services at the postcode are subject to availability and may differ between properties within a postcode. Speeds can be affected by a range of technical and environmental factors. The speed at the property may be lower than that listed above. You can check the estimated speed and confirm availability to a property prior to purchasing on the broadband provider's website. Providers may increase charges. The information is provided and maintained by Decision Technologies Limited. **This is indicative only and based on a 2-person household with multiple devices and simultaneous usage. Broadband performance is affected by multiple factors including number of occupants and devices, simultaneous usage, router range etc. For more information speak to your broadband provider.