
8 Tower Road, Ely, Cambridgeshire

- PROPERTY TYPE
Detached
- BEDROOMS
3
- BATHROOMS
2
- SIZE
Ask agent
- TENUREDescribes how you own a property. There are different types of tenure - freehold, leasehold, and commonhold.Read more about tenure in our glossary page.
Freehold
Key features
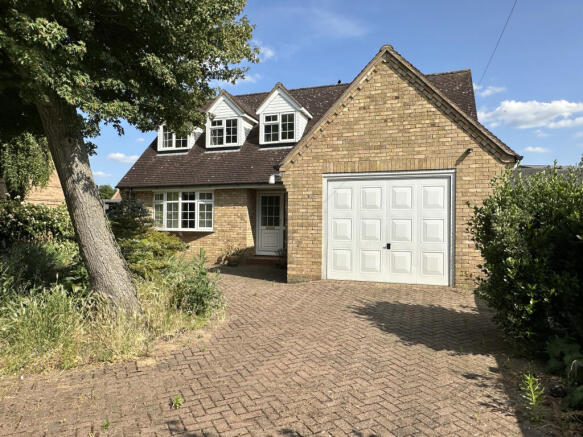
- Versatile Detached Chalet Style Dwelling
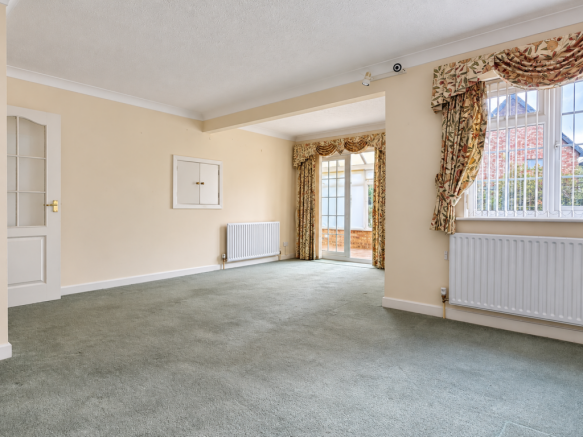
- Open Plan Living Room
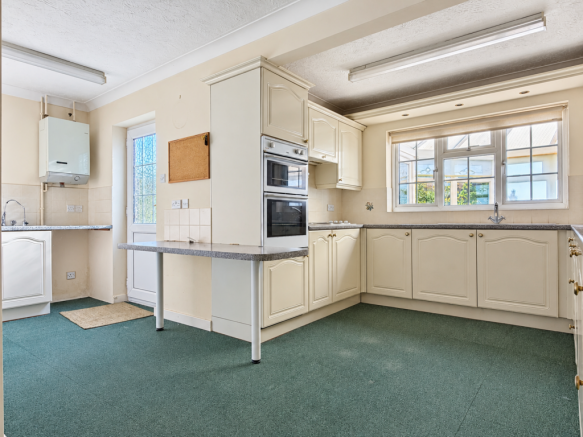
- Kitchen & Utility
- Garden Room/Conservatory
- Principal Bedroom with Dressing Room & En-Suite
- Galleried Landing
- Two Further Bedrooms (One with En-Suite Bathroom)
- Driveway Parking & Garage
- Front & Rear Gardens
- No Upward Chain
Description
ELY
Home to a world famous 900 year old Cathedral, the historic city of Ely lies on the River Great Ouse probably no more than 15 miles from the City of Cambridge. There is a very good range of shopping facilities within the centre itself including a market which takes place on both Thursdays and Saturdays. A comprehensive range of local schooling is available. The area boasts a number of sporting facilities including an 18 hole golf course, indoor swimming pool, gymnasium and squash club whilst socially there is an excellent variety of pubs and restaurants, including the new Ely Leisure Village featuring a six screen cinema, along with family restaurants and takeaways. The A10 connects Ely to Cambridge, where the A14 and M11 provide routes to London (70 miles) and the rest of the country. From Ely's mainline rail station Cambridge can be reached in approximately 17 minutes while London’s Kings Cross and Liverpool Street stations are approximately one hour 15 minutes to the south.
ENTRANCE HALL
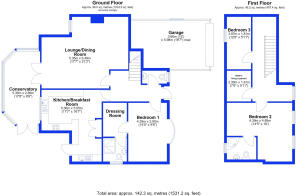
Entrance door with glazed insets and adjacent window. Staircase rising to first floor, radiator, door to:-
CLOAKROOM
With window to front, suite comprising WC and vanity unit with inset wash hand basin. Tiled splashbacks. Radiator.
PRINCIPAL BEDROOM
4.39 m x 2.90 m (14'5" x 9'6")
With double glazed bow window to front. Radiator. Door to:-
DRESSING ROOM
2.49 m x 1.97 m (8'2" x 6'6")
With open wardrobes to two walls, radiator and door through to:-
EN-SUITE SHOWER ROOM
With suite comprising tiled shower cubicle, WC and wash hand basin. Window to side.
OPEN PLAN LIVING ROOM
5.35 m x 6.49 m (17'7" x 21'4")
narrowing to 4.22 m With double glazed window and double doors to the garden room. Two radiators, gas fire (not tested). Serving hatch from kitchen.
KITCHEN/BRAKFAST ROOM
5.36 m x 5.05 m (17'7" x 16'7")
Opening to utility area. Comprehensively fitted with a matching range of wall and base units with drawers and roll edge work surfaces over with tiled splashbacks. Inset one and a third bowl single drainer sink unit with mixer tap. Appliances include an electric oven/grill and four ring ceramic hob with extractor over (none of which have been tested). Breakfast bar and radiator.
UTILITY AREA
Matching double base cupboard with work surface, tiled splashbacks and inset sink unit. Wall mounted gas boiler serving central heating and hot water systems. Built-in double cupboard.
GARDEN ROOM/CONSERVATORY
5.39 m x 2.66 m (17'8" x 8'9")
Of brick and double glazed construction under a polycarbonate pitched roof with double doors to the rear garden.
FIRST FLOOR GALLERY LANDING
With dormer window to front. Walk-in airing cupboard which measures 2.30 m x 1.81 m with shelves and factory lagged hot water cylinder Door to:-
BEDROOM TWO
4.39 m x 4.89 m (14'5" x 16'1")
maximum measurements. L-shaped room with two dormer windows to front. Radiator and door to:-
EN-SUITE BATHROOM
With window to rear and suite comprising panel enclosed bath with mixer tap, pedestal wash hand basin and WC. Tiled surrounds.
BEDROOM THREE
3.87 m x 1.80 m (12'8" x 5'11")
With Velux window to rear. Radiator.
EXTERIOR
The property lies towards the end of Tower Road in a convenient spot less than a mile from the City centre. It is set back from the road behind a block paved driveway in a herringbone style pattern providing off street parking which in turn leads to a garage. Adjacent to this is a garden area with trees and shrubs.
Rear garden enclosed with a variety of shrubs and perennials.
GARAGE
5.98 m x 3.66 m (19'7" x 12'0")
With personal door and up over door to the front.
Brochures
Sales Brochure - Tower Road, Ely CB7 4HW- COUNCIL TAXA payment made to your local authority in order to pay for local services like schools, libraries, and refuse collection. The amount you pay depends on the value of the property.Read more about council Tax in our glossary page.
- Band: E
- PARKINGDetails of how and where vehicles can be parked, and any associated costs.Read more about parking in our glossary page.
- Yes
- GARDENA property has access to an outdoor space, which could be private or shared.
- Yes
- ACCESSIBILITYHow a property has been adapted to meet the needs of vulnerable or disabled individuals.Read more about accessibility in our glossary page.
- Ask agent

Add an important place to see how long it'd take to get there from our property listings.
__mins driving to your place
Affordability



Notes
Staying secure when looking for property
Ensure you're up to date with our latest advice on how to avoid fraud or scams when looking for property online.
Visit our security centre to find out moreDisclaimer - Property reference PEO-7573. The information displayed about this property comprises a property advertisement. Rightmove.co.uk makes no warranty as to the accuracy or completeness of the advertisement or any linked or associated information, and Rightmove has no control over the content. This property advertisement does not constitute property particulars. The information is provided and maintained by Pocock & Shaw, Ely. Please contact the selling agent or developer directly to obtain any information which may be available under the terms of The Energy Performance of Buildings (Certificates and Inspections) (England and Wales) Regulations 2007 or the Home Report if in relation to a residential property in Scotland.
*This is the average speed from the provider with the fastest broadband package available at this postcode. The average speed displayed is based on the download speeds of at least 50% of customers at peak time (8pm to 10pm). Fibre/cable services at the postcode are subject to availability and may differ between properties within a postcode. Speeds can be affected by a range of technical and environmental factors. The speed at the property may be lower than that listed above. You can check the estimated speed and confirm availability to a property prior to purchasing on the broadband provider's website. Providers may increase charges. The information is provided and maintained by Decision Technologies Limited. **This is indicative only and based on a 2-person household with multiple devices and simultaneous usage. Broadband performance is affected by multiple factors including number of occupants and devices, simultaneous usage, router range etc. For more information speak to your broadband provider.