
Kings Way, Burgess Hill, West Sussex, RH15

- PROPERTY TYPE
Penthouse
- BEDROOMS
2
- BATHROOMS
1
- SIZE
Ask agent
- TENUREDescribes how you own a property. There are different types of tenure - freehold, leasehold, and commonhold.Read more about tenure in our glossary page.
Ask agent
Key features
- GUIDE PRICE £230,000 - £240,000
- Spacious two bedroom second floor apartment
- Impressive 17'8" living and dining room with bay window and window seat
- Modern kitchen with gloss units, integrated oven and space to dine
- Generous double bedroom with feature wall
- Versatile second bedroom, ideal as a nursery, guest room or home office
- Family bathroom with bath and shower over
- Garage in a nearby block
- Leafy outlook over mature trees and well kept communal grounds
- Sought-after Kings Way location close to Ditchling Common Country Park
Description
Hunters are delighted to bring to market this spacious two bedroom apartment, set within the leafy surroundings of Humphrey Lodge on the sought-after Kings Way in Burgess Hill. Offering superb internal living space, the home boasts a generous bay-fronted living and dining room with treetop views, a stylish modern kitchen with room to dine, two bedrooms, a family bathroom and the added bonus of a garage in a nearby block. With the countryside of Ditchling Common Country Park close by, this is a superb opportunity for first time buyers, downsizers and investors alike.
GUIDE PRICE £230,000 - £240,000
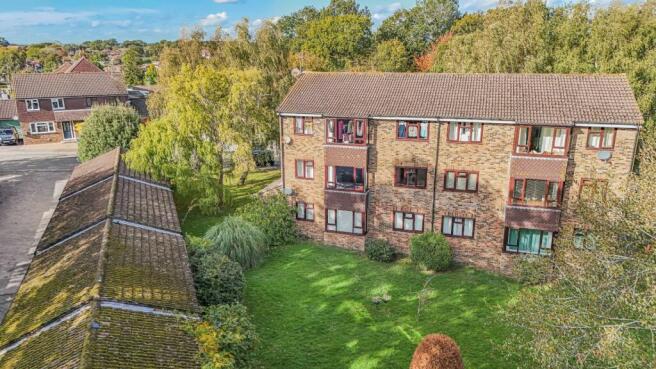
Tucked away on the second floor of Humphrey Lodge, a handsome brick-built block framed by mature silver birch and maple trees, this beautifully spacious apartment offers a wonderful sense of light and calm from the moment you step inside.
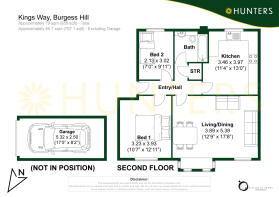
The entrance hall forms the heart of the home, giving access to every room and offering a useful storage cupboard, perfect for coats, shoes and everyday essentials.
The star of the show is the superb living and dining room, measuring an impressive 3.89m x 5.38m (12'9" x 17'8"). Bathed in natural light from a large bay window and a further side window, the room enjoys a lovely leafy outlook across the treetops, giving a real feeling of privacy. The bay is finished with a built-in window seat, the ideal spot for a morning coffee or curling up with a book. There is ample space for a full lounge suite alongside a family-sized dining table, and the layout comfortably accommodates a home working area too. Recessed spotlights and a striking feature wall add to the contemporary feel.
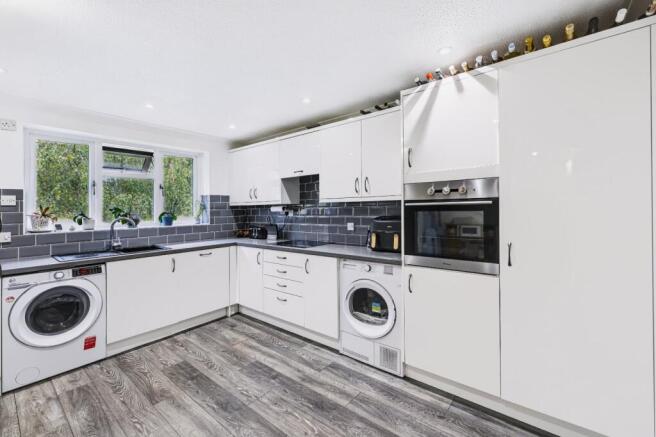
The kitchen, measuring 3.46m x 3.97m (11'4" x 13'0"), is a genuinely sociable space fitted with a modern range of white gloss wall and base units, complemented by contrasting grey worktops and on-trend grey metro tiled splashbacks. There is an eye-level integrated oven set within tall housing units, an inset hob, a black composite sink positioned beneath the window with tree views, and space for both a washing machine and tumble dryer. Stylish wood-effect flooring runs throughout, and the generous proportions leave room for a small breakfast table, making it a fantastic room for cooking and entertaining.
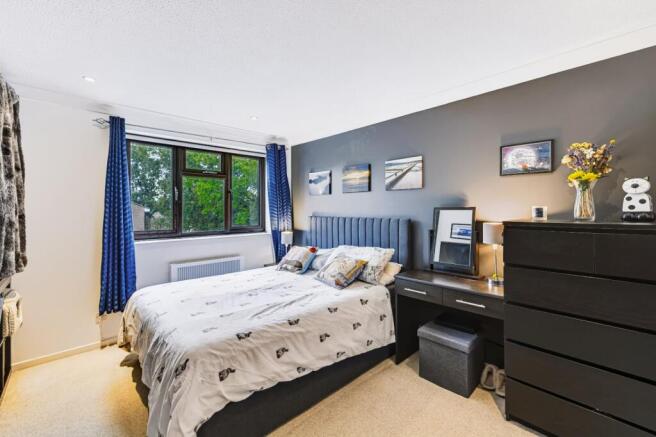
The principal bedroom measures 3.23m x 3.93m (10'7" x 12'11") and is a peaceful retreat, easily accommodating a double bed along with wardrobes, chest of drawers and a dressing table. A large window frames views of the surrounding greenery, while the deep slate feature wall creates a cosy and sophisticated atmosphere.
Bedroom two measures 2.13m x 3.02m (7'0" x 9'11") and is currently arranged as a charming nursery. With a pleasant outlook over the trees, it would equally suit a guest bedroom, child’s room or dedicated home office.
Completing the accommodation is the family bathroom, fitted with a panelled bath with shower over and glass screen, a vanity wash basin with storage beneath, a WC, a mirrored cabinet, attractive mosaic border tiling and an obscured window for natural light and ventilation.
Outside, the building is set within well maintained communal lawns with mature trees, creating a lovely green setting. The apartment also benefits from a garage, located in a nearby block and offering secure parking or valuable additional storage.
Kings Way is a popular residential area on the eastern side of Burgess Hill, with the Kings Weald development close by offering a community centre and a Co-operative store. Bus stops on Kings Way provide easy links into the town centre, while Burgess Hill and Wivelsfield mainline stations offer direct services to London, Gatwick and Brighton.
For those who love the outdoors, Ditchling Common Country Park is on your doorstep. The 74.5 hectare designated Country Park and Site of Special Scientific Interest sits just east of Burgess Hill, with a large car park on Folders Lane East at its southern end. Heathland, woods and lakes are linked by pathways around the common, with picnic tables, benches and lovely views of the South Downs, plus bluebells in springtime. Well regarded schools nearby include Birchwood Grove Primary School and Burgess Hill Girls.
Brochures
Particulars- COUNCIL TAXA payment made to your local authority in order to pay for local services like schools, libraries, and refuse collection. The amount you pay depends on the value of the property.Read more about council Tax in our glossary page.
- Band: TBC
- PARKINGDetails of how and where vehicles can be parked, and any associated costs.Read more about parking in our glossary page.
- Yes
- GARDENA property has access to an outdoor space, which could be private or shared.
- Yes
- ACCESSIBILITYHow a property has been adapted to meet the needs of vulnerable or disabled individuals.Read more about accessibility in our glossary page.
- Ask agent
Energy performance certificate - ask agent

Add an important place to see how long it'd take to get there from our property listings.
__mins driving to your place
Affordability

About Hunters Estate Agents, Burgess Hill
1 Church Road, Burgess Hill, RH15 9BB



Notes
Staying secure when looking for property
Ensure you're up to date with our latest advice on how to avoid fraud or scams when looking for property online.
Visit our security centre to find out moreDisclaimer - Property reference HEO260394. The information displayed about this property comprises a property advertisement. Rightmove.co.uk makes no warranty as to the accuracy or completeness of the advertisement or any linked or associated information, and Rightmove has no control over the content. This property advertisement does not constitute property particulars. The information is provided and maintained by Hunters Estate Agents, Burgess Hill. Please contact the selling agent or developer directly to obtain any information which may be available under the terms of The Energy Performance of Buildings (Certificates and Inspections) (England and Wales) Regulations 2007 or the Home Report if in relation to a residential property in Scotland.
*This is the average speed from the provider with the fastest broadband package available at this postcode. The average speed displayed is based on the download speeds of at least 50% of customers at peak time (8pm to 10pm). Fibre/cable services at the postcode are subject to availability and may differ between properties within a postcode. Speeds can be affected by a range of technical and environmental factors. The speed at the property may be lower than that listed above. You can check the estimated speed and confirm availability to a property prior to purchasing on the broadband provider's website. Providers may increase charges. The information is provided and maintained by Decision Technologies Limited. **This is indicative only and based on a 2-person household with multiple devices and simultaneous usage. Broadband performance is affected by multiple factors including number of occupants and devices, simultaneous usage, router range etc. For more information speak to your broadband provider.