
Prides Cottage, Child Okeford, Dorset

- PROPERTY TYPE
Semi-Detached
- BEDROOMS
2
- BATHROOMS
2
- SIZE
1,300 sq ft
121 sq m
- TENUREDescribes how you own a property. There are different types of tenure - freehold, leasehold, and commonhold.Read more about tenure in our glossary page.
Freehold
Description
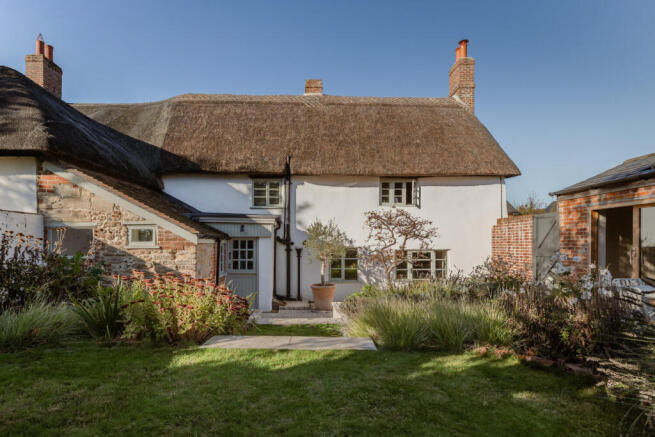
This enchanting home is positioned in Child Okeford, an ancient village anchored by the rolling foothills of Hambledon Hill in northern Dorset’s Blackmore Vale. Built in the late 18th century, the cottage is Grade II-listed as a quintessential example of vernacular architecture and offers 1,300 sq ft of interior space, with two well-proportioned bedrooms and thoughtful updates throughout. Set within private landscaped gardens, the setting is incredibly peaceful year-round.
Setting the Scene
Situated roughly six miles northwest of Blandford Forum, Child Okeford is a picturesque historic village, set below Hambledon Hill; an ideal starting point for walkers exploring the impressive Neolithic and Iron Age earthworks that crown the summit.
Prides Cottage sits on the High Street, a few steps from St Nicholas Church, with its Norman tower and medieval wall paintings. The home has been renovated to a high standard; the façade has been re-rendered with lime and new windows have been installed.
The Grand Tour
Set back from the street, Prides Cottage is accessed via a private driveway and front garden screened by mature hedges, creating an immediate sense of privacy.
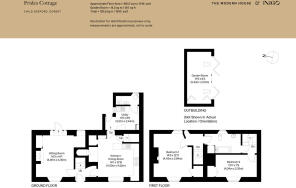
The entrance leads to a hallway that connects the living spaces to the bedrooms above, with floorboards running underfoot throughout the ground floor. Throughout, the current owners have carried out a full renovation that thoughtfully weaves natural materials and subtle colour into the original foundations.
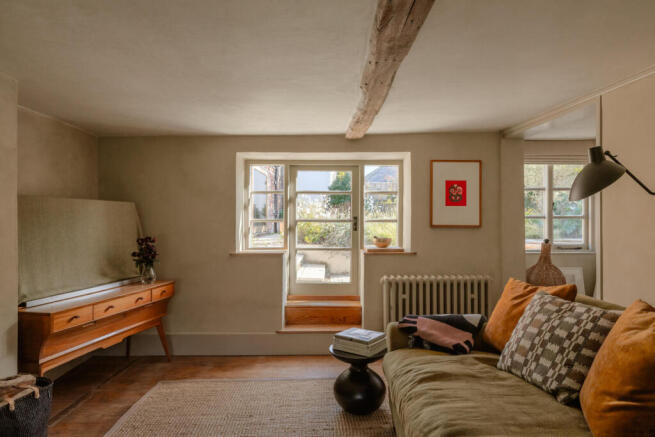
To the left, the sitting room is bathed in gentle light from two sides, creating a restful atmosphere. A log-burning stove warms the room, while a chamfered central beam above speaks to the original timber frame. A door frames views of, and opens to, the rear garden, a wonderful spot to watch the seasonal change from the window seat.
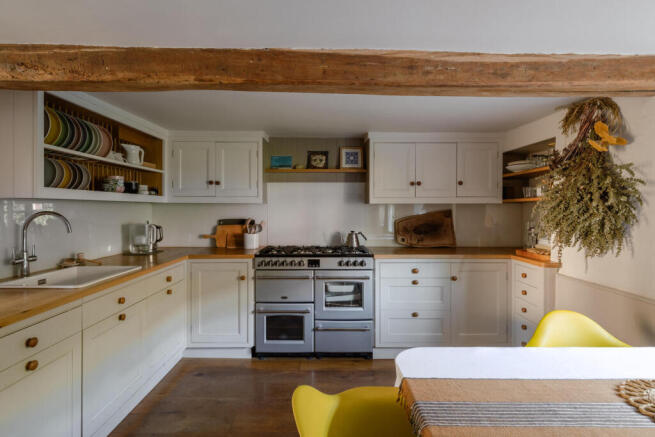
The kitchen is on the opposite side, with a traditional L-shaped layout that pairs muted-cream cabinets with solid oak surfaces. The original brick fireplace adds character, and a large westerly window overlooks the front garden. A useful utility room is set beyond the kitchen, with a separate shower room and a door to the rear garden, creating a lasting connection to the outdoors.
Upstairs, accessed from both the entrance hall and the kitchen, the bedrooms are arranged around a shared bathroom at the centre of the plan. The principal bedroom sits on the northerly elevation, with endearing views across the front and rear gardens, a cast-iron fireplace and built-in storage.
The second bedroom benefits from gentle westerly light, built-in storage, and a window seat. Set between the two, the bathroom features a roll-top bath, a reclaimed antique vanity unit, and tongue-and-groove panelling.
Externally, a brick-built, slate-roofed garden room converted from a former garage offers a separate space for guests or an at-home office, with a patio and large glazed doors, providing an intimate relationship with the garden.
The Great Outdoors
Both front and rear private gardens wrap the house. In spring, thoughtfully landscaped beds are teeming with flowering perennials and wild grasses, bordering expanses of lawn. Meanwhile, a raised vegetable garden and a mature apple tree lend a productive quality. Upon approach, the cottage offers private off-street parking, as well as unrestricted on-street parking.
Out and About
Child Okeford is nestled in the striking Blackmore Vale, just beneath the iconic chalk hill of Hambledon Hill. The village has a C of E primary school, a handy village shop and post office, a doctor's surgery, and a community-centric village hall. Favourite local spots include The Baker Arms and The Saxon Inn.
The surrounding countryside is a haven for outdoor enthusiasts, with an extensive network of footpaths and bridleways running directly from the village up toward the hills and along the River Stour. For wider amenities, the market town of Sturminster Newton is just a short drive away, while the historic town of Blandford Forum provides a broader selection of independent shops and cafes.
The village is well-placed for connections via the A350 and A303, providing routes toward Poole, Bournemouth, and the West Country, while journeys toward London typically link via the A303 or nearby main roads. The nearest mainline station is at Gillingham, providing direct rail services into London Waterloo in around two hours.
Council Tax Band: D
- COUNCIL TAXA payment made to your local authority in order to pay for local services like schools, libraries, and refuse collection. The amount you pay depends on the value of the property.Read more about council Tax in our glossary page.
- Band: D
- LISTED PROPERTYA property designated as being of architectural or historical interest, with additional obligations imposed upon the owner.Read more about listed properties in our glossary page.
- Listed
- PARKINGDetails of how and where vehicles can be parked, and any associated costs.Read more about parking in our glossary page.
- Driveway
- GARDENA property has access to an outdoor space, which could be private or shared.
- Yes
- ACCESSIBILITYHow a property has been adapted to meet the needs of vulnerable or disabled individuals.Read more about accessibility in our glossary page.
- Ask agent
Energy performance certificate - ask agent

Add an important place to see how long it'd take to get there from our property listings.
__mins driving to your place
Affordability




Notes
Staying secure when looking for property
Ensure you're up to date with our latest advice on how to avoid fraud or scams when looking for property online.
Visit our security centre to find out moreDisclaimer - Property reference 35010407. The information displayed about this property comprises a property advertisement. Rightmove.co.uk makes no warranty as to the accuracy or completeness of the advertisement or any linked or associated information, and Rightmove has no control over the content. This property advertisement does not constitute property particulars. The information is provided and maintained by Inigo, London. Please contact the selling agent or developer directly to obtain any information which may be available under the terms of The Energy Performance of Buildings (Certificates and Inspections) (England and Wales) Regulations 2007 or the Home Report if in relation to a residential property in Scotland.
*This is the average speed from the provider with the fastest broadband package available at this postcode. The average speed displayed is based on the download speeds of at least 50% of customers at peak time (8pm to 10pm). Fibre/cable services at the postcode are subject to availability and may differ between properties within a postcode. Speeds can be affected by a range of technical and environmental factors. The speed at the property may be lower than that listed above. You can check the estimated speed and confirm availability to a property prior to purchasing on the broadband provider's website. Providers may increase charges. The information is provided and maintained by Decision Technologies Limited. **This is indicative only and based on a 2-person household with multiple devices and simultaneous usage. Broadband performance is affected by multiple factors including number of occupants and devices, simultaneous usage, router range etc. For more information speak to your broadband provider.