Preston Park Avenue, Brighton

- PROPERTY TYPE
Apartment
- BEDROOMS
2
- BATHROOMS
2
- SIZE
1,765 sq ft
164 sq m
Key features
- Exceptional 631 sq. m of Garden Space
- Remarkable Period Residence Opposite Preston Park
- 30ft Garage / Workshop Space
- Grand Bay-Fronted Rooms with Exquisite Original Detailing
- Contemporary Rear Extension with Seamless Garden Connection
- Private Entrance & Grand Period Approach
- Bespoke Elm & Stainless-Steel Kitchen
- Mature Trees & Wildlife Pond
Description
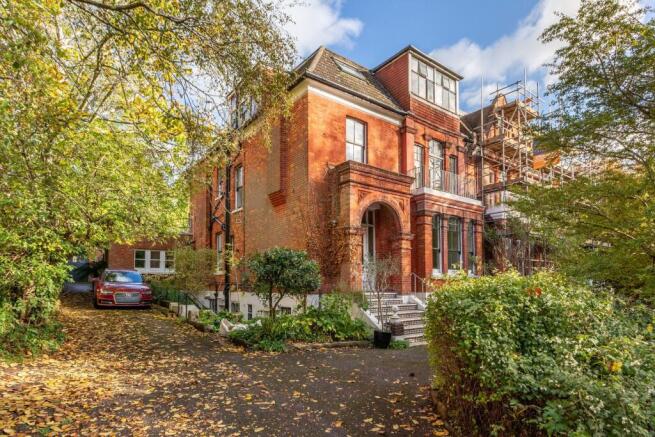
Approached along a leafy driveway, the building makes an immediate impression. Its richly detailed brickwork, arched entrance and original tiled steps speak to the craftsmanship of its era, while the mature planting surrounding the property provides an attractive sense of privacy. Inside, the atmosphere is equally distinctive. The entrance hallway retains its original cornicing, doors and dado panelling, with an exceptional section of timber panelling, decorative glazed screens and overhead glazing creating a memorable introduction to the accommodation.
The principal bedroom occupies the front of the property and is a room of spectacular proportions. A beautiful bay window frames a leafy outlook towards Preston Park, bringing greenery and natural light into an already impressive space. Elaborate period cornicing, an ornamental frieze, picture rails and a striking original fireplace reflect the craftsmanship of the building, while cast-iron radiators and a thick-pile Yorkshire wool carpet add warmth and comfort. The soft green colour palette complements the architectural detailing, creating a bedroom that feels both grand and wonderfully restful.
The principal living room is positioned towards the rear, enjoying a more secluded outlook over the garden. This is another beautifully proportioned room, distinguished by its magnificent cornicing, decorative frieze, picture rails, ornate ceiling and elaborate door casings. A large bay window, framed by traditional dado panelling, draws the garden into view, while an elegant fireplace provides a natural focal point. The softly textured, blush-toned exposed plaster walls lend warmth to the space, allowing its extraordinary period detailing to remain the centre of attention. Beneath the wool carpet, a 20mm-deep, three-part acoustic mat provides additional sound insulation, a considered improvement that reflects the attention given to both the character and comfort of the home.
Moving towards the rear, the architecture begins to change. The formal proportions and rich ornamentation of the principal rooms give way to a more contemporary arrangement, where dining, cooking and the garden become closely connected.
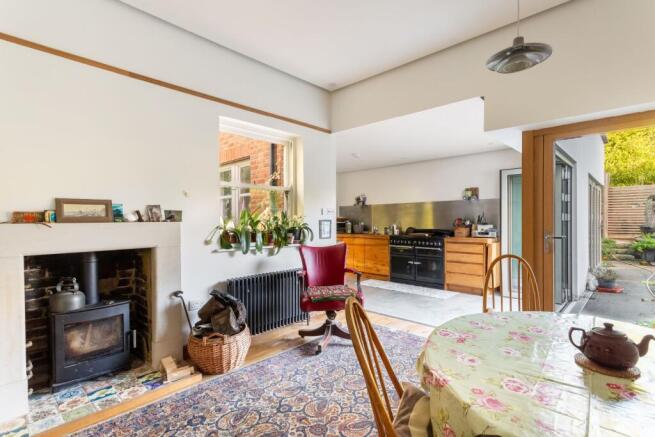
The dining room provides an inviting space for everyday living and entertaining, centred around a Portland stone fireplace housing a wood-burning stove. Double-glazed sash windows bring in natural light, while the room's soundproofed ceiling cavity and carefully designed light tray demonstrate the thought behind its renovation. Warm timber flooring and understated finishes create a comfortable transition between the original building and the contemporary kitchen beyond.
The kitchen is a particularly individual space, designed around a bespoke combination of elm and stainless steel. The natural warmth of the timber contrasts beautifully with the clean, practical stainless-steel cabinetry and work surfaces, creating an aesthetic that feels both architectural and entirely personal. A freestanding gas-fired AGA cooker with electric ovens provides a substantial centrepiece, while double-glazed sash windows introduce further natural light. The polished concrete floor incorporates underfloor heating, and a considered lighting scheme combines a light tray with overhead and side lighting.
Perhaps the kitchen's most appealing feature is its connection to the outside. Full-height, triple-glazed Solarlux oak and aluminium bifold doors open across the rear elevation, allowing the room to extend naturally into the courtyard. On warmer days, the distinction between indoors and out becomes wonderfully blurred, with the planted garden providing an ever-changing backdrop to everyday life.
A separate rear hallway introduces further examples of the property's considered specification, including extra-wide, handmade solid oak doors and an Internorm double-glazed window. A premium Pirnar external door incorporates triple-glazed safety glass and an illuminated, full-length recessed external handle, adding a distinctly contemporary detail.
Beyond lies the garden bedroom, a wonderfully versatile second bedroom enjoying a direct relationship with the courtyard. Generously proportioned and fitted with underfloor heating, the room features full-length, double-glazed Solarlux oak and aluminium bifold doors which open onto the outside space. The broad expanse of glazing makes the garden an integral part of the room, offering a peaceful retreat that feels quite different from the more formal accommodation at the front of the property. An en-suite bathroom provides a walk-in shower, underfloor heating, Internorm double-glazed windows and a WC with integrated bidet jet spray.
The accommodation is completed by a separate family bathroom positioned towards the middle of the home, fitted with a Bette Free rectangular bath and shower, with a large sash window providing natural light, alongside a separate WC.
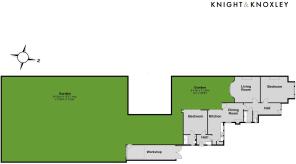
The gardens are, without question, one of the property's defining features. In a city where outdoor space is so often limited, the sheer extent and variety of the land here is remarkable. The courtyard measures approximately 11.2m x 6.41m, creating a generous outdoor extension of the kitchen and garden bedroom, with space for dining, entertaining and enjoying the surroundings in complete contrast to the bustle of the city beyond.
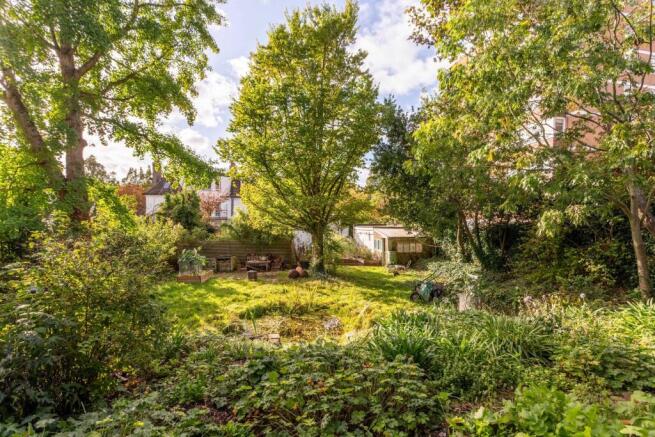
From here, the garden continues into an extraordinarily substantial, established landscape measuring approximately 34.5m x 16.2m. Together, the courtyard and rear garden extend to approximately 631 sq. m, offering an exceptional amount of outdoor space for such a central Brighton location.
Mature trees, layered planting and established herbaceous borders create an almost woodland-like atmosphere, with winding pathways and natural stone steps connecting different areas. A large pond forms a beautiful focal point, attracting wildlife and adding to the garden's peaceful, natural character. Vegetable beds, a greenhouse and dedicated growing areas offer opportunities for those who enjoy gardening and growing their own produce, while a separate barbecue and seating area provides a wonderful setting for gathering with friends and family beneath the trees.
Rather than a conventional landscaped garden, this is a space that has developed its own character over time. There are places for entertaining, growing, exploring and simply sitting quietly, surrounded by mature greenery. It offers a rare sense of freedom and connection to nature, particularly remarkable when considering the property's proximity to the heart of Brighton.
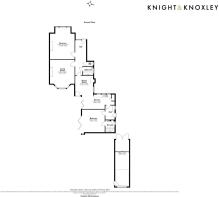
The property also benefits from a separate garage/ workshop, extending to approximately 30 feet in length, providing valuable space for storage, bicycles, practical projects or workshop use.
Behind the architectural character is a substantial programme of practical improvements. The property was rewired in 2019 and benefits from an independent water supply, separate from the other apartments, with good water pressure. The plumbing has been designed to allow either shower to operate without changes in temperature or pressure when the other shower or kitchen tap is turned on. A solar thermal installation provides a further considered addition to the home's specification. The rear of the property was redecorated in 2024, and the rear bay roof has also been stripped and replaced.
Preston Park Avenue is in the Preston Park Conservation Area, a highly sought-after part of Brighton, especially among families, attracted by the excellent local primary and secondary schools. Preston Park, right on your doorstep, is a wonderful recreational space with two cafés, a children's playground, expansive lawns and gardens, a velodrome, and tennis courts. Florence Road Market runs on Saturdays, and the Florence Road Café serves coffee and sells fresh bread and vegetable boxes during the week. Preston Drove offers various local amenities, including shops and cafés, and your local pubs are the Park View and The Preston Park Tavern. It's only a short stroll to the Duke of York's Picturehouse at Preston Circus, showing a wide variety of films. London Road, Brighton, and Preston Park stations are all within walking distance, excellent for commuters. Buses to the city centre run regularly from just around the corner. The A23 and A27 provide easy road access out of Brighton. Downs Infant and Junior Schools, Stanford Infants and Juniors, and Balfour Primary are all within walking distance, as are Dorothy Stringer and Varndean secondary schools. Varndean also has a sixth-form college, meaning all age groups are well catered for.
What makes this property so compelling is the contrast it offers. Behind the imposing period façade are rooms of genuine architectural significance, alongside carefully conceived modern spaces that open towards one of the most extraordinary gardens of its kind in this part of Brighton. It is a home that combines the beauty of the past with the practical comforts of contemporary living, offering space, individuality and a connection to the outdoors that is seldom found in such a central setting.
Council Tax Band: D
Tenure: Share of Freehold
Ground Rent: £0 per year
Brochures
Brochure- COUNCIL TAXA payment made to your local authority in order to pay for local services like schools, libraries, and refuse collection. The amount you pay depends on the value of the property.Read more about council Tax in our glossary page.
- Band: D
- PARKINGDetails of how and where vehicles can be parked, and any associated costs.Read more about parking in our glossary page.
- Garage
- GARDENA property has access to an outdoor space, which could be private or shared.
- Private garden
- ACCESSIBILITYHow a property has been adapted to meet the needs of vulnerable or disabled individuals.Read more about accessibility in our glossary page.
- Ask agent
Energy performance certificate - ask agent

Add an important place to see how long it'd take to get there from our property listings.
__mins driving to your place
Affordability
About Knight & Knoxley, Brighton & Hove
Clyde Corner, 2 Clyde Road, Preston Circus, Brighton, BN1 4NP

Notes
Staying secure when looking for property
Ensure you're up to date with our latest advice on how to avoid fraud or scams when looking for property online.
Visit our security centre to find out moreDisclaimer - Property reference RS1484. The information displayed about this property comprises a property advertisement. Rightmove.co.uk makes no warranty as to the accuracy or completeness of the advertisement or any linked or associated information, and Rightmove has no control over the content. This property advertisement does not constitute property particulars. The information is provided and maintained by Knight & Knoxley, Brighton & Hove. Please contact the selling agent or developer directly to obtain any information which may be available under the terms of The Energy Performance of Buildings (Certificates and Inspections) (England and Wales) Regulations 2007 or the Home Report if in relation to a residential property in Scotland.
*This is the average speed from the provider with the fastest broadband package available at this postcode. The average speed displayed is based on the download speeds of at least 50% of customers at peak time (8pm to 10pm). Fibre/cable services at the postcode are subject to availability and may differ between properties within a postcode. Speeds can be affected by a range of technical and environmental factors. The speed at the property may be lower than that listed above. You can check the estimated speed and confirm availability to a property prior to purchasing on the broadband provider's website. Providers may increase charges. The information is provided and maintained by Decision Technologies Limited. **This is indicative only and based on a 2-person household with multiple devices and simultaneous usage. Broadband performance is affected by multiple factors including number of occupants and devices, simultaneous usage, router range etc. For more information speak to your broadband provider.