
High Street, Silverdale, ST5

- PROPERTY TYPE
Detached
- BEDROOMS
4
- BATHROOMS
2
- SIZE
Ask agent
- TENUREDescribes how you own a property. There are different types of tenure - freehold, leasehold, and commonhold.Read more about tenure in our glossary page.
Freehold
Key features
- Brand-New Detached Home – Stylish four-bedroom home in the heart of Silverdale.
- Four Flexible Bedrooms – Three generous doubles plus a versatile fourth bedroom, perfect for a study or dressing room.
- Sociable Kitchen/Diner – Shaker-style kitchen, integrated appliances and French doors opening onto the garden patio.
- Two Contemporary Bathrooms – Principal ensuite plus a modern family bathroom, both featuring walk-in showers.
- Low-Maintenance Garden & EV Charging – Charming outdoor space, driveway parking and an electric vehicle charger for modern-day convenience.
Description
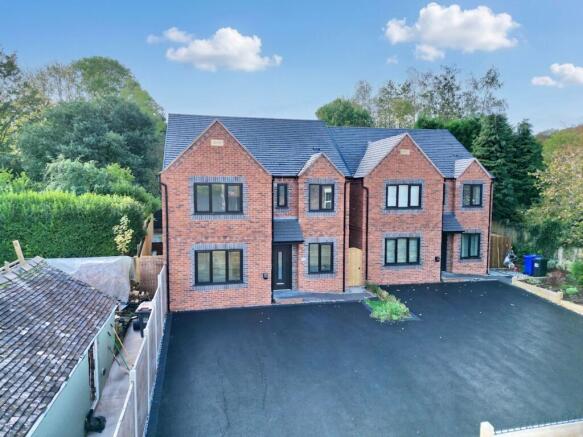
Say hello to 191a High Street, Silverdale, a brand-new detached home that’s ready to turn the page and start its next chapter with you. With four bedrooms, stylish interiors, plenty of room to spread out and a garden made for relaxing, entertaining and a little bit of alfresco magic, this home has all the ingredients for modern living.
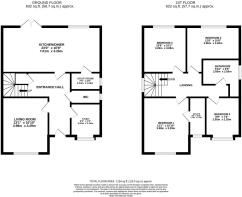
Step through the front door and into a welcoming entrance hall, where wood-effect flooring sets the tone for the stylish spaces beyond. There are stairs leading to the first floor, doors opening into the ground-floor rooms, handy understairs storage for all those bits and bobs, and a convenient cloakroom to keep everyday life running like clockwork. To the left, you’ll find the living room, a lovely spot to kick back, get cosy and settle in for movie nights, lazy Sundays or a well-earned cuppa. Fresh grey carpeting adds a contemporary touch, while the space offers plenty of scope to make it your own. Need a little peace and quiet? The separate study is ready and waiting. Whether you’re clocking in from home, tackling the family admin or creating a crafty little hideaway, this front-facing room is a wonderfully versatile addition.
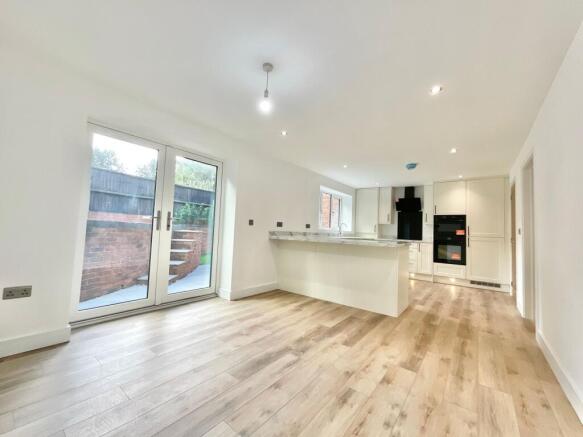
Now, onto the star of the show: the kitchen/diner! This sociable space is where the magic happens, from busy breakfast mornings to dinner parties that turn into evenings around the table. Continuing the wood-effect flooring, the kitchen features an array of shaker-style cream cabinetry, marble-effect worktops and a great selection of integrated appliances, including a dual wall oven, hob, wine fridge and dishwasher, alongside a handy one-and-a-half-bowl sink. A window looks out over the garden, while French doors from the dining area open straight onto the patio. Throw open those doors on a sunny day and let the outside in, perfect for summer suppers, garden gatherings and pretending every meal is a holiday. And because even the most glamorous homes need somewhere for the practical stuff, the neighbouring utility room is on hand to keep laundry, muddy shoes and everyday chores neatly in check.
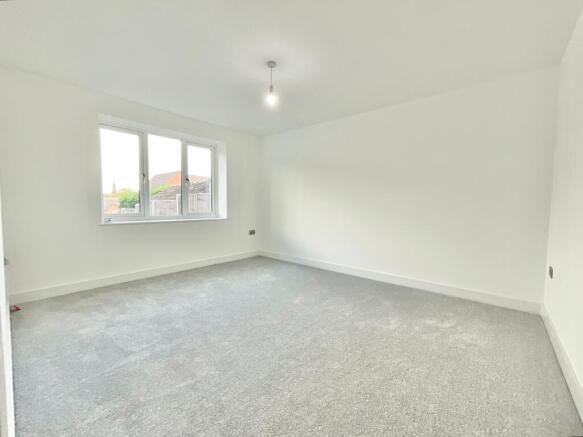
Head upstairs and discover four bedrooms, two bathrooms and plenty of space for everyone to find their happy place. Fresh grey carpeting continues throughout the landing and bedrooms, keeping the look smart and cohesive. The principal bedroom is a generous double with a front-facing window and its very own ensuite. The ensuite keeps things sleek and contemporary, featuring a walk-in shower, WC and vanity unit. Bedrooms two and three are also well-proportioned doubles. Bedroom four is the wildcard. Need another bedroom? No problem. Prefer a dressing room, hobby space or that home office you’ve been dreaming of? It’s ready to play whichever role suits your lifestyle best. Completing the upstairs accommodation is the family bathroom, finished in a contemporary style with a walk-in shower, WC, vanity unit and towel radiator. Freshen up, get ready for the day or enjoy a little evening wind-down, this space has everyday convenience covered.
Step outside and discover a charming garden that makes outdoor living wonderfully easy. With artificial lawn, a patio, gravel and planted garden beds, there’s a lovely mix of spaces to enjoy without signing yourself up for endless weekend gardening duties. Fire up the barbecue, pull up a chair with your favourite drink or let the garden become the backdrop to sunny afternoons and relaxed evenings. With low-maintenance landscaping and space for a variety of outdoor activities, it’s a little slice of fresh-air freedom all year round. At the front, a driveway provides convenient off-road parking, complete with an EV charger, a handy modern touch for electric vehicle owners and anyone planning ahead for the future.
Situated in Silverdale, 191a High Street puts local amenities, schools and transport links within easy reach, helping to make the daily routine that little bit simpler. Keele University is also just a short drive away, adding to the appeal of this well-placed home. Whether you’re upsizing, growing into your next chapter or simply looking for a fresh start in a brand-new home, this property brings together contemporary style, flexible living space and practical modern comforts.
Could 191a High Street be the setting for your next big adventure? It might just be time to come and see for yourself! Give us a call to book your viewing - .
EPC Rating: A
- COUNCIL TAXA payment made to your local authority in order to pay for local services like schools, libraries, and refuse collection. The amount you pay depends on the value of the property.Read more about council Tax in our glossary page.
- Ask agent
- PARKINGDetails of how and where vehicles can be parked, and any associated costs.Read more about parking in our glossary page.
- Yes
- GARDENA property has access to an outdoor space, which could be private or shared.
- Yes
- ACCESSIBILITYHow a property has been adapted to meet the needs of vulnerable or disabled individuals.Read more about accessibility in our glossary page.
- Ask agent

Add an important place to see how long it'd take to get there from our property listings.
__mins driving to your place
Affordability




Notes
Staying secure when looking for property
Ensure you're up to date with our latest advice on how to avoid fraud or scams when looking for property online.
Visit our security centre to find out moreDisclaimer - Property reference d3b5c8ad-b7a0-4285-95e2-1422b526e490. The information displayed about this property comprises a property advertisement. Rightmove.co.uk makes no warranty as to the accuracy or completeness of the advertisement or any linked or associated information, and Rightmove has no control over the content. This property advertisement does not constitute property particulars. The information is provided and maintained by James Du Pavey, Eccleshall. Please contact the selling agent or developer directly to obtain any information which may be available under the terms of The Energy Performance of Buildings (Certificates and Inspections) (England and Wales) Regulations 2007 or the Home Report if in relation to a residential property in Scotland.
*This is the average speed from the provider with the fastest broadband package available at this postcode. The average speed displayed is based on the download speeds of at least 50% of customers at peak time (8pm to 10pm). Fibre/cable services at the postcode are subject to availability and may differ between properties within a postcode. Speeds can be affected by a range of technical and environmental factors. The speed at the property may be lower than that listed above. You can check the estimated speed and confirm availability to a property prior to purchasing on the broadband provider's website. Providers may increase charges. The information is provided and maintained by Decision Technologies Limited. **This is indicative only and based on a 2-person household with multiple devices and simultaneous usage. Broadband performance is affected by multiple factors including number of occupants and devices, simultaneous usage, router range etc. For more information speak to your broadband provider.