
Gun Hill, Dedham, Colchester, Essex, CO7

- PROPERTY TYPE
Cottage
- BEDROOMS
4
- BATHROOMS
3
- SIZE
2,024 sq ft
188 sq m
- TENUREDescribes how you own a property. There are different types of tenure - freehold, leasehold, and commonhold.Read more about tenure in our glossary page.
Freehold
Key features
- Outstanding period cottage
- Beautifully presented throughout
- Two reception rooms and study
- Four double bedrooms
- Three bathrooms
- Kitchen and utility / boot room
- Conservatory
- Gardens
Description
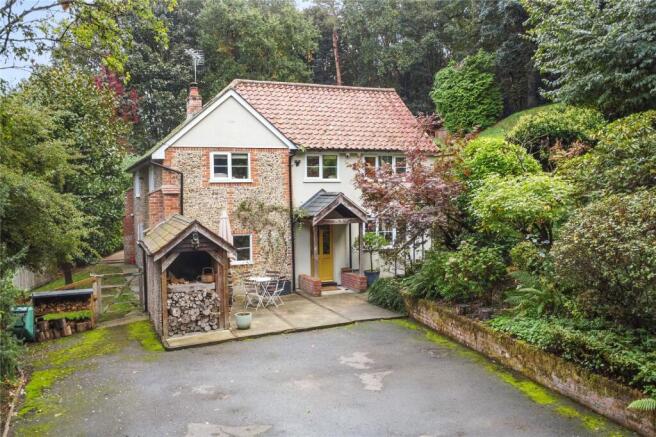
The cottage is approached through a private, gated access, opening onto a generous driveway providing ample parking and turning space, with mature planting creating a wonderfully secluded setting.
Once inside, the ground floor has a particularly welcoming feel, with exposed timbers and carefully retained character features providing a sense of warmth and continuity throughout.
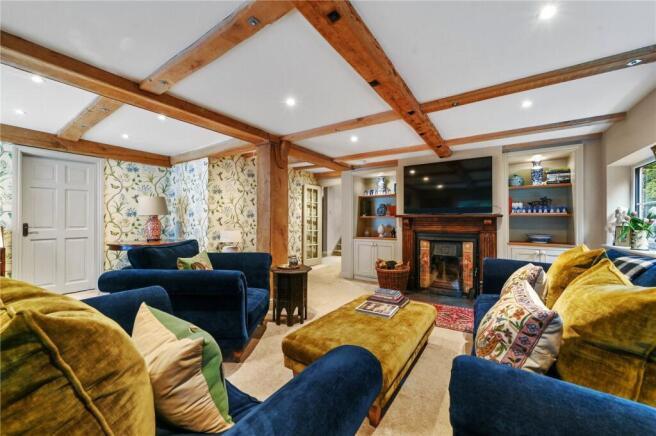
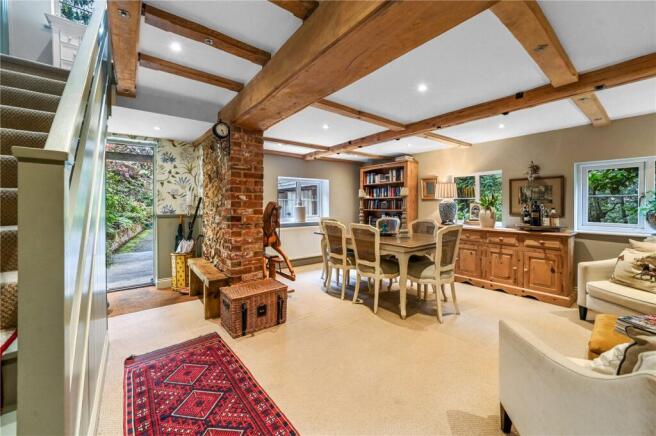
The sitting room is a wonderfully comfortable and characterful space, with exposed ceiling timbers and windows framing the surrounding greenery. A handsome period-style fireplace forms a natural focal point, flanked by fitted cabinetry and shelving, while the proportions of the room allow for several distinct seating areas. From here, the accommodation flows through to the dining room, where further exposed timbers and an area of brick and flint adds texture and character. Generously proportioned for both everyday living and entertaining, this is a convivial space with plenty of room for a substantial dining table alongside more informal seating.
Beyond, the kitchen has a relaxed country feel, fitted with a range of painted cabinetry complemented by timber work surfaces, a Belfast-style sink and a stone tiled floor. Windows on two elevations draw in natural light and provide attractive glimpses of the gardens, while an adjoining utility room and separate WC offer valuable additional workspace and storage together with independent access outside.
Completing the ground floor is a separate study, ideal for those working from home, together with a bright conservatory which provides another appealing place to sit and enjoy the garden. With glazing on three sides and doors opening directly outside, the conservatory creates a particularly pleasant connection between the house and its secluded surroundings.
The staircase rises to a central landing, from which the four bedrooms are arranged, each enjoying attractive outlooks across the gardens and surrounding greenery.
The principal bedroom is a generous and peaceful retreat, with windows to two aspects bringing in plenty of natural light and taking full advantage of the leafy setting. It is served by its own stylishly appointed ensuite shower room.
Three further well-proportioned bedrooms provide excellent flexibility for family and guests. One also benefits from its own ensuite shower room, while the remaining bedrooms are served by the beautifully appointed family bathroom.
Outside, the gardens rise quite steeply away from the house, creating a wonderfully private setting. Rather than a conventional level garden, the grounds have a more natural, almost woodland character, with mature trees and established planting providing a strong sense of seclusion.
Grassy banks and informal lawns are interspersed with mature shrubs, ferns and woodland planting, while steps lead between the various levels. Higher within the garden is a tucked-away seating terrace, offering an appealing spot to sit amongst the trees and enjoy the surroundings.
There is also a more productive area of garden, with raised beds, a greenhouse and timber garden store, providing plenty of scope for keen gardeners. The mature tree canopy and densely planted boundaries give the grounds considerable character, with seasonal colour and attractive leafy views back towards and around the cottage.
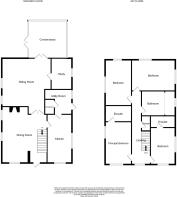
Dining Room
18' 5" x 17' 9"
Kitchen
16' 11" x 9' 4"
Utility / Boot Room
11' 1" x 9' 1"
Cloakroom
5' 4" x 2' 10"
Sitting Room
20' 0" x 19' 7"
Study
9' 11" x 7' 1"
Conservatory
13' 4" x 12' 9"
Landing
26' 9" x 6' 2"
Principal Bedroom
14' 5" x 10' 11"
Principal Ensuite
10' 9" x 6' 3"
Bedroom
13' 0" x 9' 4"
Ensuite
9' 5" x 3' 6"
Bedroom
15' 11" x 10' 0"
Bedroom
15' 8" x 10' 10"
Family Bathroom
12' 7" x 9' 2"
Services
We understand mains gas, electricity and water are connected to the property. Oil fired central heating.
Broadband and Mobile Availability
Broadband and Mobile Data supplied by Ofcom Mobile and Broadband Checker. Broadband: At time of writing there is Standard, Superfast and Ultrafast broadband availability. Mobile: These figures show the percentage of measurements across this postal district over the last 12 months that can successfully stream video or make a video call if they have coverage. EE 87%, O2 79%, Three 84% and Vodafone 74%. Performance scores should be considered as a guide since there can be local variations.
Brochures
Particulars- COUNCIL TAXA payment made to your local authority in order to pay for local services like schools, libraries, and refuse collection. The amount you pay depends on the value of the property.Read more about council Tax in our glossary page.
- Band: F
- PARKINGDetails of how and where vehicles can be parked, and any associated costs.Read more about parking in our glossary page.
- Off street
- GARDENA property has access to an outdoor space, which could be private or shared.
- Yes
- ACCESSIBILITYHow a property has been adapted to meet the needs of vulnerable or disabled individuals.Read more about accessibility in our glossary page.
- Ask agent
Energy performance certificate - ask agent

Add an important place to see how long it'd take to get there from our property listings.
__mins driving to your place
Affordability


Notes
Staying secure when looking for property
Ensure you're up to date with our latest advice on how to avoid fraud or scams when looking for property online.
Visit our security centre to find out moreDisclaimer - Property reference DDH260370. The information displayed about this property comprises a property advertisement. Rightmove.co.uk makes no warranty as to the accuracy or completeness of the advertisement or any linked or associated information, and Rightmove has no control over the content. This property advertisement does not constitute property particulars. The information is provided and maintained by Kingsleigh Residential, Dedham. Please contact the selling agent or developer directly to obtain any information which may be available under the terms of The Energy Performance of Buildings (Certificates and Inspections) (England and Wales) Regulations 2007 or the Home Report if in relation to a residential property in Scotland.
*This is the average speed from the provider with the fastest broadband package available at this postcode. The average speed displayed is based on the download speeds of at least 50% of customers at peak time (8pm to 10pm). Fibre/cable services at the postcode are subject to availability and may differ between properties within a postcode. Speeds can be affected by a range of technical and environmental factors. The speed at the property may be lower than that listed above. You can check the estimated speed and confirm availability to a property prior to purchasing on the broadband provider's website. Providers may increase charges. The information is provided and maintained by Decision Technologies Limited. **This is indicative only and based on a 2-person household with multiple devices and simultaneous usage. Broadband performance is affected by multiple factors including number of occupants and devices, simultaneous usage, router range etc. For more information speak to your broadband provider.