
Willoughby Lane, Thorpe-In-The-Glebe, Wysall

- PROPERTY TYPE
Detached
- BEDROOMS
4
- BATHROOMS
2
- SIZE
Ask agent
- TENUREDescribes how you own a property. There are different types of tenure - freehold, leasehold, and commonhold.Read more about tenure in our glossary page.
Freehold
Key features
- Rare Equestrian & Lifestyle Opportunity
- Individual Designed & Built Detached Home
- Four Bedrooms & Two Bathrooms
- Plot Extending to 17.54 Acres
- 12 Internal Stable Block, Manege & Horse Walker
- Substantial Range of Outbuildings and Open Fronted Barns
- Large Yard Space
- Energy Rating D
- Council Tax Band E
- Tenure Freehold
Description
Location
Thorpe in the Glebe is situated approximately 1 mile to the north of Willoughby-on-the-Wolds on the road to Wysall and approximately two miles north of Wymeswold on the A6006. The city of Nottingham is 12 miles to the north west and the market town of Melton Mowbray is 11 miles to the South East, both providing a full range of amenities and services. The A46 is located just 1.5 miles away providing fast access to Leicester (30 mins) and Newark (30 mins) respectively.
Entrance Porch
With access through a fully glazed uPVC door into an entrance porch with tiled flooring and glazing overlooking the grounds. Solid oak door leads to:
Entrance Hall
With a staircase rising to a first floor galleried landing. There is tiled flooring throughout with an understairs storage cupboard and doors connect to:
Dining Kitchen
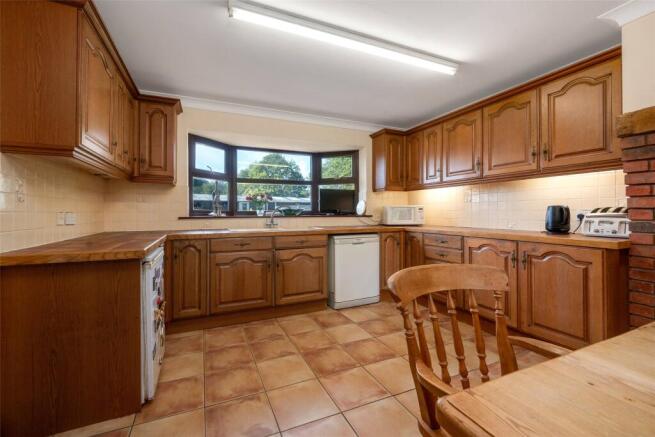
A substantial farmhouse style dining kitchen with a range of solid fronted wall and base units with tiled worktops and integrated sink. Within the kitchen there is a central Range cooker set within a canopy hood with integrated lighting and further plumbing and appliance space for a freestanding dishwasher and fridge, large tiled floor throughout with tiled splashback to the walls and windows overlooking both the front and rear. Connecting door through to:
Lounge
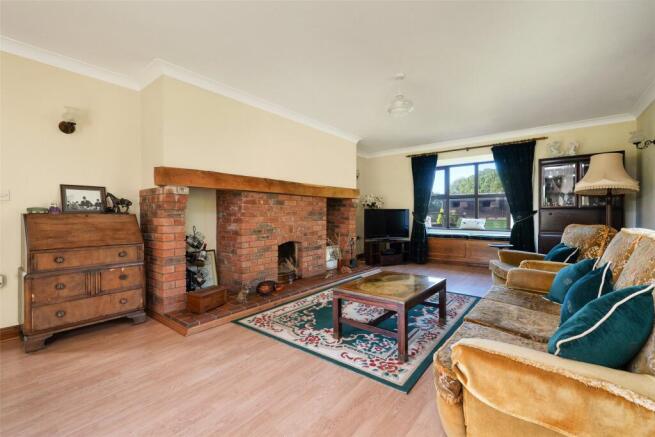
A substantial principal reception room benefitting from a triple aspect with a seated bay window overlooking the front and French doors leading to the garden. The focal point within the room is a substantial fireplace with central open fire, exposed brickwork and large wooden lintel and wood laminate floor throughout.
Utility Room & Rear Entrance
With direct access to the garden and yard beyond. Being fitted with a range of solid fronted units with tiled worktop and ceramic Belfast sink, plumbing and appliance space for a range of which goods. The utility also houses the oil fired central heating. There are two windows overlooking the front as well as a very useful walk-in pantry with fitted shelving and tiled floor.
Cloaks/WC
Fitted with a toilet with tiled flooring and coat hanging.
Bedroom One
A beautifully light main bedroom with dual aspect with windows overlooking the front and side elevations. There are large built-in double wardrobes with clothing hanging and shelving.
Bedroom Two
A second double bedroom also having the benefits from a dual aspect and an extensive range of fitted wardrobes.
Bathroom
Fitted with a four piece suite consisting of a panelled bath with shower attachment over, a separate shower unit, wash hand basin and toilet with neutral tiling to the walls and floor and window to the rear.
First Floor Galleried Landing
With views into the entrance hall. From the landing there is a walk-in cupboard which was previously used as a small study area with fitted desk and shelving.
Reception Room/Potential Bedroom Five
A substantial room spanning the length of the property with window to the front and Velux roof light to the rear with wood laminate flooring. This room provides direct access to bedroom three and is versatile in its use. It would be very possible to corridor the access to bedroom three making this an independent room or bedroom.
Bedroom Three
A sizeable double room with large Velux roof light to the rear with blackout blind and further window to the side. There is a range of built-in wardrobes and access to eaves storage.
Bedroom Four
Having a window to the side elevation, currently used as a large storage room but would equally make a sizeable double bedroom.
Bathroom
With a substantial corner bath, wash hand basin set within a vanity unit and toilet with tiled splashback to the wall and tiled flooring, useful built-in storage cupboard which houses a Megaflow hot water tank.
Outside
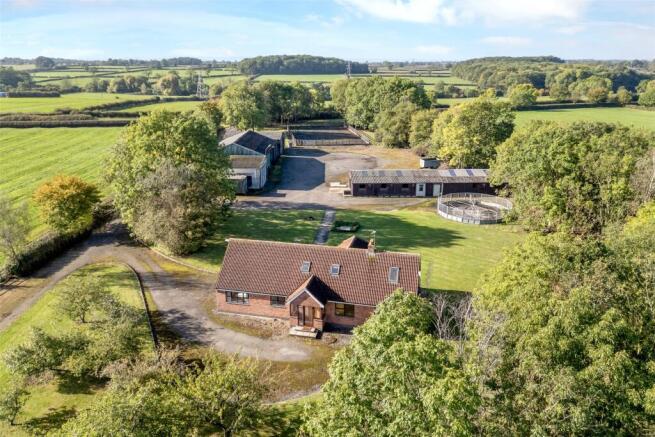
The property is situated in just over 17.5 acres of grounds, approached via a long gated gravelled driveway which runs to the front and rear of the property where there is extensive parking. Formal gardens wraparound all four sides of the property with an orchard and a large paved patio terrace in front of the property with ideal space for outdoor seating and entertaining, beyond which the garden extends to lawned areas with pathway leading to the yard, stabling, outbuilding and manege.
Stable Block
85' 4" x 36' 1"
Consisting of two internal stable blocks with a central working area and store with WC. Within the stable block there are six sizeable stables to each side with a total of 12 stables. Five of the stables have rubber matting and all have exterior shuttered windows. The central working area has doors to the front and rear and a toilet with WC, wash hand basin. The stable block is connected with power, lighting and water. There is substantial range of outbuildings including:
Open Front Three Bay Steel Barn
60' 4" x 42' 8"
Open Front Side Lean-to
19' 8" x 40' 4"
Ideal as a tractor store.
Adjoining Side Workshop
19' 8" x 40' 4"
A substantial workshop accessed by double doors to the front, connected with power and lighting with window to the side.
Detached Workshop
13.45m x 8.8 - Of a modern construction, this tall detached barn has a high sided roller shutter door to the front connected with power and lighting, also having a personal door to the front with concrete floor, ideal for workshop, home business or storage. Located in front of the stable block and the outbuildings is a substantial gravel yard providing large space for parking and storage with wide gated access into the side paddock and access to the manege.
Manege
The property enjoys a purpose built manege with tall post and rail fencing to the boundaries, metal gated access and the manege is floodlit with a sand and rubber topping.
Horse Walker
There is a full horse walker situated in front of the stable block.
Paddocks
Surrounding the property are beautifully maintained paddocks with established hedgerows and fencing to the boundaries. The paddocks are ring fenced with no rights of way with the entire plot totalling just over 17.5 acres with numerous access gateways from the central yard. The paddock land consists of over 14 acres of grassland with established hedgerows and fencing to the boundaries.
Services & Miscellaneous
It is our understanding that the property is connected to mains electricity and water. Central heating is provided by an oil fired central heating boiler and the property has its own private drainage system. There is a clear water treatment system located to the rear which was added when the property was built in 2002. There is also a second cesspit which serves the stable blocks and that is located in front of the property. The property is ring fenced and we are not aware of any rights of way or public rights of access across the land. Please note there is an Occupany Restriction on the property, when planning permission was granted in 1990, it was on the basis that the dwelling should only be occupied by a person employed in connection with the operation of the stable business at this location. To check Internet and Mobile Availability please use the following link: checker.ofcom.org.uk/en-gb/broadband-coverage To check Flood Risk please use the following (truncated)
Brochures
Particulars- COUNCIL TAXA payment made to your local authority in order to pay for local services like schools, libraries, and refuse collection. The amount you pay depends on the value of the property.Read more about council Tax in our glossary page.
- Band: E
- PARKINGDetails of how and where vehicles can be parked, and any associated costs.Read more about parking in our glossary page.
- Yes
- GARDENA property has access to an outdoor space, which could be private or shared.
- Yes
- ACCESSIBILITYHow a property has been adapted to meet the needs of vulnerable or disabled individuals.Read more about accessibility in our glossary page.
- Ask agent

Add an important place to see how long it'd take to get there from our property listings.
__mins driving to your place
Affordability

About Bentons, Melton Mowbray
47 Nottingham Street Melton Mowbray Leicestershire, LE13 1NN

Notes
Staying secure when looking for property
Ensure you're up to date with our latest advice on how to avoid fraud or scams when looking for property online.
Visit our security centre to find out moreDisclaimer - Property reference BNT260569. The information displayed about this property comprises a property advertisement. Rightmove.co.uk makes no warranty as to the accuracy or completeness of the advertisement or any linked or associated information, and Rightmove has no control over the content. This property advertisement does not constitute property particulars. The information is provided and maintained by Bentons, Melton Mowbray. Please contact the selling agent or developer directly to obtain any information which may be available under the terms of The Energy Performance of Buildings (Certificates and Inspections) (England and Wales) Regulations 2007 or the Home Report if in relation to a residential property in Scotland.
*This is the average speed from the provider with the fastest broadband package available at this postcode. The average speed displayed is based on the download speeds of at least 50% of customers at peak time (8pm to 10pm). Fibre/cable services at the postcode are subject to availability and may differ between properties within a postcode. Speeds can be affected by a range of technical and environmental factors. The speed at the property may be lower than that listed above. You can check the estimated speed and confirm availability to a property prior to purchasing on the broadband provider's website. Providers may increase charges. The information is provided and maintained by Decision Technologies Limited. **This is indicative only and based on a 2-person household with multiple devices and simultaneous usage. Broadband performance is affected by multiple factors including number of occupants and devices, simultaneous usage, router range etc. For more information speak to your broadband provider.