Anastasia Mews, London, N12

Letting details
- Let available date:
- Now
- Deposit:
- £4,500A deposit provides security for a landlord against damage, or unpaid rent by a tenant.Read more about deposit in our glossary page.
- Furnish type:
- Furnished
- Council Tax:
- Ask agent
- PROPERTY TYPE
Terraced
- BEDROOMS
4
- BATHROOMS
3
- SIZE
Ask agent
Key features
- No Agent Fees
- Property Reference Number: 3091730
Description
DATE AVAILABLE: NOW
***VIDEO TOUR: PLEASE CLICK ON THE VIDEO WITHIN THE IMAGES SECTION
PROPERTY FEATURES:
Private Gated Development
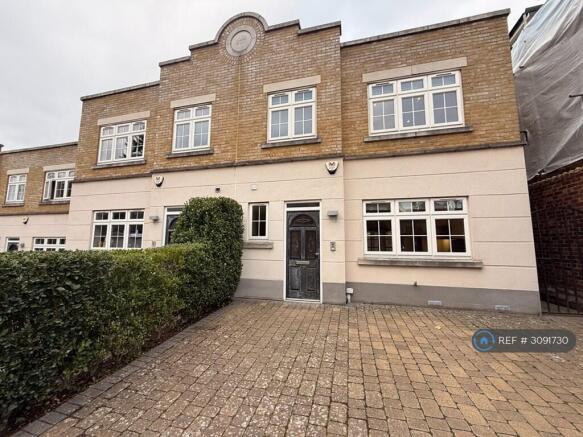
End-Of-Terrace House
Beautiful Family Home
4-Bed/3-Bath End-Of-Terrace House
36ft Private Garden
Off-Street Parking
Woodside Park Station - 0.1 miles (Northern Line)
Local Amenities Moments Away
Kitchen with Modern Appliances
Under Floor Heating
Wood Flooring
Furnished
EPC Rating – C
Council Tax - Band F - £2,940pa
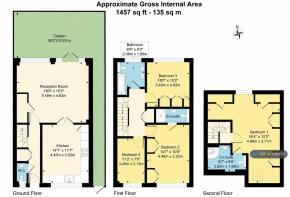
Approx. Floor Area: 1,457 Sq Ft / 135 Sq M
RENT:
£3,900pcm – No Bills Included
Five weeks deposit (£4,500) required and one month’s rent (£3,900) in advance.
References will be taken (employment, landlord, bank statements and copy of passports).
Council Tax - Band F - £2,940 per annum
PROPERTY DESCRIPTION:
Beautifully Presented 4-BED / 3-BATH End-of-Terrace family home. Arranged over 3-floors and set within a highly sought-after Private Gated Development, ideally located within easy reach of Woodside Park Underground Station (Northern Line) and a wide selection of local shops, cafés and amenities.
This impressive home offers spacious and well-proportioned accommodation throughout, including a large reception room and a modern fitted eat-in kitchen with stone worktops.
The property also features 3 bathrooms (including two en-suite shower rooms) and a separate guest WC. Further benefits include wood flooring, excellent storage, off-street parking and a lovely private rear garden.
Combining generous living space with modern fixtures and fittings, an excellent standard of presentation and a highly convenient location, this is a superb family home.
The property is Available NOW and comes Furnished.
PROPERTY LAYOUT:
Entrance Hall – 4.92 x 1.08
Wood flooring, cream painted walls, spotlights, video entry system, alarm, storage/fuse cupboard
Guest WC – 1.74 x 0.87
Brown wall tiles, beige floor tiles, light fitting, WC, mirror, sink with drawer underneath
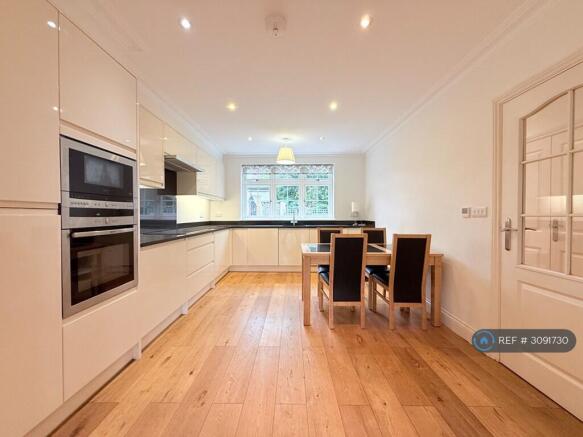
Kitchen – 4.45 x3.53
Wood flooring, cream painted walls, spotlights, light fitting, window blind, table & 4 chairs, sink, integrated Neff dishwasher, integrated Zanussi washing machine, integrated Neff fridge freezer, Neff microwave, Neff oven, Neff 4-buner electric hob and extractor fan, 5 wall units / 6 base units / 7 drawers
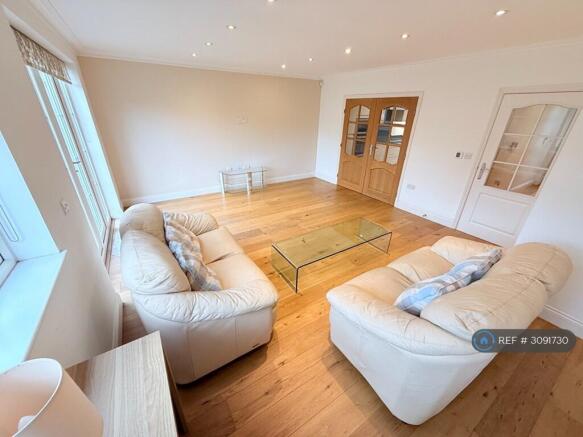
Living Room – 5.49 x 4.62
Wood flooring, cream painted walls, storage cupboards, sofas, glass coffee table, glass nest of tables, wooden sideboard with lamp, glass TV stand, TV points, blinds, doors to garden
First Floor Hallway – 3.66 x 1.30
Beige carpeted staircase with handrail and stair lights, light fitting, video entry system, hot water tank and Vaillant boiler cupboard
Bedroom 2 (garden facing) – 4.45 x 3.25
Wood flooring, cream painted walls, spotlights, radiator, blind, fitted wardrobes, bedside tables, lamps, door to en suite shower-room
En Suite Shower-Room -
Beige floor and wall tiles, spotlights, chrome towel radiator, WC, sink with cupboard underneath, shower with sliding door, rain showerhead and chrome taps
Bedroom 3 (front facing) – 5.49 x 4.62
Wood flooring, cream painted walls, spotlights, radiator, blind, double bed, fitted wardrobes, TV & Tel points
Bedroom 4 (garden facing) - 3.40 x 2.13
Wood flooring, cream painted walls, spotlights, radiator, blind, TV & Tel points
Bathroom – 2.06 x 1.88
Beige floor & wall tiles, spotlights, chrome towel radiator, WC, mirror, 2 sinks and drawers underneath, bath with shower-screen, showerhead and chrome taps
Bedroom 1 (on second floor) – 4.98 x 3.71
Wood flooring, cream painted walls, blind, Velux window, radiator, TV & Tel points, 2 low level storage cupboards, fitted wardrobes and chests of drawers, door to en suite shower-room
En Suite Shower-Room – 2.92 x 1.98
Beige floor tiles, brown wall tiles, spotlights, chrome towel radiator, Velux window, WC, mirror, sink with drawer underneath, corner shower with showerhead and chrome taps
Private Garden – 36ft x 23ft (11m x 7m)
Side access gate, paving and lawn, light fittings, outdoor tap and plug sockets
Sorry, NO PETS
DIMENSIONS: (approx. room sizes in metric)
Entrance Hall – 4.92 x 1.08
Guest WC – 1.74 x 0.87
Kitchen – 4.45 x 3.53
Living Room – 5.49 x 4.62
1st Floor Hall – 3.66 x 1.30
Bedroom 2 – 4.45 x 3.25
En Suite Shower Room -
Bedroom 3 – 5.49 x 4.62
Bathroom – 2.06 x 1.88
Bedroom 1 – 4.98 x 3.71
En Suite Shower Room – 2.92 x 1.98
Garden – 36ft x 23ft (11m x 7m)
Approx. Floor Area: 1,457 Sq Ft / 135 Sq M
NEAREST STATIONS:
Woodside Park Station - 0.1 miles (Northern Line)
West Finchley Station 0.6 (Northern Line)
Totteridge & Whetstone Station – 0.9 miles – (Northern Line)
LOCATION:
Located in heart of North Finchley with access to all amenities and its High Street. Its appeal is enhanced by its proximity to reputable schools, excellent transport links including Woodside Park Station - 0.1 miles (Northern Line), nearby public parks and very close to the local amenities of North Finchley and Whetstone High Street.
North Finchley is a popular suburb of North London. Centred round ‘Tally Ho Corner’ the main shopping centre provides local and major brand shops and restaurants. Woodside Park Station (0.4 miles – Northern Line) gives commuters direct links into Kings Cross and the City.
North Finchley is not only a great family orientated area, but also perfect for young professionals. The schools are outstanding and there are a lot of green open spaces and parks. Location is well connected to central London with bus routes and tube station. Easy access to the A406, A41 & M1 with direct links to the North.
The main shopping area is around Tally Ho Corner and North Finchley’s high road where you can find local independent and major brand shops and five supermarkets Waitrose, Sainsburys, Aldi, Tesco and Co Op. Plus a great range of Cafes, Bars and Restaurants.
***STRICTLY NO AGENCIES***
Summary & Exclusions:
- Rent Amount: £3,900.00 per month (£900.00 per week)
- Deposit / Bond: £4,500.00
- 4 Bedrooms
- 3 Bathrooms
- Property comes furnished
- Available to move in from 29 October 2026
- Maximum number of tenants is 3
- No Students
- No Smokers
- Bills not included
- Property has parking
- Property has garden access
- EPC Rating: C
If calling, please quote reference: 3091730
Fees:
You will not be charged any admin fees.
** Contact today to book a viewing and have the landlord show you round! **
Request Details form responded to 24/7, with phone bookings available 9am-9pm, 7 days a week.
- COUNCIL TAXA payment made to your local authority in order to pay for local services like schools, libraries, and refuse collection. The amount you pay depends on the value of the property.Read more about council Tax in our glossary page.
- Ask agent
- PARKINGDetails of how and where vehicles can be parked, and any associated costs.Read more about parking in our glossary page.
- Private
- GARDENA property has access to an outdoor space, which could be private or shared.
- Private garden
- ACCESSIBILITYHow a property has been adapted to meet the needs of vulnerable or disabled individuals.Read more about accessibility in our glossary page.
- Ask agent
Energy performance certificate - ask agent

Add an important place to see how long it'd take to get there from our property listings.
__mins driving to your place
Notes
Staying secure when looking for property
Ensure you're up to date with our latest advice on how to avoid fraud or scams when looking for property online.
Visit our security centre to find out moreDisclaimer - Property reference 309173028102026. The information displayed about this property comprises a property advertisement. Rightmove.co.uk makes no warranty as to the accuracy or completeness of the advertisement or any linked or associated information, and Rightmove has no control over the content. This property advertisement does not constitute property particulars. The information is provided and maintained by OpenRent, London. Please contact the selling agent or developer directly to obtain any information which may be available under the terms of The Energy Performance of Buildings (Certificates and Inspections) (England and Wales) Regulations 2007 or the Home Report if in relation to a residential property in Scotland.
*This is the average speed from the provider with the fastest broadband package available at this postcode. The average speed displayed is based on the download speeds of at least 50% of customers at peak time (8pm to 10pm). Fibre/cable services at the postcode are subject to availability and may differ between properties within a postcode. Speeds can be affected by a range of technical and environmental factors. The speed at the property may be lower than that listed above. You can check the estimated speed and confirm availability to a property prior to purchasing on the broadband provider's website. Providers may increase charges. The information is provided and maintained by Decision Technologies Limited. **This is indicative only and based on a 2-person household with multiple devices and simultaneous usage. Broadband performance is affected by multiple factors including number of occupants and devices, simultaneous usage, router range etc. For more information speak to your broadband provider.