Doveshill Gardens, Bournemouth, BH10

- PROPERTY TYPE
Detached
- BEDROOMS
5
- BATHROOMS
3
- SIZE
2,028 sq ft
188 sq m
- TENUREDescribes how you own a property. There are different types of tenure - freehold, leasehold, and commonhold.Read more about tenure in our glossary page.
Freehold
Key features
- Substantial Detached Family Home
- Approx. 2,000 Sq Ft of Accommodation
- Versatile Four/Five Bedroom Layout
- Impressive 34' Split-Level Lounge/Dining Room
- 21' Kitchen/Breakfast/Family Room with Central Island
- Four Double Bedrooms & Three En-Suite Shower Rooms
- Study / Ground Floor Bedroom Five
- Southerly Facing Landscaped Rear Garden
- Driveway Parking for Several Vehicles
- Integral Garage
Description
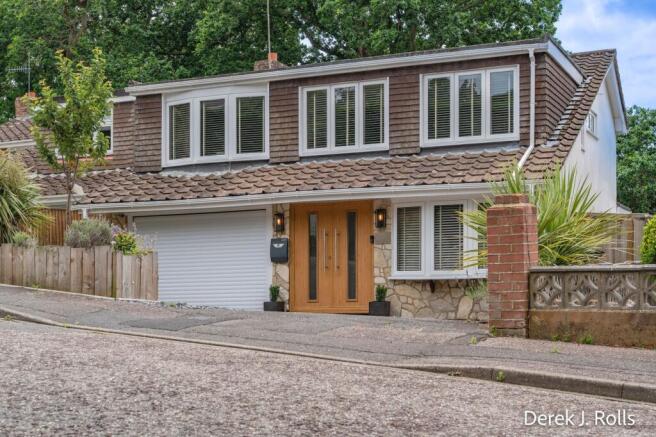
Tucked away in a peaceful residential cul-de-sac, this individually designed detached home has been extensively refurbished to create an impressive family property with a distinctive split-level layout. The accommodation combines generous living spaces with contemporary finishes, including a 34ft lounge/dining room, a beautifully appointed kitchen/breakfast room, four double bedrooms and a versatile ground-floor study or fifth bedroom.
The property is approached via a generous driveway providing parking for several vehicles, with an integral garage and an attractive entrance leading into the welcoming hallway. Woodblock flooring introduces the quality of finish found throughout, while the entrance level also provides access to the study, garage and a modern cloakroom.
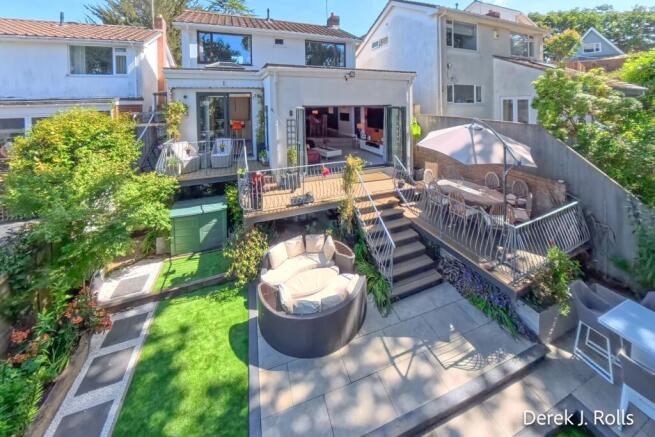
The principal living accommodation is arranged over two levels, creating a wonderful sense of space and separation between the dining and sitting areas. The dining area features woodblock flooring, concealed LED lighting and a contemporary electric feature fire. Steps lead down to the spacious sitting area, where a media wall with integrated lighting and speaker connections provides a focal point. Wide bi-fold doors open directly onto the raised rear decking, connecting the living space with the garden.
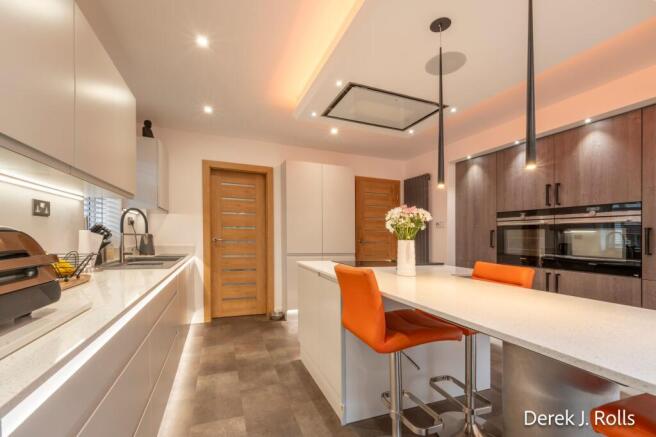
The adjoining kitchen/breakfast room is another standout feature. Extensively fitted with contemporary units and quartz worktops, it incorporates a central island with a Siemens induction hob and extractor, alongside integrated Siemens twin ovens, a full-height fridge and freezer, and a dishwasher. A ceiling lantern introduces additional natural light, complemented by colour-changing dimmable lighting and integrated audio speakers. Patio doors open onto the decking and garden, while a separate utility room provides further practical space and side access.
An open-tread staircase leads to a spacious first-floor landing, where a large front-facing window provides plenty of natural light.
There are four double bedrooms on this level. The principal bedroom benefits from fitted wardrobes, a central dressing unit and its own en-suite shower room. A second bedroom also enjoys an en-suite shower room, while a third has the convenience of an en-suite WC. The remaining bedroom is served by the stylish family bathroom, which features a bath with shower over, contemporary tiling, concealed lighting and an integrated audio speaker.
Throughout the home, carefully considered details include woodblock and luxury vinyl tile flooring to the principal rooms, LED lighting, integrated audio features, gas central heating and UPVC double glazing.
Outside, the rear garden enjoys a southerly aspect and has been thoughtfully arranged to provide several areas for relaxation and entertaining. Raised composite decking creates an attractive extension of the living accommodation, complemented by paved seating areas, lawn, artificial grass and established shrub borders. Gated side access provides additional convenience.
With its individual architecture, generous accommodation and high-quality modern finishes, this is a particularly appealing home for buyers seeking flexible family living and excellent entertaining space in a quiet residential setting.
EPC Rating: C
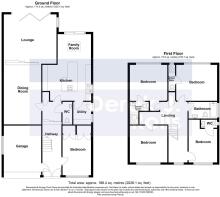
Entrance Hall
Via wood grain effect composite door. Wood block flooring. Access to the garage and study. Step down to the lower level with boiler cupboard, housing the "Gloworm" boiler. Access to;
Cloakroom
Part tiled walls and tiled flooring. Automatic lighting. White suite of a close coupled Wc, concealed cistern, hand basin with a mixer tap, cupboard under. Extractor fan.
Study / Bedroom Five
4.06m x 2.44m
Fitted store cupboards. Front aspect window.
Lounge / Dining Room
10.36m x 5.11m
A most impressive room. Split level.
Dining Area (17'10" x 11'11") Wood block flooring, concealed LED lighting, switched table lamps and feature raised warm air electric fire.
Steps down to the Sitting area, (16'9" x 15'), bi-fold doors to the deck, side aspect window and media wall with Wi Fi links, speaker ports LED light surround.
Kitchen / Breakfast / Family Room
6.4m x 3.91m
The Kitchen is extensively fitted with base and wall units, quartz work top to include an island with a quartz worktop and inset "Siemens" induction Hob and extractor over. Integrated composite sink unit with mixer taps and dishwasher under. Integrated full height "Siemens" fridge and freezer and Twin Ovens. Plain ceiling with inset colour change dimmable lighting and inset audio speakers. Ceiling Lantern and patio doors to the deck and garden. Further side aspect window. LVT flooring.
Utility Room
1.88m x 1.42m
Fitted worktop with space for appliances under. Side aspect Window and glazed panel door to the side access. LVT flooring.
Landing
Open tread stairwell with wall light points to a spacious Landing area with a large front aspect window. Cupboard housing the pressurized hot water cylinder. Doors to:
Bedroom One
3.48m x 3.63m
Fitted wardrobes, central dressing unit and drawer units. Wall light and television point. Loft access. rear aspect window.
En-Suite Shower Room
Step in Tiled shower cubicle with a direct feed shower/mixer. Remainder part tiled walls, Close coupled Wc with a concealed cistern and hand basin with a mixer tap and cupboard under. Tiled floor and extractor and auto light.
Bedroom Two
3.38m x 3.3m
Rear aspect window. Wall light points.
En-Suite Shower Room
Tiled floor and part tiled walls. Tiled step in shower cubicle with a direct feed shower mixer. Hand basin and mixer tap and close coupled Wc and concealed cistern. Extractor and rear aspect window.
Bedroom Three
3.02m x 2.59m
Front aspect window, television point.
En-Suite WC
Part tiled walls and LVT flooring. Close coupled Wc, hand basin with a mixer tap and cupboard under.
Bedroom Four
4.14m x 3.43m
Front aspect window. Television point, fitted spotlighting on dimmer switch.
Family Bathoom
2.54m x 1.83m
Very well appointed with tiled walls and flooring, LED concealed lighting and niche. Very well appointed with a white suite of a panelled bath with glass screen and shower mixer. Hand basin with mixer tap, Wc and store cupboards. Auto lighting and Audio speaker. Side aspect frosted window.
Garden
The Rear Garden is arranged as raised composite decking and paved area with a bottom lawn and artificial lawn, borders stocked with well-established shrubs and enclosed by timber panel fencing enjoying a southerly aspect.
Parking - Off street
The Front of the property is laid to hardstanding providing parking for several vehicles. Various shrub beds with LED lighting and courtesy lighting. Gated side access with outside tap and lighting to the rear garden.
Disclaimer
Every effort has been made to ensure the accuracy of these property particulars. All descriptions, measurements, floor plans and photographs are provided for guidance only and should be independently verified. Details are subject to change, and prospective buyers or tenants should confirm all material information before making a decision. Nothing in this disclaimer excludes or limits our legal obligations under applicable consumer protection legislation.
- COUNCIL TAXA payment made to your local authority in order to pay for local services like schools, libraries, and refuse collection. The amount you pay depends on the value of the property.Read more about council Tax in our glossary page.
- Band: E
- PARKINGDetails of how and where vehicles can be parked, and any associated costs.Read more about parking in our glossary page.
- Off street
- GARDENA property has access to an outdoor space, which could be private or shared.
- Private garden
- ACCESSIBILITYHow a property has been adapted to meet the needs of vulnerable or disabled individuals.Read more about accessibility in our glossary page.
- Ask agent

Add an important place to see how long it'd take to get there from our property listings.
__mins driving to your place
Affordability



Notes
Staying secure when looking for property
Ensure you're up to date with our latest advice on how to avoid fraud or scams when looking for property online.
Visit our security centre to find out moreDisclaimer - Property reference b9edd4e3-22bf-4d03-80d3-6306767e0531. The information displayed about this property comprises a property advertisement. Rightmove.co.uk makes no warranty as to the accuracy or completeness of the advertisement or any linked or associated information, and Rightmove has no control over the content. This property advertisement does not constitute property particulars. The information is provided and maintained by Derek J Rolls, Bournemouth. Please contact the selling agent or developer directly to obtain any information which may be available under the terms of The Energy Performance of Buildings (Certificates and Inspections) (England and Wales) Regulations 2007 or the Home Report if in relation to a residential property in Scotland.
*This is the average speed from the provider with the fastest broadband package available at this postcode. The average speed displayed is based on the download speeds of at least 50% of customers at peak time (8pm to 10pm). Fibre/cable services at the postcode are subject to availability and may differ between properties within a postcode. Speeds can be affected by a range of technical and environmental factors. The speed at the property may be lower than that listed above. You can check the estimated speed and confirm availability to a property prior to purchasing on the broadband provider's website. Providers may increase charges. The information is provided and maintained by Decision Technologies Limited. **This is indicative only and based on a 2-person household with multiple devices and simultaneous usage. Broadband performance is affected by multiple factors including number of occupants and devices, simultaneous usage, router range etc. For more information speak to your broadband provider.