St. Augustins Road, The Grange, BH2

- PROPERTY TYPE
Flat
- BEDROOMS
2
- BATHROOMS
1
- SIZE
581 sq ft
54 sq m
Key features
- First-Floor Two-Bedroom Apartment
- Highly Sought-After Meyrick Park Location
- Spacious Living Room
- Separate Fitted Kitchen
- Well-Maintained Communal Gardens
- Approx. 581 Sq. Ft. of Accommodation
- Convenient for Bournemouth Town Centre & Beaches
- Potential for Updating & Improvement
Description
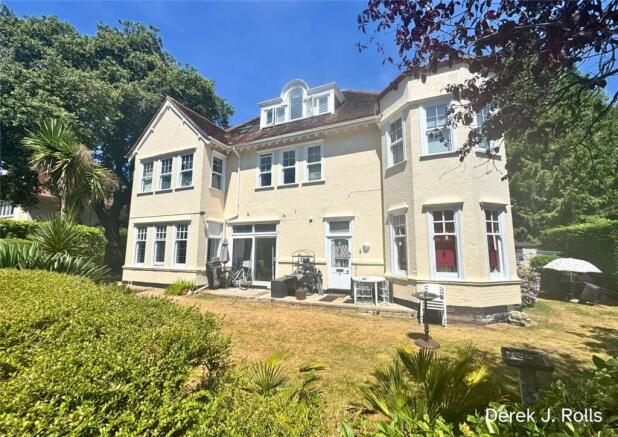
Situated within the highly desirable Meyrick Park area of Bournemouth, this two-bedroom first-floor apartment offers well-proportioned accommodation, an allocated parking space and communal gardens, all within easy reach of Bournemouth Town Centre and its award-winning beaches.
The property is approached via a well-maintained communal entrance hall, with stairs leading to the first floor and the apartment's private entrance.
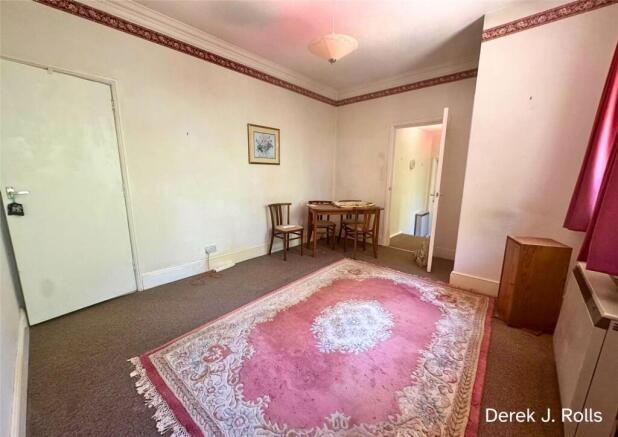
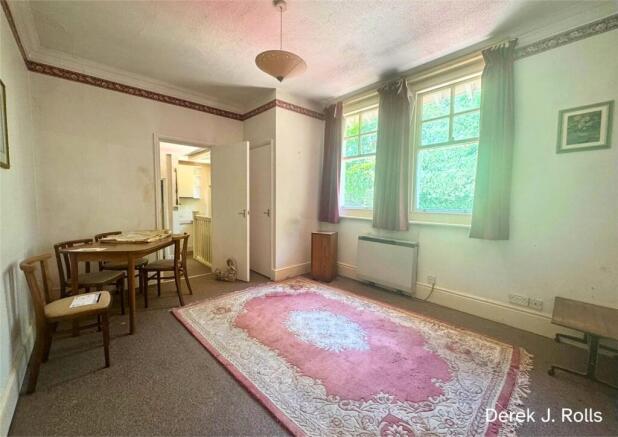
Once inside, a welcoming hallway provides access to the principal rooms. The living room is a good-sized reception space with ample room for comfortable seating and additional furniture, making it suitable for both living and dining. A useful cupboard houses the hot water cylinder, while a door leads through towards the kitchen and bathroom.
The separate kitchen measures approximately 11'8" x 7'10" and is fitted with a range of wall and floor-mounted units with work surfaces and a stainless steel sink and drainer. There is an electric hob together with space for an oven beneath. The kitchen offers scope for a future purchaser to update and personalise to their own taste.
There are two bedrooms, with the principal bedroom measuring an impressive 16'11" in length and providing generous accommodation for bedroom furniture. The second bedroom benefits from a built-in cupboard and would make a useful additional bedroom, guest room or home office.
The bathroom comprises a panelled bath with mixer tap and handheld shower attachment, pedestal wash hand basin and WC, with part-tiled walls and a rear aspect window.
Externally, The Grange is set behind communal front gardens, predominantly laid to lawn with established shrubs and planted borders. A gravel driveway runs alongside the building and leads to the parking area at the rear, where Flat 4 benefits from an allocated parking space.
The property extends to approximately 581 sq. ft. (54 sq. m.) and offers an excellent opportunity for a purchaser looking to update and improve a well-proportioned apartment in a particularly sought-after part of Bournemouth.
The apartment is leasehold with approximately 60 years remaining on the lease, a current ground rent of £100 per annum and a service charge of approximately £130 per month. Prospective purchasers should seek advice from their solicitor and, where applicable, mortgage lender regarding the remaining lease term.
An internal viewing is recommended to appreciate the accommodation, location and potential on offer.
Short DescriptionEPC Rating: E
Communal Entrance Hall
Stairs to First & Second Floors
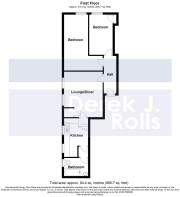
Entrance Hall
3.45m x 1.17m
Access to all principal rooms. Electrics fuse box wall mounted at low level. Carpeted.
Lounge
4.22m x 3.33m
Rear aspect. Carpeted. Cupboard housing foamed hot water cylinder with cold water header tank. Door leading to Kitchen & Bathroom
Kitchen
3.56m x 2.39m
Rear Aspect. Comprising the original range of basic wall and floor units finished in matt white with wooden trim. Stainless steel sink & drainer. Electric hob and space for oven beneath. Door to;
Bathroom
2.39m x 1.65m
Rear Aspect. Comprising an acrylic panelled bath with mixer tap and hand held shower attachment. Ceramic pedestal wash hand basin, ceramic low level close coupled sanitary suite. Part tiled walls. Sloping ceilings. Carpeted.
Bedroom One
5.16m x 2.21m
Double room. Carpeted.
Bedroom Two
3.71m x 1.8m
Small double room. Carpeted. Single built in cupboard.
Garden
The communal gardens are predominantly laid to lawn, with established bush and shrub flower beds.
Parking - Allocated parking
Gravel drive at the left hand side of the plot, which leads along the left hand elevation to a large parking area at the rear of the building, where Flat 4 has an allocated parking space.
Disclaimer
Every effort has been made to ensure the accuracy of these property particulars. All descriptions, measurements, floor plans and photographs are provided for guidance only and should be independently verified. Details are subject to change, and prospective buyers or tenants should confirm all material information before making a decision. Nothing in this disclaimer excludes or limits our legal obligations under applicable consumer protection legislation.
- COUNCIL TAXA payment made to your local authority in order to pay for local services like schools, libraries, and refuse collection. The amount you pay depends on the value of the property.Read more about council Tax in our glossary page.
- Band: C
- PARKINGDetails of how and where vehicles can be parked, and any associated costs.Read more about parking in our glossary page.
- Off street
- GARDENA property has access to an outdoor space, which could be private or shared.
- Private garden
- ACCESSIBILITYHow a property has been adapted to meet the needs of vulnerable or disabled individuals.Read more about accessibility in our glossary page.
- Ask agent

Add an important place to see how long it'd take to get there from our property listings.
__mins driving to your place
Affordability



Notes
Staying secure when looking for property
Ensure you're up to date with our latest advice on how to avoid fraud or scams when looking for property online.
Visit our security centre to find out moreDisclaimer - Property reference 47166514-d768-41db-8854-8c75960e8e68. The information displayed about this property comprises a property advertisement. Rightmove.co.uk makes no warranty as to the accuracy or completeness of the advertisement or any linked or associated information, and Rightmove has no control over the content. This property advertisement does not constitute property particulars. The information is provided and maintained by Derek J Rolls, Bournemouth. Please contact the selling agent or developer directly to obtain any information which may be available under the terms of The Energy Performance of Buildings (Certificates and Inspections) (England and Wales) Regulations 2007 or the Home Report if in relation to a residential property in Scotland.
*This is the average speed from the provider with the fastest broadband package available at this postcode. The average speed displayed is based on the download speeds of at least 50% of customers at peak time (8pm to 10pm). Fibre/cable services at the postcode are subject to availability and may differ between properties within a postcode. Speeds can be affected by a range of technical and environmental factors. The speed at the property may be lower than that listed above. You can check the estimated speed and confirm availability to a property prior to purchasing on the broadband provider's website. Providers may increase charges. The information is provided and maintained by Decision Technologies Limited. **This is indicative only and based on a 2-person household with multiple devices and simultaneous usage. Broadband performance is affected by multiple factors including number of occupants and devices, simultaneous usage, router range etc. For more information speak to your broadband provider.