
Meadowview Manor, Halket Road, LUGTON

- PROPERTY TYPE
Detached
- BEDROOMS
4
- BATHROOMS
3
- SIZE
Ask agent
- TENUREDescribes how you own a property. There are different types of tenure - freehold, leasehold, and commonhold.Read more about tenure in our glossary page.
Freehold
Key features
- Unique Detached Home on Outstanding Plot
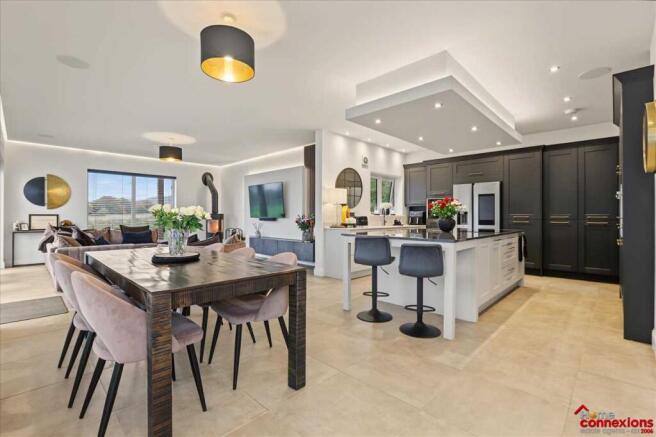
- Open-Plan Kitchen/Dining/Family Room
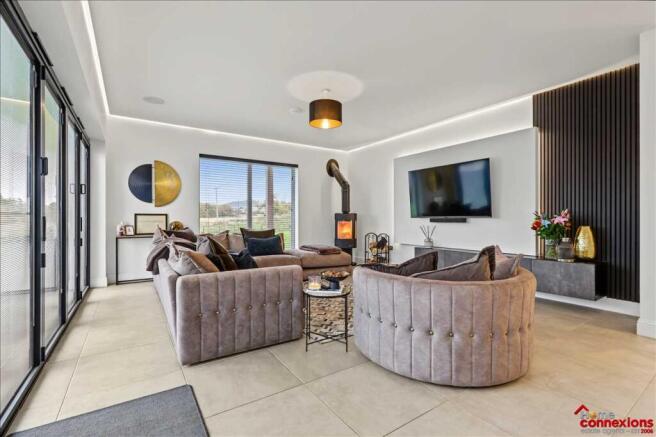
- Wood-Burning Stove, Feature LED Lighting, Integrated Appliances
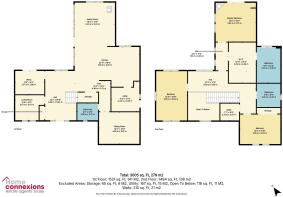
- Cinema Room & Home Office - Fourth Bedroom Downstairs
- Three Luxury Bathrooms (Main, Lower Level & En Suite)
- Large Master Suite with Dressing Room & En-Suite
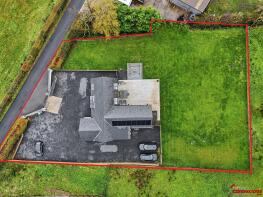
- Large Gated Driveway & Fully Enclosed Lawned Garden
- Sunken Firepit, Large Patio & Bi-Folding Doors from Lounge
- ** Air Source Heat Pumps **
Description
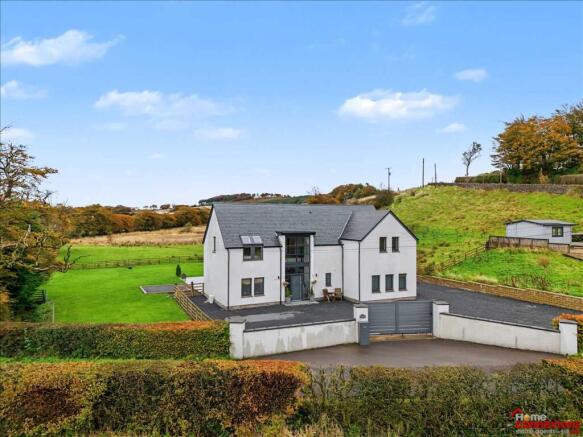
This extraordinary home offers generous living space, four bedrooms, three luxurious bathrooms, a substantial gated driveway and outstanding surrounding gardens with panoramic countryside views. Meadowview Manor is nestled within the peaceful countryside on the outskirts of Lugton and offers the perfect setting for families looking for their forever home.
*** A home best appreciated in person, early viewing is highly recommended.
Combining contemporary style with spacious and versatile accommodation, this impressive home is perfect for buyers seeking room to grow, space to entertain and a comfortable environment for everyday family life. Built only three years ago, the property provides a fresh, welcoming feel, allowing you to enjoy modern living from the moment you arrive. With four well proportioned bedrooms and two further entertaining rooms, there is plenty of flexibility for all the family and for hosting guests. Three bathrooms fitted with premium tiling and luxury fixtures and finishings provide added convenience for busy mornings and the everyday demands of family life. The master bedroom offers the perfect space to relax after a busy day with views across the rear countryside and feature floating fireplace fitted into the wall. Additionally, there is a generous walk-in closet space which is finished with beautiful marble-style tiled flooring and offers convenient access to the large en-suite with double vanity and walk-in shower with rainfall shower. The heart of the home is a fabulous open-plan breakfasting style kitchen, dining area and family room. The kitchen boasts a fantastic central breakfasting island with ample worktop and cupboard space as well as a host of high-end integrated appliances. The dining area and family lounge offers further panoramic views over the rear garden with bi-folding patio doors creating a fabulous entertaining feature which can be enjoyed in the summer months. The lounge is complete with log burning stove to enjoy in the colder months.
Key features of the kitchen include;
Quooker Hot/Cold Water Tap
NEF Oven / NEF Hob / NEF Warming Drawer
NEF Built In Coffee Machine
Wine Fridge
Feature Dropped Ceiling with LED Lighting
Additional Features;
Built In Dog Kennel (Under Stairs)
Feature Cinema Room
Sunken Garden Fire Pit - LED Lighting & Seating Area
The upper level gallery style landing boasts open views over the main reception hallway creating a fantastic feeling of luxury and space, with the multi-functional floorplan offering the new owners the opportunity to use rooms for a variety of purposes whether additional bedrooms or entertaining spaces.
Outside, the property continues to impress. The very generous gated driveway provides ample off-street parking for multiple vehicles, making coming home and welcoming visitors that little bit easier. The well maintained gardens is fully enclosed and offer an inviting outdoor space to enjoy throughout the year, whether relaxing in the sunshine, sharing meals outdoors or spending quality time with family and friends. The rear garden benefits from a feature sunken fire pit and large area of patio offering the perfect space for outdoor furniture.
** The property has the added advantage of air source heat pumps, which absorbs heat from the outside air and transfers it indoors to heat your home's radiators, and domestic hot water supply
The location adds to the appeal, with MeadowView Manor offering a quiet and welcoming countryside setting while remaining within convenient reach of Lugton & Dunlop's local amenities. The closest railway station and catchment primary school are both located in the village of Dunlop, just a short drive from the property with catchment high school located in Stewarton, less than 15 minute drive from the property.
Contact our team today to arrange your private viewing and discover all that this wonderful Meadow View Manor property has to offer.
** Open 7 Days A Week
** EPC Band: A
** Home Report Available on our website:
Brochures
Home ReportProperty Booklet- COUNCIL TAXA payment made to your local authority in order to pay for local services like schools, libraries, and refuse collection. The amount you pay depends on the value of the property.Read more about council Tax in our glossary page.
- Ask agent
- PARKINGDetails of how and where vehicles can be parked, and any associated costs.Read more about parking in our glossary page.
- Yes
- GARDENA property has access to an outdoor space, which could be private or shared.
- Private garden
- ACCESSIBILITYHow a property has been adapted to meet the needs of vulnerable or disabled individuals.Read more about accessibility in our glossary page.
- Ask agent
Energy performance certificate - ask agent

Add an important place to see how long it'd take to get there from our property listings.
__mins driving to your place
Affordability

About Home Connexions, East Kilbride
21 St.James Avenue, Hairmyres, East Kilbride, G74 5QD



Notes
Staying secure when looking for property
Ensure you're up to date with our latest advice on how to avoid fraud or scams when looking for property online.
Visit our security centre to find out moreDisclaimer - Property reference AMH1HCEN004969. The information displayed about this property comprises a property advertisement. Rightmove.co.uk makes no warranty as to the accuracy or completeness of the advertisement or any linked or associated information, and Rightmove has no control over the content. This property advertisement does not constitute property particulars. The information is provided and maintained by Home Connexions, East Kilbride. Please contact the selling agent or developer directly to obtain any information which may be available under the terms of The Energy Performance of Buildings (Certificates and Inspections) (England and Wales) Regulations 2007 or the Home Report if in relation to a residential property in Scotland.
*This is the average speed from the provider with the fastest broadband package available at this postcode. The average speed displayed is based on the download speeds of at least 50% of customers at peak time (8pm to 10pm). Fibre/cable services at the postcode are subject to availability and may differ between properties within a postcode. Speeds can be affected by a range of technical and environmental factors. The speed at the property may be lower than that listed above. You can check the estimated speed and confirm availability to a property prior to purchasing on the broadband provider's website. Providers may increase charges. The information is provided and maintained by Decision Technologies Limited. **This is indicative only and based on a 2-person household with multiple devices and simultaneous usage. Broadband performance is affected by multiple factors including number of occupants and devices, simultaneous usage, router range etc. For more information speak to your broadband provider.