

Bank Top, Ashton-Under-Lyne

- PROPERTY TYPE
Detached
- BEDROOMS
4
- BATHROOMS
1
- SIZE
Ask agent
- TENUREDescribes how you own a property. There are different types of tenure - freehold, leasehold, and commonhold.Read more about tenure in our glossary page.
Freehold

Key features
- Three/Four Bedroom Detached Family Home
- Highly Sought After Location Just Off Currier Lane
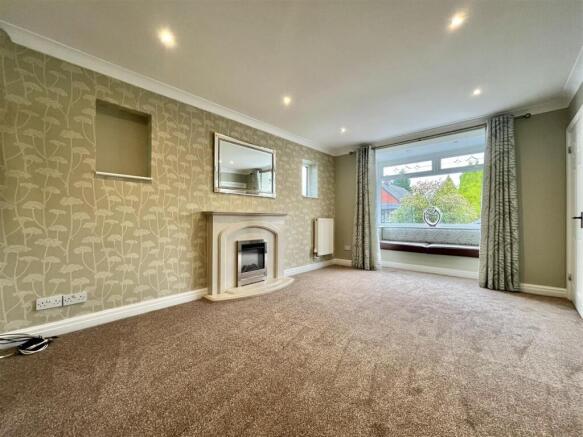
- Impressive 31 Foot Lounge
- Flexible Fourth Bedroom Or Home Office
- Kitchen With Granite Worktops
- Separate Utility Room And Downstairs WC
- Master Bedroom With Walk In Wardrobes
- Two Further Double Bedrooms
- Fully Tiled Family Bathroom
- South Facing Rear Garden
Description
Step inside and you will soon appreciate just how much room there is to work with. The ground floor offers a welcoming entrance vestibule, a convenient downstairs WC and a fantastic 31 foot lounge, providing a wonderful space for the whole family to come together. Whether it is relaxed evenings on the sofa, entertaining friends or finding room for everyone at Christmas, this is a room with plenty of possibilities.
There is also a versatile fourth bedroom, complete with a walk in wardrobe or useful storage space. Perhaps you need a dedicated home office, a playroom, a hobby room or somewhere for visiting family to stay? Having that extra room gives you the freedom to make the house work around your lifestyle, now and in the years to come.
The kitchen is fitted with granite worktops, adding a quality finish to this practical family space, while the separate utility room keeps the everyday jobs tucked away and helps life run that little bit more smoothly. An integral garage completes the ground floor accommodation, offering secure parking or valuable additional storage.
Upstairs, the master bedroom benefits from walk in wardrobes, creating a useful dressing area and somewhere to keep everything organised. Two further double bedrooms provide comfortable accommodation for children, guests or even another home working space, while the fully tiled family bathroom completes the first floor.
Outside, there is driveway parking to the front, while the rear garden is a real bonus. South facing and ready to be enjoyed, it offers a wonderful spot to make the most of the sunshine, whether that means a morning coffee outdoors, summer barbecues with family and friends or simply having your own space to relax at the end of a busy day.
Then there is the location. Currier Lane has long been a popular choice for buyers looking to settle in this part of Ashton, and with good reason. You have the benefit of an established residential setting while remaining conveniently placed for the everyday amenities, schools, shops and transport links that make such a difference to family life.
Ashton town centre is within easy reach, offering a choice of shops, supermarkets, cafes, restaurants and leisure facilities, along with the market and the wider range of amenities you would expect from a thriving Greater Manchester town. Whether you are popping out for the essentials, meeting friends for a coffee or enjoying a meal out, there is plenty close at hand.
For commuters, Ashton under Lyne railway station and the Metrolink provide convenient connections towards Manchester and beyond, while the surrounding road network offers access across Tameside and towards the wider motorway network. With local schools and further amenities nearby, it is a location that offers plenty of convenience without sacrificing the appeal of a well established residential neighbourhood.
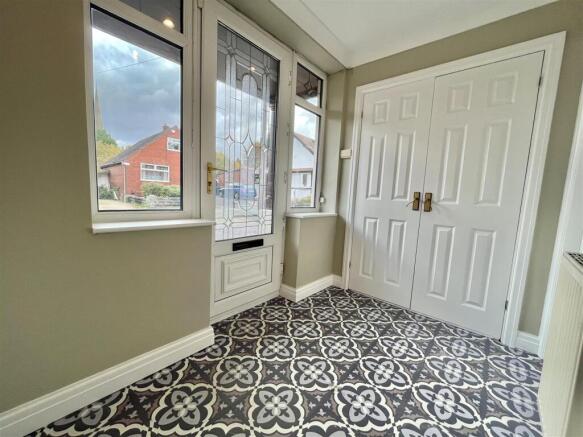
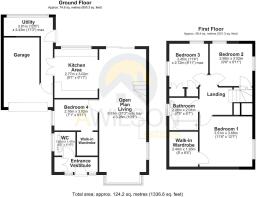
Entrance Vestibule - 1.04m x 2.41m (3'5" x 7'11") - Two windows to front, double radiator, double door, door to:
Wc - 1.65m x 1.47m (5'5" x 4'10") - Window to side, double radiator, Fitted with two piece sweet comprising of hidden system WC and wash hand basin with vanity unit under. Window side elevation. Part tiled walls. Wall light. Extractor. Double radiator. door to:
Open Plan Living - 9.51m x 3.28m (31'2" x 10'9") - Box window to front, window to side, fireplace, two double radiators, open plan, sliding door, door to:
Bedroom Four/Home Office - 2.16m x 3.02m (7'1" x 9'11") - Window to side. Open plan to walk in wardrobe area. Door to:
Walk-In Wardrobe - 1.65m x 1.45m (5'5" x 4'9") - Fitted with shelves for storage.
Kitchen Area - 2.77m x 3.02m (9'1" x 9'11") - Window to the rear elevation. Fitted with a matching range of Shaker style wooden wall and base units, complemented by black granite worktops. Integrated under counter fridge and dishwasher, alongside an undermounted stainless steel sink with mixer tap and drainer. Built in electric double oven, electric hob and extractor hood over. Downlights to the ceiling, tiled flooring and double doors leading to the utility room.
Utility - 3.81m x 3.43m (12'6" x 11'3") - Window to the rear elevation. Additional door to the side. Plumbing for an automatic washing machine. Space for a fridge freezer. Double radiator. Tiled flooring. Downlights to the ceiling. Door to:
Garage - 4.85m x 3.43m (15'11" x 11'3") - Up and over door to front. Fitted with lighting and power. Door to utility.
Stairs And Landing - 2.38m x 1.96m (7'10" x 6'5") - Access to all first floor bedrooms and bathroom. Access to storage cupboard.
Bedroom One - 3.51m x 3.68m (11'6" x 12'1") - Window to side. Radiator. Ceiling light. Storage Cupboard. Door to:
Walk-In Wardrobe - Double radiator. Wall mounted combi boiler.
Bedroom Two - 2.95m x 3.02m (9'8" x 9'11") - Window to rear, window to side, door to:
Bedroom Three - 3.45m x 2.72m (11'4" x 8'11") - Window to rear. Window to side. Storage cupboard. Radiator. Ceiling light.
Bathroom - 2.26m x 2.01m (7'5" x 6'7") - Window to side elevation. Fully tiled bathroom fitted with a three piece suite comprising a panelled bath with glass shower screen and Mansfield shower over. Concealed cistern WC. Wash hand basin with vanity unit beneath. Tiled flooring. Downlights to ceiling. Chrome heated towel rail. Door to:
Outside And Gardens - Block paved driveway to front leading to garage.
Private enclosed South facing rear garden mainly laid with artificial lawn with patio borders.
Additional Information - Tenure: Freehold
EPC Rating: C
Council Tax Band: C
Brochures
Bank Top, Ashton-Under-LyneBrochure- COUNCIL TAXA payment made to your local authority in order to pay for local services like schools, libraries, and refuse collection. The amount you pay depends on the value of the property.Read more about council Tax in our glossary page.
- Band: C
- PARKINGDetails of how and where vehicles can be parked, and any associated costs.Read more about parking in our glossary page.
- Yes
- GARDENA property has access to an outdoor space, which could be private or shared.
- Yes
- ACCESSIBILITYHow a property has been adapted to meet the needs of vulnerable or disabled individuals.Read more about accessibility in our glossary page.
- Ask agent

Add an important place to see how long it'd take to get there from our property listings.
__mins driving to your place
Affordability


Notes
Staying secure when looking for property
Ensure you're up to date with our latest advice on how to avoid fraud or scams when looking for property online.
Visit our security centre to find out moreDisclaimer - Property reference 35027281. The information displayed about this property comprises a property advertisement. Rightmove.co.uk makes no warranty as to the accuracy or completeness of the advertisement or any linked or associated information, and Rightmove has no control over the content. This property advertisement does not constitute property particulars. The information is provided and maintained by A Wilson Estates, Stalybridge. Please contact the selling agent or developer directly to obtain any information which may be available under the terms of The Energy Performance of Buildings (Certificates and Inspections) (England and Wales) Regulations 2007 or the Home Report if in relation to a residential property in Scotland.
*This is the average speed from the provider with the fastest broadband package available at this postcode. The average speed displayed is based on the download speeds of at least 50% of customers at peak time (8pm to 10pm). Fibre/cable services at the postcode are subject to availability and may differ between properties within a postcode. Speeds can be affected by a range of technical and environmental factors. The speed at the property may be lower than that listed above. You can check the estimated speed and confirm availability to a property prior to purchasing on the broadband provider's website. Providers may increase charges. The information is provided and maintained by Decision Technologies Limited. **This is indicative only and based on a 2-person household with multiple devices and simultaneous usage. Broadband performance is affected by multiple factors including number of occupants and devices, simultaneous usage, router range etc. For more information speak to your broadband provider.