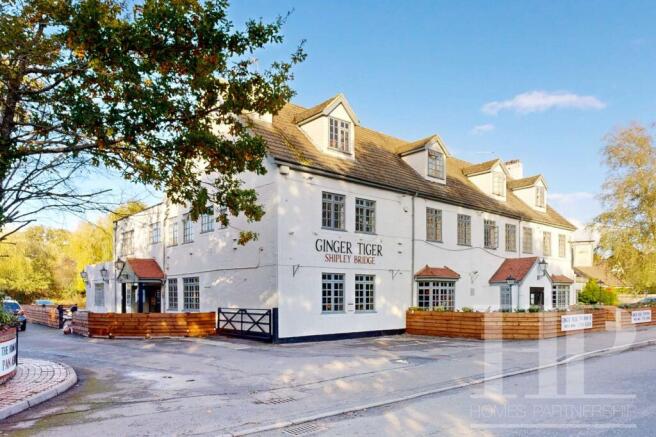
Antlands Lane, Shipley Bridge, RH6

Letting details
- Let available date:
- Ask agent
- Deposit:
- £1,730A deposit provides security for a landlord against damage, or unpaid rent by a tenant.Read more about deposit in our glossary page.
- Furnish type:
- Unfurnished
- Council Tax:
- Ask agent
- PROPERTY TYPE
Flat
- BEDROOMS
3
- BATHROOMS
1
- SIZE
2,282 sq ft
212 sq m
Key features
- Abundant natural light
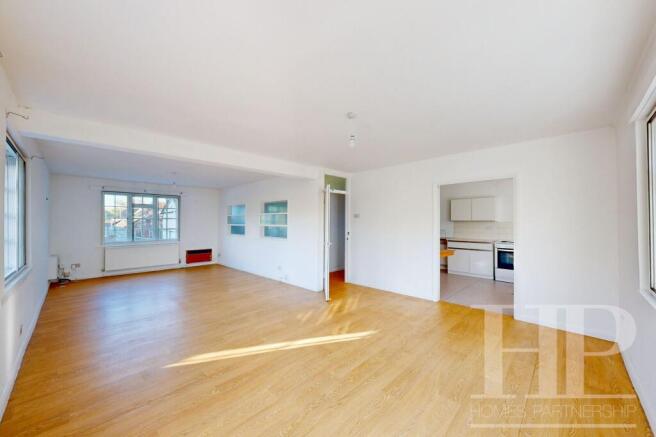
- Open plan living areas
- White goods supplied
- Wooden flooring
- Built-in storage in Hallway
- Situated above the Ginger Tiger Restaurant
- Communal Parking
- Available immediately; unfurnished
- Ideal for couple or small family
- Central heating included in rent
Description
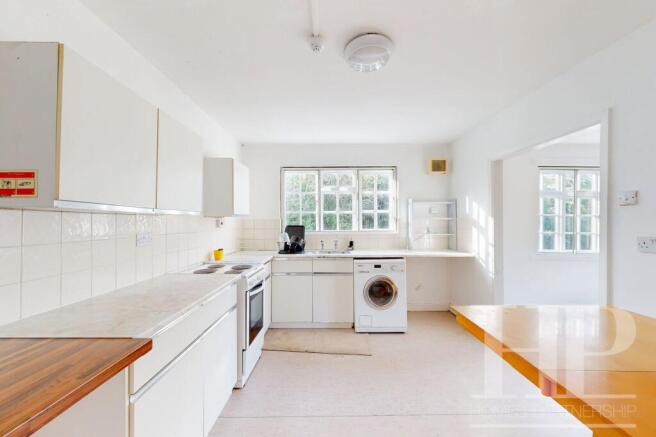
Step inside this exquisite three-bedroom flat, where a light-filled open plan layout creates a sense of spacious modern living. The heart of the home is a generously sized kitchen, boasting appliances, ample countertop space, and bright natural light streaming in through large windows. Flowing seamlessly into a striking open-plan living and dining area, the space is enhanced by elegant wooden flooring, expansive windows, and thoughtfully incorporated built-in shelving. Each bedroom offers plush carpeted flooring, built-in storage, and a calming neutral decor, while the bathroom features a full-size bathtub, frosted glass window for privacy, contemporary tiling, and a wall-mounted mirror.
Beyond its sophisticated interiors, the property delights with a charming traditional exterior set on a prominent corner plot, complete with an inviting outdoor seating area perfect for relaxing or entertaining. Every detail has been considered to maximise comfort and convenience, from the versatile open-plan living spaces to the practical built-in storage found throughout. With abundant natural light, a neutral palette ideal for personalisation, and a harmonious blend of elegance and practicality, this flat offers the perfect canvas for your next chapter.
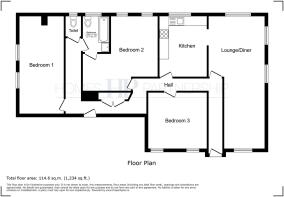
ENTRANCE HALL
Shallow storage cupboards.
LOUNGE/DINER
8.58m x 4.53m
MAX. MEASUREMENTS
KITCHEN
3.84m x 3.02m
BEDROOM ONE
6.21m x 2.82m
BEDROOM TWO
4.97m x 3.76m
MAX. MEASUREMENTS
BEDROOM THREE
3.72m x 3.57m
MATERIAL INFORMATION
Holding Deposit Amount: Equivalent to one weeks rent | Broadband information: For specific information please go to | Mobile Coverage: For specific information please go to |
Parking - Allocated parking
There will be parking available for 1x car within the restaurant car park.
- COUNCIL TAXA payment made to your local authority in order to pay for local services like schools, libraries, and refuse collection. The amount you pay depends on the value of the property.Read more about council Tax in our glossary page.
- Band: E
- PARKINGDetails of how and where vehicles can be parked, and any associated costs.Read more about parking in our glossary page.
- Off street
- GARDENA property has access to an outdoor space, which could be private or shared.
- Ask agent
- ACCESSIBILITYHow a property has been adapted to meet the needs of vulnerable or disabled individuals.Read more about accessibility in our glossary page.
- Ask agent
Energy performance certificate - ask agent

Add an important place to see how long it'd take to get there from our property listings.
__mins driving to your place
Notes
Staying secure when looking for property
Ensure you're up to date with our latest advice on how to avoid fraud or scams when looking for property online.
Visit our security centre to find out moreDisclaimer - Property reference ab14411b-ff1c-4960-b95f-ba01816e1eea. The information displayed about this property comprises a property advertisement. Rightmove.co.uk makes no warranty as to the accuracy or completeness of the advertisement or any linked or associated information, and Rightmove has no control over the content. This property advertisement does not constitute property particulars. The information is provided and maintained by Homes Partnership, Crawley. Please contact the selling agent or developer directly to obtain any information which may be available under the terms of The Energy Performance of Buildings (Certificates and Inspections) (England and Wales) Regulations 2007 or the Home Report if in relation to a residential property in Scotland.
*This is the average speed from the provider with the fastest broadband package available at this postcode. The average speed displayed is based on the download speeds of at least 50% of customers at peak time (8pm to 10pm). Fibre/cable services at the postcode are subject to availability and may differ between properties within a postcode. Speeds can be affected by a range of technical and environmental factors. The speed at the property may be lower than that listed above. You can check the estimated speed and confirm availability to a property prior to purchasing on the broadband provider's website. Providers may increase charges. The information is provided and maintained by Decision Technologies Limited. **This is indicative only and based on a 2-person household with multiple devices and simultaneous usage. Broadband performance is affected by multiple factors including number of occupants and devices, simultaneous usage, router range etc. For more information speak to your broadband provider.