
Ripe Lane, Firle, BN8

- PROPERTY TYPE
Semi-Detached
- BEDROOMS
2
- BATHROOMS
1
- SIZE
1,130 sq ft
105 sq m
- TENUREDescribes how you own a property. There are different types of tenure - freehold, leasehold, and commonhold.Read more about tenure in our glossary page.
Freehold
Key features
- TWO DOUBLE BEDROOM
- DUAL ASPECT SITTING ROOM with feature fireplace
- FITTED KITCHEN/DINING ROOM
- MODERN FITTED BATHROOM
- GENEROUS FRONT AND REAR GARDENS
- GENEROUS GARAGE/WORKSHOP
- PERIOD FEATURES ARRANGED OVER 1000SQ FT OF ACCOMMODATION
- NEARBY TO PICTURESQUE VILLAGE OF FIRLE
- SEMI-DETACHED
- VIEWING RECOMMENDED
Description
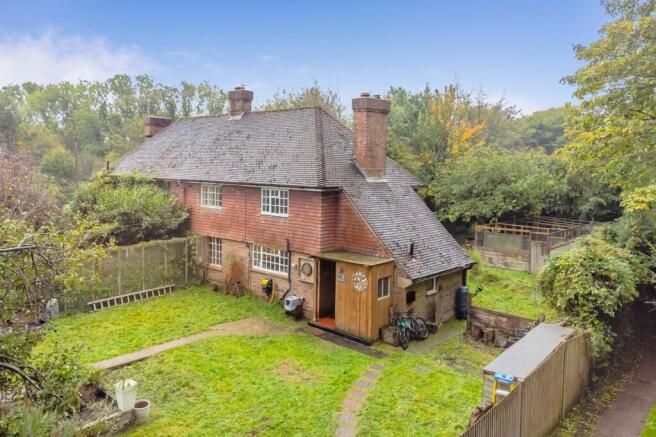
Mansell McTaggart are pleased to market for sale this 2/3 bedroom semi-detached cottage, enjoying a semi-rural location in the heart of the South Downs and nearby to the picturesque village of Firle.
Extending to over 1,000 sq ft, the property boasts a wealth of period features and generously proportioned rooms, while offering an excellent opportunity for general updating. Currently used as a cattery and cat breeding business, the property offers versatile accommodation and further potential.
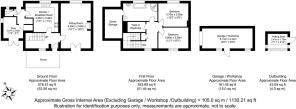
The ground floor comprises a wooden entrance porch leads to a generous entrance hall, a dual-aspect sitting room boasts exposed beams, feature fireplace and French doors, the modern fitted kitchen overlooks the stunning rear garden. A cloakroom/WC and study, with potential as a third bedroom, complete the ground floor.
Upstairs are two good-sized double bedrooms, a fitted family bathroom with separate shower and a walk-in wardrobe.
Outside, gardens surround the property, offering seating areas and plenty of scope for keen gardeners. A garage/workshop and separate shed provide useful storage and potential workspace.
ACCOMMODATION
PORCH- Timber construct with door to entrance hall with space for coats and shoes and door to
CLOAKROOM/W.C.- White low-level W.C., wash hand basin and side window
BEDROOM/STUDY- A dual aspect space, ideal as a home study space or as a third bedroom with side aspect window and French doors to the rear, opening directly to the rear garden
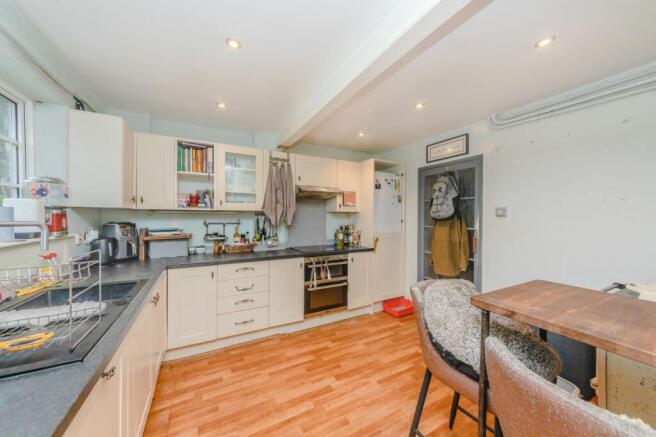
KITCHEN/BREAKFAST ROOM- A superb, light and airy space, fitted with a comprehensive range of shaker style wall and base units with contrasting granite effect work surfaces, sink with adjacent mixer tap with expansive rear aspect double glazed windows above overlooking the front garden. 4 ring ceramic hob with integrated cooker hood above and oven below with space for further appliances. Space for a dining table creates an ideal space for everyday living and entertaining
SITTING ROOM- A brilliant dual aspect space with exposed beams and cast-iron feature fireplace with slate hearth. To the front, windows overlook the front garden, while to the rear, French doors provide direct access to the rear garden, naturally blending indoor and outdoor living
HALLWAY- Generous space with ample storage space, stairs to first floor and doors to principal rooms
CONSERVATORY- To the rear, a triple aspect lean to conservatory, ideal for relaxing and socialising with sliding doors to the side providing direct access to the southerly facing rear garden
FIRST FLOOR LANDING- Rear aspect window with exposed floorboards, storage cupboard, hatch to loft, access to a walk-in wardrobe and doors to principal rooms
BEDROOM- A super double room with rear aspect double glazed window overlooking, to a southerly aspect, the private rear garden
BEDROOM- A good size double room with front aspect windows overlooking the front garden
BATHROOM- Fitted with a panel enclosed bath, shower enclosure with tiled surround and glass screens, pedestal wash hand basin, low level W.C. and front windows. A door leads to generous eaves storage space with restricted ceilings
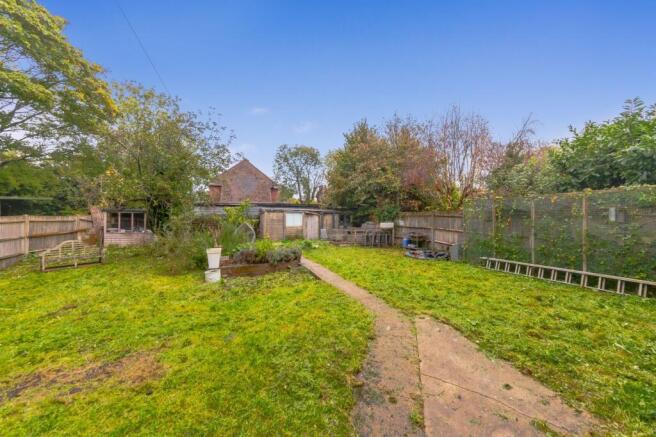
GARDENS- Generous gardens to front and rear enclosed by fencing with gated access. Predominantly laid to lawn with varies shrubs and flowers, ideal for keen gardeners. Raised timber decking for al fresco dining and entertaining. Garden/potting shed
CATTERY- Timber construction, currently in use, but would benefit from updating
GARAGE- Concrete construction with up and over door (currently no driveway access), and pedestrian door to the side
Stamford Cottages are situated in a rural setting, on a cycle lane, just a mile and a half from the quiet village of Firle, and about four miles from the picturesque village of Alfriston, which offers a good range of shops for everyday needs.
Firle is nestled within the South Downs National Park; the extremely desirable village boasts a wealth of charm and character and accommodates a local Primary School, Village Shop and Post Office, the popular Ram Inn Public House, and splendid scenic walks, notably over Firle Beacon and through the local countryside.
The coastal, business and entertainment centre of Eastbourne is about 10 miles to the southeast, whilst the historic and county town of Lewes is just five miles to the west, providing independent shops, cafes and restaurants along with a cinema and recreation grounds. Lewes mainline Railway Station provides direct services to Brighton, Gatwick and London.
Tenure – Freehold
Gas Central Heating
Solar Thermal Panels
EPC Rating – TBC
Council Tax Band – D
Brochures
Brochure- COUNCIL TAXA payment made to your local authority in order to pay for local services like schools, libraries, and refuse collection. The amount you pay depends on the value of the property.Read more about council Tax in our glossary page.
- Band: D
- PARKINGDetails of how and where vehicles can be parked, and any associated costs.Read more about parking in our glossary page.
- Yes
- GARDENA property has access to an outdoor space, which could be private or shared.
- Private garden
- ACCESSIBILITYHow a property has been adapted to meet the needs of vulnerable or disabled individuals.Read more about accessibility in our glossary page.
- Ask agent
Energy performance certificate - ask agent

Add an important place to see how long it'd take to get there from our property listings.
__mins driving to your place
Affordability




Notes
Staying secure when looking for property
Ensure you're up to date with our latest advice on how to avoid fraud or scams when looking for property online.
Visit our security centre to find out moreDisclaimer - Property reference df3a9449-c1e8-422b-8ec4-b6172e2ddf3d. The information displayed about this property comprises a property advertisement. Rightmove.co.uk makes no warranty as to the accuracy or completeness of the advertisement or any linked or associated information, and Rightmove has no control over the content. This property advertisement does not constitute property particulars. The information is provided and maintained by Mansell McTaggart, Lewes. Please contact the selling agent or developer directly to obtain any information which may be available under the terms of The Energy Performance of Buildings (Certificates and Inspections) (England and Wales) Regulations 2007 or the Home Report if in relation to a residential property in Scotland.
*This is the average speed from the provider with the fastest broadband package available at this postcode. The average speed displayed is based on the download speeds of at least 50% of customers at peak time (8pm to 10pm). Fibre/cable services at the postcode are subject to availability and may differ between properties within a postcode. Speeds can be affected by a range of technical and environmental factors. The speed at the property may be lower than that listed above. You can check the estimated speed and confirm availability to a property prior to purchasing on the broadband provider's website. Providers may increase charges. The information is provided and maintained by Decision Technologies Limited. **This is indicative only and based on a 2-person household with multiple devices and simultaneous usage. Broadband performance is affected by multiple factors including number of occupants and devices, simultaneous usage, router range etc. For more information speak to your broadband provider.