
Unicorn Way, Burgess Hill, West Sussex, RH15

- PROPERTY TYPE
Apartment
- BEDROOMS
2
- BATHROOMS
2
- SIZE
Ask agent
- TENUREDescribes how you own a property. There are different types of tenure - freehold, leasehold, and commonhold.Read more about tenure in our glossary page.
Ask agent
Key features
- Chain free
- Two double bedroom apartment within the popular Croft development
- Approximately 857 sq ft (80 sq m) of well-planned accommodation
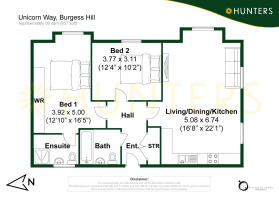
- Impressive open plan living/dining/kitchen of 22'1" x 16'8"
- Dual aspect reception space with a leafy, treetop outlook
- Fitted kitchen with integrated oven and gas hob
- Principal bedroom with full-width fitted mirrored wardrobes
- En suite shower room to the principal bedroom
- Contemporary bathroom with shower over bath
- Close to Ditchling Common Country Park, Morrisons and both Burgess Hill and Wivelsfield stations
Description
Stepping inside, a welcoming central hallway with entryphone system and a useful built-in storage cupboard sets the tone, cleverly separating the living and sleeping accommodation to create a home that feels both sociable and private.
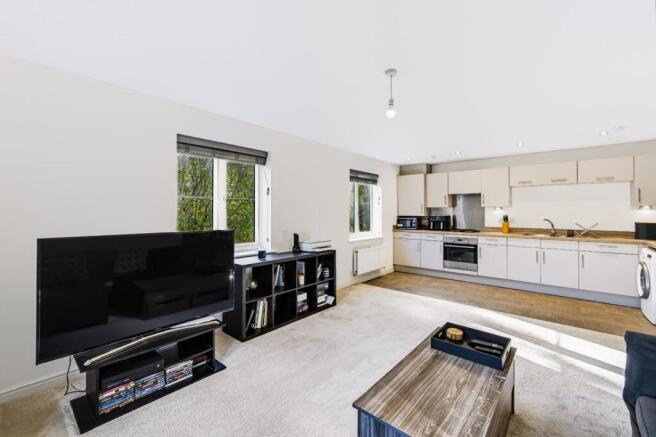
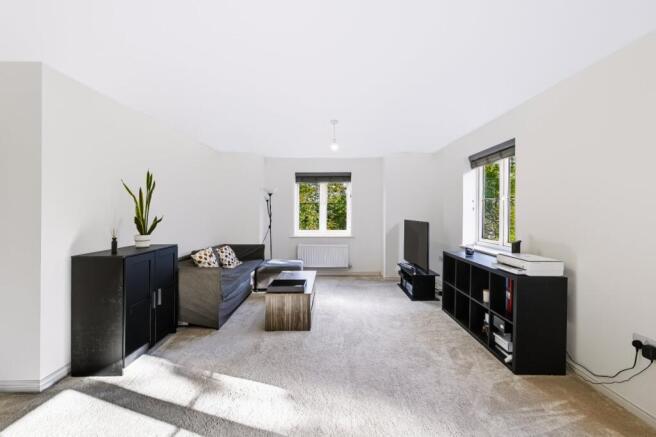
The true heart of the apartment is the wonderful open plan living, dining and kitchen space, measuring an impressive 6.74m x 5.08m (22'1" x 16'8"). Bathed in natural light from windows across two aspects, each framing a lovely leafy outlook over the surrounding trees, this is a room that feels bright and uplifting at every time of day. There is ample space for a full lounge suite and media furniture, with a natural dining area sitting comfortably between the lounge and kitchen, making it ideal for relaxed everyday living and entertaining friends alike. The kitchen itself is fitted with a comprehensive range of light-toned wall and base units beneath warm wood effect worktops, with an integrated Electrolux oven, four-ring gas hob with stainless steel splashback and extractor, a stainless steel sink with mixer tap and soft under-cabinet lighting. There is also space and plumbing for a washing machine along with space for a tall fridge freezer, while recessed spotlights and hard-wearing flooring define the kitchen zone before flowing seamlessly into the carpeted living area.
The principal bedroom is a superb room of excellent proportions at 5.00m x 3.92m (16'5" x 12'10"), comfortably accommodating a king-size bed and enjoying a pleasant treetop outlook. An impressive full-width run of fitted wardrobes with sliding mirrored and glazed panel doors provides generous storage while beautifully reflecting light around the room, and a door leads through to the private en suite, fitted with a large walk-in shower enclosure, pedestal basin, WC, stylish textured stone-effect tiling and an obscure glazed window.
The second bedroom, measuring 3.77m x 3.11m (12'4" x 10'2"), is a genuine double with a window overlooking the greenery, offering wonderful flexibility as a guest room, a child’s bedroom or a quiet home office for those working from home.
Completing the accommodation is a contemporary family bathroom, finished with a panelled bath with electric shower over and glass screen, pedestal basin and WC, complemented by the same textured stone-effect tiling, a tiled display shelf, recessed spotlights and wood effect flooring.
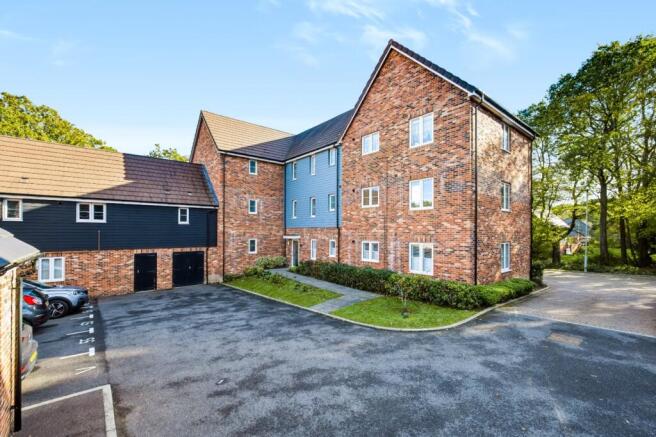
Outside, the apartment is set within an attractive purpose-built development with well-kept communal gardens, a landscaped pathway to the entrance and a mature tree backdrop that gives the whole setting a calm, green feel.
The Croft is a popular modern development by Charles Church, located off Kings Way on the eastern side of Burgess Hill. Residents are on the doorstep of Ditchling Common Country Park, with its 188 acres of wildlife habitats and nature trails to explore, while St George’s Park nature reserve is also close by. Everyday shopping is well catered for, with a Morrisons supermarket nearby and a local Co-op off Kings Way. Burgess Hill station is approximately 0.7 miles away and Wivelsfield approximately 0.8 miles, offering regular services to London and Brighton, and well-regarded schools nearby include Birchwood Grove, Woodlands Meed and Burgess Hill Girls, with the town centre’s shops, cafés and The Martlets just a short distance away.
Brochures
Particulars- COUNCIL TAXA payment made to your local authority in order to pay for local services like schools, libraries, and refuse collection. The amount you pay depends on the value of the property.Read more about council Tax in our glossary page.
- Band: TBC
- PARKINGDetails of how and where vehicles can be parked, and any associated costs.Read more about parking in our glossary page.
- Ask agent
- GARDENA property has access to an outdoor space, which could be private or shared.
- Ask agent
- ACCESSIBILITYHow a property has been adapted to meet the needs of vulnerable or disabled individuals.Read more about accessibility in our glossary page.
- Ask agent
Energy performance certificate - ask agent

Add an important place to see how long it'd take to get there from our property listings.
__mins driving to your place
Affordability

About Hunters Estate Agents, Burgess Hill
1 Church Road, Burgess Hill, RH15 9BB



Notes
Staying secure when looking for property
Ensure you're up to date with our latest advice on how to avoid fraud or scams when looking for property online.
Visit our security centre to find out moreDisclaimer - Property reference HEO260423. The information displayed about this property comprises a property advertisement. Rightmove.co.uk makes no warranty as to the accuracy or completeness of the advertisement or any linked or associated information, and Rightmove has no control over the content. This property advertisement does not constitute property particulars. The information is provided and maintained by Hunters Estate Agents, Burgess Hill. Please contact the selling agent or developer directly to obtain any information which may be available under the terms of The Energy Performance of Buildings (Certificates and Inspections) (England and Wales) Regulations 2007 or the Home Report if in relation to a residential property in Scotland.
*This is the average speed from the provider with the fastest broadband package available at this postcode. The average speed displayed is based on the download speeds of at least 50% of customers at peak time (8pm to 10pm). Fibre/cable services at the postcode are subject to availability and may differ between properties within a postcode. Speeds can be affected by a range of technical and environmental factors. The speed at the property may be lower than that listed above. You can check the estimated speed and confirm availability to a property prior to purchasing on the broadband provider's website. Providers may increase charges. The information is provided and maintained by Decision Technologies Limited. **This is indicative only and based on a 2-person household with multiple devices and simultaneous usage. Broadband performance is affected by multiple factors including number of occupants and devices, simultaneous usage, router range etc. For more information speak to your broadband provider.