Woodland Park, Northam, Bideford, EX39 2RP

- PROPERTY TYPE
Detached
- BEDROOMS
4
- BATHROOMS
2
- SIZE
Ask agent
- TENUREDescribes how you own a property. There are different types of tenure - freehold, leasehold, and commonhold.Read more about tenure in our glossary page.
Freehold
Description
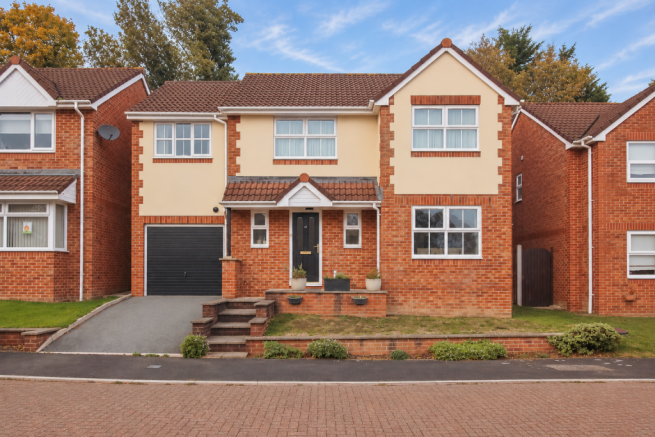
Originally built in the mid 1990's the property has in recent times undergone an extensive program of improvements, by the current owners, which has included a side extension, conversion of the original garage, internal re-modelling and the updating of the visual finish of the rooms and the result is a most impressive executive home offering extremely smart, light and airy accommodation.
Limers Lane is undoubtedly one of the most attractive and highly sought after residential areas in the Torridge District running down to the River Torridge and set between the Port and Market town of Bideford and the village of Northam. Northam village offers a good range of family owned businesses, Churches, Public Houses, Medical Centre, Dental Surgery, Junior/Infants School and indoor heated swimming pool complex. Bideford affords a wider range of amenities with a quite picturesque quayside and Victoria Park. Nearby is the seaside resort of Westward Ho! having long sandy beach, adjoining Championship Golf Course and miles of Cliffside walks. Regular bus services are available from the top of Limers Lane. The North Devon Link Road is close to hand with easy communication to North Devon's principal town of Barnstaple (approx. 10 miles) and the M5 Motorway north of Tiverton (approx. 45 miles).
COUNCIL TAX BAND: E.
SERVICES: All mains services. Gas fired central heating. Upvc double glazed windows.
TENURE: Freehold.
DIRECTIONS TO FIND: From Bideford proceed as to Northam village passing through the Heywood Road roundabout at the end of the Torridge Bridge, thereafter taking the first turning right into Limers Lane. After a short distance the entrance to Woodland Park will be on your right and the property will be found nearer the end of the development, tucked away within the cul de sac on the right-hand side.
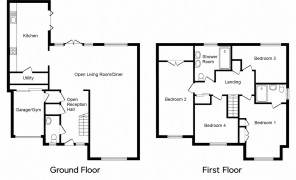
The accommodation is at present arranged to provide (measurements are approximate):-
GROUND FLOOR
COVERED ENTRANCE: Composite style entrance door, with obscure double glazed panels, gives access to:-
OPEN RECEPTION HALL: A most impressive entrance with glazed panelled staircase to the first floor with open recess under. Upvc double glazed window. Central heating radiator. Engineered wood effect flooring. Opens through into the main reception room.
CLOAKROOM: Low level wc. Pedestal wash hand basin with feature splashback boarding. Modern metal boxed consumer unit. Obscure upvc double glazed window with fitted roller blind. Engineered wood effect flooring.
WALK-IN STORAGE CUPBOARD: 1.39m x 1.2m (4'6" x 3'11") Wall mounted gas boiler. Automatic light. Engineered wood effect flooring.
INNER LOBBY: Recessed area, ideal for the storage of cloaks and shoes. Door to:-
GARAGE/GYM: 3.54m x 2.44m (11'7" x 8'0") Because the space is currently used as a gym the up and over door is still in place but has been covered by internal panelling. To aid comfort and to offer warmth a wooden flooring has been laid with a foam mat covering. Recessed storage and shelving with sliding panel doors.
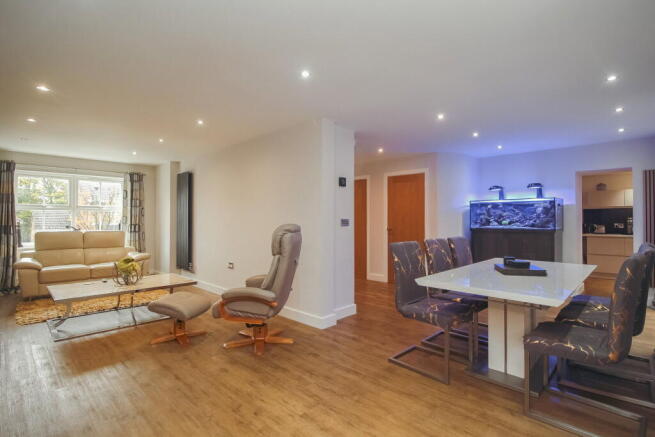
OPEN PLAN 'L' SHAPED RECEPTION ROOM: 7.96m x 6.8m (26'1" x 22'3") An amazing dual aspect room with upvc double glazed windows both front and back. Feature wall with wood slatted panelling. 2 Vertical central heating radiators. Engineered wood effect flooring. The shape of the room gives flexibility as to the space required for the living and dining area's. Upvc double glazed double patio doors give access out to the rear garden. Opening through to:-
KITCHEN: 5.54m x 2.22m (18'2" x 7'3") Bi-folding doors (with internal blinds) open to decked terrace giving the option for al fresco dining. Extensive working surface incorporating deep sink unit and ceramic hob (extractor hood over) with built-in oven and a great range of cupboards/drawers under. Matching range of wall cupboards. Engineered wood effect flooring. Ample space for large fridge/freezer.
UTILITY: 2.29m x 0.86m (7'6" x 2'9") Plumbing for washing machine.
FIRST FLOOR
LANDING: Access hatch to loft space. Built-in airing cupboard with hot water cylinder. Carpet as laid.
BEDROOM 1: 4.09m x 3.14m (13'5" x 10'3") Upvc double glazed window. Built-in wardrobes. Central heating radiator. Carpet as laid. Door to:-
EN-SUITE SHOWER ROOM: Generous sized shower with glazed screening and splashback boarding. Low level wc. Wash hand basin with storage cupboard under. Chrome ladder style radiator. Obscure upvc double glazed window. Vinyl floor covering.
BEDROOM 2: 5.77m x 2.4m (18'11" x 7'10") Because of the size of the room and the fact it adjoins the main shower room there should be the potential to create an en-suite for this room if required. Upvc double glazed window. Deep built-in storage cupboard with fitted shelves. Central heating radiator. Wood effect laminate flooring.
BEDROOM 3: 3.2m (10'5") plus recess x 2.53m (8'3") Upvc double glazed window with rear aspect. Deep recess, ideal for freestanding or built-in wardrobe. Central heating radiator. Wood effect laminate flooring.
BEDROOM 4: 2.78m (9'1") x 2.49m (8'2") plus door entry recess. Upvc double glazed window. Central heating radiator. Wood effect laminate flooring.
SHOWER ROOM: 2.72m x 2.28m (8'11" x 7'5") Extremely generous walk-in shower with dual headed shower unit. Wc with concealed cistern. Dual wash hand basins with storage drawers under and a wall mounted mirror with integrated light over. Chrome ladder style central heating radiator. Obscure upvc double glazed window. Vinyl flooring.
OUTSIDE
Area of lawned frontage with easy paved stepped approach to the front entrance. Gated side access to the rear garden. Tarmaced driveway giving off road parking and access to the integral garage (see description within earlier part of the sales particulars). Useful cold water tap.
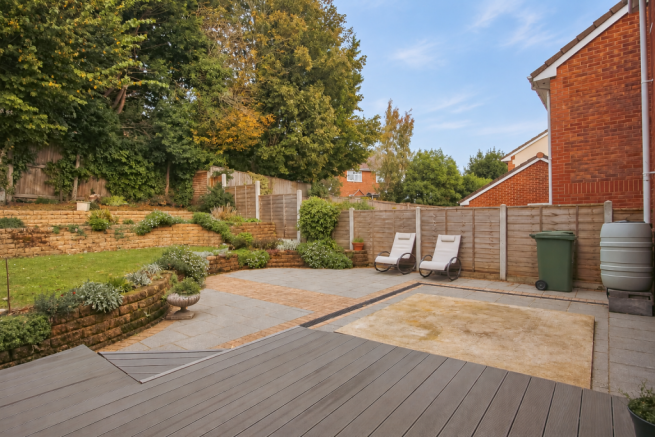
The rear garden enjoys a high degree of privacy. Composite decking area immediately accessed from the kitchen bi-fold doors and the patio doors from the main reception room. Hardstand area with provision for a hot hub, if required. Attractive brick and paved patio area with slightly raised lawned terrace. Useful garden storage shed. Terraced planting/shrub beds.
Brochures
Brochure 1- COUNCIL TAXA payment made to your local authority in order to pay for local services like schools, libraries, and refuse collection. The amount you pay depends on the value of the property.Read more about council Tax in our glossary page.
- Band: E
- PARKINGDetails of how and where vehicles can be parked, and any associated costs.Read more about parking in our glossary page.
- Driveway
- GARDENA property has access to an outdoor space, which could be private or shared.
- Yes
- ACCESSIBILITYHow a property has been adapted to meet the needs of vulnerable or disabled individuals.Read more about accessibility in our glossary page.
- Ask agent

Add an important place to see how long it'd take to get there from our property listings.
__mins driving to your place
Affordability



Notes
Staying secure when looking for property
Ensure you're up to date with our latest advice on how to avoid fraud or scams when looking for property online.
Visit our security centre to find out moreDisclaimer - Property reference S1904383. The information displayed about this property comprises a property advertisement. Rightmove.co.uk makes no warranty as to the accuracy or completeness of the advertisement or any linked or associated information, and Rightmove has no control over the content. This property advertisement does not constitute property particulars. The information is provided and maintained by Brights, Bideford. Please contact the selling agent or developer directly to obtain any information which may be available under the terms of The Energy Performance of Buildings (Certificates and Inspections) (England and Wales) Regulations 2007 or the Home Report if in relation to a residential property in Scotland.
*This is the average speed from the provider with the fastest broadband package available at this postcode. The average speed displayed is based on the download speeds of at least 50% of customers at peak time (8pm to 10pm). Fibre/cable services at the postcode are subject to availability and may differ between properties within a postcode. Speeds can be affected by a range of technical and environmental factors. The speed at the property may be lower than that listed above. You can check the estimated speed and confirm availability to a property prior to purchasing on the broadband provider's website. Providers may increase charges. The information is provided and maintained by Decision Technologies Limited. **This is indicative only and based on a 2-person household with multiple devices and simultaneous usage. Broadband performance is affected by multiple factors including number of occupants and devices, simultaneous usage, router range etc. For more information speak to your broadband provider.