
Anchorsholme Lane East - Thornton-cleveleys - FY5 3BP

- PROPERTY TYPE
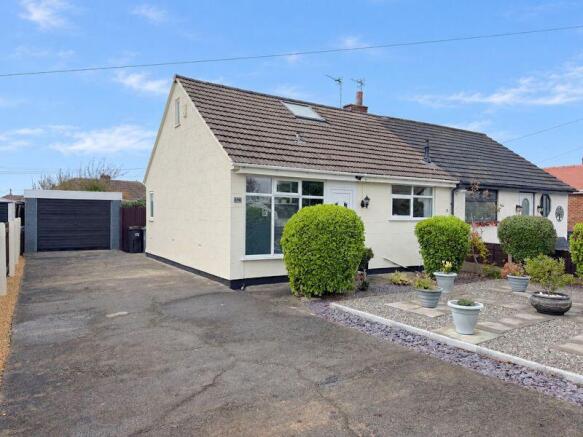
Semi-Detached Bungalow
- BEDROOMS
1
- BATHROOMS
1
- SIZE
Ask agent
- TENUREDescribes how you own a property. There are different types of tenure - freehold, leasehold, and commonhold.Read more about tenure in our glossary page.
Freehold
Key features
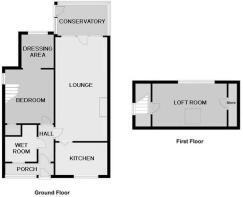
- ORIGINALLY TWO BEDROOMS, RECONFIGURED TO CREATE ONE GENEROUS BEDROOM
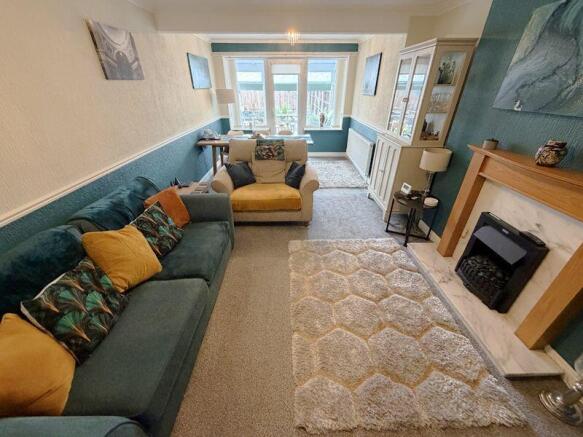
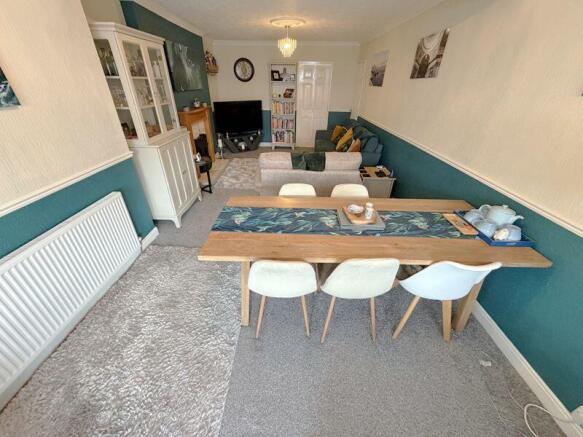
- SPACIOUS 23' LIGHT AND AIRY LOUNGE DINER WITH ELECTRIC FIRE
- MODERN FITTED KITCHEN & CONSERVATORY
- ONE GROUND FLOOR DOUBLE BEDROOM WITH DRESSING ROOM
- WET ROOM STYLE SHOWER ROOM
- FIRST FLOOR LANDING & VERSATILE 15' LOFT ROOM
- DETACHED GARAGE WITH PERSONAL DOOR & POWER
- DRIVEWAY DESIGNED FOR OFF ROAD PARKING
- BEAUTIFULLY LANDSCAPED REAR GARDEN - LOW MAINTENANCE
- CLOSE TO LOCAL AMENITIES, FACILITIES & TRANSRPORT ROUTES
Description
ENTRANCE PORCH
10'5 x 2'6 approx. UPVC double glazed external door to the front elevation.
UPVC double glazed window to the front elevation. Internal door into the hallway.
HALLWAY
7'8 x 3'7 approx. Radiator. Internal doors give access into the lounge, the wet room and the bedroom.
LOUNGE
23'3 x 11'3 approx. UPVC double glazed window and external door to the rear elevation, giving access to the conservatory.
Radiator. TV aerial point. The ceiling has decorative coving. An internal door provides into the kitchen.
On the man feature wall there is a fireplace, housing an electric fire.
CONSERVATORY
10'10 x 6'9 approx. UPVC double glazed windows to the side and rear elevations.
Radiator. The floor is tiled. UPVC double glazed external door to the side elevation.
KITCHEN
11'3 x 6'11 approx. UPVC double glazed window to the front elevation.
Top and base units with co-ordinating work surface, housing a one and a half bowl stainless steel sink and drainer unit.
The kitchen comprises of a four ring electric hob, an overhead stainless steel extractor hood and a built-in oven.
Plumbed for a washing machine. Space for a fridge freezer. The walls are tiled to the splashback areas.
The gas central heating 'Baxi' combi-boiler is housed here, concealed in a cupboard.
BEDROOM
11'7 (extending to 19'8) x 10'5 approx. UPVC double glazed window to the side elevation.
Radiator. Storage area. The staircase to the loft room is situated here.
Open acces to the rear elevation, into the dressing room.
DRESSING ROOM
7'1 x 6'10 approx. UPVC double glazed window to the rear elevation. Radiator.
WET ROOM SHOWER ROOM
7'7, narrowing to 5'4 x 6'3 approx. UPVC double glazed window to the front elevation.
Suite comprising of a low flush WC, a hand wash basin and a walk-in shower with electric shower unit.
Radiator. The walls are tiled to complement.
LANDING
4'10 x 2'11 approx. UPVC double glazed window to the side elevation.
LOFT ROOM
15'4 x 9'6 approx. UPVC double glazed window to the rear elevation.
Velux window to the front elevation. Radiator. Storage cupboard.
FRONT
A small brick wall runs along the front of the property, with gated opening to the driveway for off road parking.
Beautifully landscaped front garden. A personal wooden gate provides access into the rear garden.
GARAGE
Detached garage, with personal door to the side elevation. UPVC double glazed window to the side elevation. Power supplied.
REAR
Enclosed rear garden, beautifully landscaped for low maintenance with paving, plum slate chippings and a decorative planter with artificial lawn.
TENURE
We have been advised that the property is Freehold. All prospective purchasers should verify this information with their solicitors prior to exchange of contracts.
PROPERTY INFORMATION
Council Tax Band - B. Payable to Blackpool Council, according to the Gov UK Website.
Broadband - Standard, Superfast and Ultrafast broadband speeds are available, according to the Ofcom Website. We suggest that you make your own enquiries via the Broadband Availability checker.
Mobile - Good outdoor and variable in-home coverage is available via Vodafone according to the Ofcom Website. We suggest that you make your own enquiries via the Mobile Data coverage checker.
Electric - Mains supply.
Water - Mains supply.
Heating - Mains supply.
Sewerage - Mains supply.
Flooding - We have been advised that the property has not flooded in the previous five years.
Environmental - You can view updates and official information on the PFOA soil testing and contamination investigation through the Wyre Council Hillhouse Enterprise Zone Updates and their general Wyre Council Environmental Health Portal. Link available upon request. We suggest you make your own enquiries prior to exchange of contrac
FIXTURES & FITTINGS
All fixtures & fittings are excluded from the sale unless separately included within the legal 'fixtures and fittings' details.
INFORMATION
Please note this brochure including photography was prepared by Susan Eve Estate Agency in accordance with the sellers instructions.
PROPERTY MISDESCRIPTIONS ACT
Under the Digital Markets and Competition and Consumers Act 2024, we endeavour to make our sales details accurate and reliable, but they should not be relied upon as statements or representations of fact and they do not constitute any part of an offer or contract these particulars are thought to be materially correct though their accuracy is not guaranteed & they do not form part of any contract.
MEASUREMENTS
All measurements are taken electronically and whilst every care is taken with their accuracy they must be considered approximate and should not be relied upon when purchasing carpets or furniture. No responsibility is taken for any error, omission or misunderstanding in these particulars which do not constitute an offer or contract.
WARRANTIES
The seller does not make any representations or give any warranty in relation to the property and we have no authority to do so on behalf of the seller.
Services, systems, appliances, fittings and equipment have not been tested (unless otherwise stated) and no warranty can be given as to their condition.
GENERAL
We strongly recommend that all information we provide about the property is verified by yourself or your advisors.
VIEWING
By prior appointment with the vendors agent Susan Eve Estate Agency, 79 Victoria Road East, Thornton Cleveleys, Lancashire FY5 5BU.
- COUNCIL TAXA payment made to your local authority in order to pay for local services like schools, libraries, and refuse collection. The amount you pay depends on the value of the property.Read more about council Tax in our glossary page.
- Ask agent
- PARKINGDetails of how and where vehicles can be parked, and any associated costs.Read more about parking in our glossary page.
- Yes
- GARDENA property has access to an outdoor space, which could be private or shared.
- Yes
- ACCESSIBILITYHow a property has been adapted to meet the needs of vulnerable or disabled individuals.Read more about accessibility in our glossary page.
- Ask agent

Add an important place to see how long it'd take to get there from our property listings.
__mins driving to your place
Affordability

About Susan Eve Estate Agency, Fylde Coast
79 Victoria Road East Thornton-Cleveleys FY5 5BU



Notes
Staying secure when looking for property
Ensure you're up to date with our latest advice on how to avoid fraud or scams when looking for property online.
Visit our security centre to find out moreDisclaimer - Property reference 4582. The information displayed about this property comprises a property advertisement. Rightmove.co.uk makes no warranty as to the accuracy or completeness of the advertisement or any linked or associated information, and Rightmove has no control over the content. This property advertisement does not constitute property particulars. The information is provided and maintained by Susan Eve Estate Agency, Fylde Coast. Please contact the selling agent or developer directly to obtain any information which may be available under the terms of The Energy Performance of Buildings (Certificates and Inspections) (England and Wales) Regulations 2007 or the Home Report if in relation to a residential property in Scotland.
*This is the average speed from the provider with the fastest broadband package available at this postcode. The average speed displayed is based on the download speeds of at least 50% of customers at peak time (8pm to 10pm). Fibre/cable services at the postcode are subject to availability and may differ between properties within a postcode. Speeds can be affected by a range of technical and environmental factors. The speed at the property may be lower than that listed above. You can check the estimated speed and confirm availability to a property prior to purchasing on the broadband provider's website. Providers may increase charges. The information is provided and maintained by Decision Technologies Limited. **This is indicative only and based on a 2-person household with multiple devices and simultaneous usage. Broadband performance is affected by multiple factors including number of occupants and devices, simultaneous usage, router range etc. For more information speak to your broadband provider.