
Downside Close, Eastbourne

- PROPERTY TYPE
Detached
- BEDROOMS
5
- BATHROOMS
3
- SIZE
Ask agent
- TENUREDescribes how you own a property. There are different types of tenure - freehold, leasehold, and commonhold.Read more about tenure in our glossary page.
Freehold
Key features
- VIRTUAL TOUR
- DETACHED FAMILY HOUSE
- LARGE PLOT & GARDEN
- BEAUTIFULLY PRESENTED
- REFITTED KITCHEN
- TWO RECEPTIONS
- FOUR/FIVE BEDROOMS
- THREE BATHROOMS
- GARAGE & PARKING
- CUL-DE-SAC LOCATION
Description
The property is enviably located in one of the most favoured residential areas of Old Town adjacent to the Old Town Recreation Ground, the property is well placed for a range of popular schools including Cavendish and The Gildredge House Free School. The property is also conveniently situated for the town centre and mainline rail services which run from Eastbourne to London Victoria and to Gatwick.
DETAILED ‘KEY FACTS FOR BUYERS’ ARE AVAILABLE IN THE LINK BELOW
Entrust Hunt Frame’s experienced property professionals with the sale of your property, delivering the highest standards of service and communication.
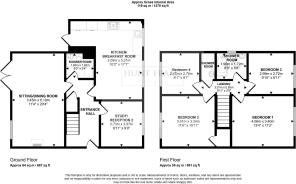
Entrance Hall - UPVC entrance door with a matching panel to the side, an L- shaped hallway with oak flooring, radiator, under stairs storage cupboard, doors off to the Sitting Room, Kitchen, Study and Shower Room.
Study/Reception 2 Or Bedroom 5 - 2.97m x 2.72m (9'9 x 8'11) - UPVC leaded light double glazed windows to the front aspect with fitted wooden shutters, radiator.
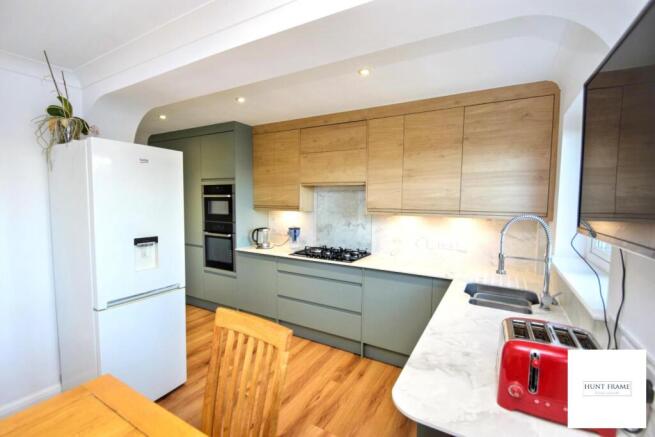
Kitchen/Breakfast Room - 5.21m max x 3.10m max (17'1 max x 10'2 max) - Reconfigured and refitted in the summer of 2026 and fitted with an extensive range of floor standing and wall mounted units in contrasting colours, complementary worktops with matching splashbacks, deep pan drawers, integral washing machine, dryer and dishwasher with space for an upright fridge/freezer, five ring gas hob with a glass splashback and vented extractor with lighting, fitted twin eye level ovens, one and half bowl shaped sink unit with extending mixer tap, UPVC double glazed windows overlooking the front aspect, newly laid laminate click flooring, space for a breakfast/dining table, radiator, UPVC door giving rear access to the gardens.
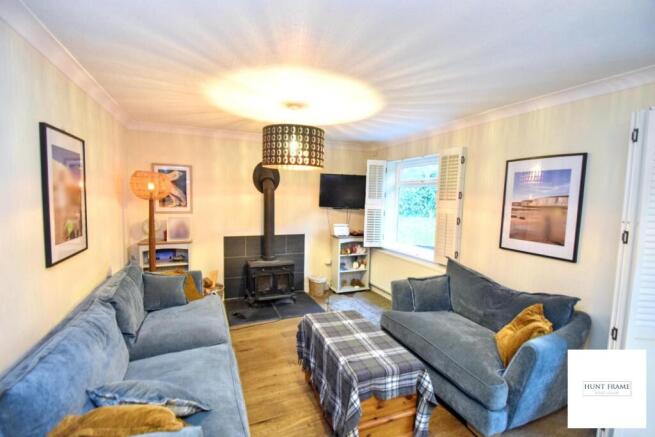
Sitting/Dining Room - 6.20m x 3.45m (20'4 x 11'4) - Lovely, welcoming reception room of good proportions with a recently fitted wood burning stove with an external flue (with a Hetas certificate), oak flooring, radiator, UPVC double glazed window with wooden shutters, overlooking the rear garden, matching UPVC double glazed patio doors opening onto the terrace and gardens, again with wooden shutters.
Shower Room - Created when reconfiguring the kitchen area is this well appointed shower room which has a large walk in shower cubicle with glass screen and acrylic panelling, built in vanity unit with low level Wc and concealed cistern and wash hand basin, fitted cupboard, tiled splashbacks, wooden flooring, ladder style radiator.
Landing - Staircase rising from the ground floor, landing with loft access, doors off to the four bedrooms and two shower rooms.
Bedroom 1 - 4.06m x 3.40m (13'4 x 11'2) - Spacious principal bedroom with UPVC leaded light double glazed windows to the front aspect with far reaching views, radiator.
Bedroom 2 - 3.51m x 3.33m (11'6 x 10'11) - UPVC double glazed windows to the rear with views across the rear gardens, radiator, built in cupboard.
Bedroom 3 - 3.00m x 2.72m (9'10 x 8'11 ) - UPVC leaded light double glazed windows to the front aspect, radiator.
Bedroom 4 - 2.77m x 2.46m (9'1 x 8'1) - UPVC double glazed windows overlooking the rear gardens, radiator.
Shower Room - Fitted with a white suite of a panelled bath with shower attachment and screen, low level Wc with a wash hand basin set in a vanity unit with cupboard, ladder style radiator, acrylic panelling, extractor fan, replacement flooring, UPVC frosted double glazed window to the side elevation.
Shower Room 2 - Newly created second shower room with an enclosed shower cubicle and twin headed rainfall shower unit, wash hand basin set in a vanity unit, ladder style radiator, acrylic panelling to the walls, extractor fan.
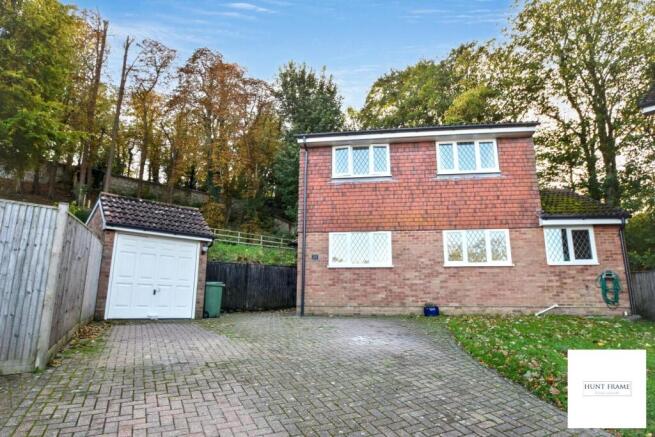
Outside - Rear Gardens - A particular feature of the property are the large, corner plot gardens, which extend over three levels with in part a flint walled boundary. There is a terrace to the rear of the sitting room which returns to the side with gated front access. There is a raised, level lawn with a brick retaining wall and there is access above this to the remainder of the gardens, which provide a lovely tree lined backdrop to the property which have in part, been left as a natural garden. Please note the upper portion of the gardens have a sloped access and have a number of TPO's on the trees (Tree Preservation Orders).
Off Road Parking - There is ample block paved off road parking to the front of the house for at least four vehicles, along with access to the garage.
Garage - Up and over door to the front, power and light.
Agents Note: - By law, we are required to conduct anti-money laundering checks on all potential buyers and sellers, and we take this responsibility very seriously. In line with HMRC guidelines, our trusted partner, Coadjute, will securely manage these checks on our behalf. Coadjute will send a secure link for you to complete the biometric checks electronically. A fee of £45+ VAT per person will apply for these checks. These anti-money laundering checks must be completed before we can commence marketing or issue a sales memo. Please contact the office if you have any questions in relation to this.
Disclaimer: Whilst every care has been taken preparing these particulars their accuracy cannot be guaranteed, and you should satisfy yourself as to their correctness. We have not been able to check outgoings, tenure, or that the services and equipment function properly, nor have we checked any planning or building regulations. They do not form part of any contract. We recommend that these matters and the title be checked by someone qualified to do so.
Brochures
Downside Close, EastbourneKEY FACTS FOR BUYERSBrochure- COUNCIL TAXA payment made to your local authority in order to pay for local services like schools, libraries, and refuse collection. The amount you pay depends on the value of the property.Read more about council Tax in our glossary page.
- Band: E
- PARKINGDetails of how and where vehicles can be parked, and any associated costs.Read more about parking in our glossary page.
- Yes
- GARDENA property has access to an outdoor space, which could be private or shared.
- Yes
- ACCESSIBILITYHow a property has been adapted to meet the needs of vulnerable or disabled individuals.Read more about accessibility in our glossary page.
- Ask agent

Add an important place to see how long it'd take to get there from our property listings.
__mins driving to your place
Affordability




Notes
Staying secure when looking for property
Ensure you're up to date with our latest advice on how to avoid fraud or scams when looking for property online.
Visit our security centre to find out moreDisclaimer - Property reference 35028767. The information displayed about this property comprises a property advertisement. Rightmove.co.uk makes no warranty as to the accuracy or completeness of the advertisement or any linked or associated information, and Rightmove has no control over the content. This property advertisement does not constitute property particulars. The information is provided and maintained by Hunt Frame, Eastbourne. Please contact the selling agent or developer directly to obtain any information which may be available under the terms of The Energy Performance of Buildings (Certificates and Inspections) (England and Wales) Regulations 2007 or the Home Report if in relation to a residential property in Scotland.
*This is the average speed from the provider with the fastest broadband package available at this postcode. The average speed displayed is based on the download speeds of at least 50% of customers at peak time (8pm to 10pm). Fibre/cable services at the postcode are subject to availability and may differ between properties within a postcode. Speeds can be affected by a range of technical and environmental factors. The speed at the property may be lower than that listed above. You can check the estimated speed and confirm availability to a property prior to purchasing on the broadband provider's website. Providers may increase charges. The information is provided and maintained by Decision Technologies Limited. **This is indicative only and based on a 2-person household with multiple devices and simultaneous usage. Broadband performance is affected by multiple factors including number of occupants and devices, simultaneous usage, router range etc. For more information speak to your broadband provider.