
The Penthouse, Boss House, SE1

- PROPERTY TYPE
Apartment
- BEDROOMS
3
- BATHROOMS
2
- SIZE
Ask agent
Key features
- Stunning Penthouse
- Views of Tower Bridge
- Over 1,400 sq ft
- 2/3 Bedrooms
- Stunning Kitchen
- Double Height Reception
- Concierge
- Secure Parking
Description
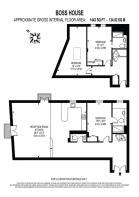
Set within the impressive Boss House development, this outstanding two/three bedroom penthouse duplex of over 1,400 sq ft, offers a rare opportunity to enjoy an enviable lifestyle in a home that is as individual as it is impressive.
Imagine arriving home to a penthouse that combines the charm of a converted warehouse with the elegance, space and contemporary finish of a truly distinctive modern home. Set within the impressive Boss House development, this outstanding penthouse duplex offers a rare opportunity to enjoy an enviable lifestyle in a home that is as individual as it is impressive.
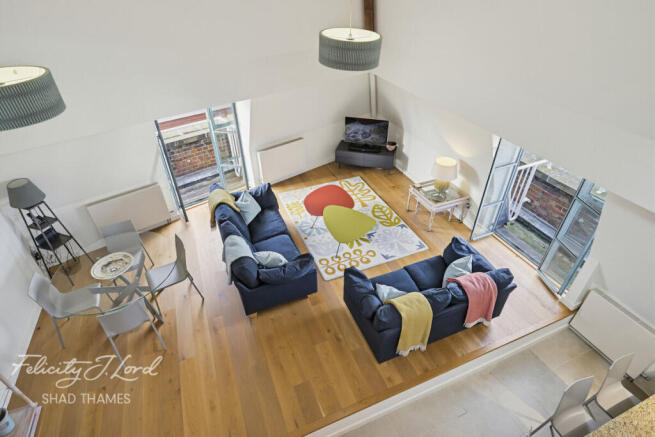
Spanning over 1,400 square feet of living space, this remarkable apartment offers an abundance of space, light and architectural interest, with a thoughtfully designed layout that makes the most of its impressive proportions. From the moment you step inside, there is an immediate sense of volume and grandeur, with a large welcoming entrance hall and a striking double-height living room with views of Tower Bridge.
For those seeking something beyond the ordinary, this is a home that effortlessly blends industrial heritage with contemporary sophistication. With bespoke finishes, versatile accommodation, excellent storage and an abundance of natural light, the property offers a truly exceptional living experience.
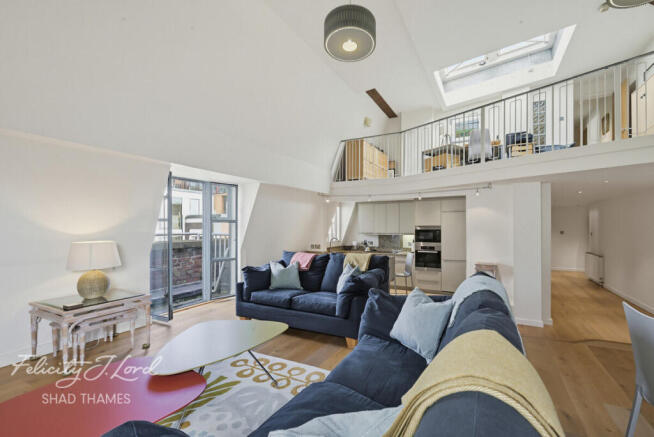
At the heart of the home is the bespoke contemporary kitchen, a beautifully designed space that combines clean architectural lines with carefully considered materials. Featuring a striking quartz worktop, Miele appliances and sleek, handle-less lacquered cabinetry, this kitchen has been finished to an excellent standard.
The kitchen flows seamlessly into the impressive double-height living room, where the scale and volume of the space create a wonderful sense of openness. This is a room designed to be enjoyed, whether relaxing after a busy day, entertaining friends or hosting family gatherings.
The two sets of double doors open onto a small balcony, providing an inviting outdoor element and an opportunity to enjoy a breath of fresh air without leaving the comfort of your home.
The living room's double-height proportions are a particularly striking feature, allowing natural light to filter through the space and enhancing the sense of architectural drama. The combination of oak flooring, contemporary finishes and impressive ceiling height creates a living environment that feels both sophisticated and welcoming.
Ascending the elegant staircase, the apartment opens onto the upper bedroom level, where the sense of space continues.
The principal bedroom is a wonderfully inviting retreat, offering a calm and comfortable environment in which to unwind. For those who value practicality as much as presentation, the bedrooms also feature deep, built-in wardrobes, providing excellent storage without compromising on space or design.
Both bathrooms have been refurbished to an excellent standard, offering a fresh, finish that enhances the overall quality of the accommodation. Their stylish presentation provides a further indication of the care and attention that has been invested in the apartment.
The large upper landing is another particularly appealing feature. Rather than simply serving as a passageway between rooms, this generous area provides an excellent opportunity for a dedicated study or home-working space. Whether you require somewhere to work remotely, a quiet place to read or an additional area for everyday living, the landing offers a versatile solution.
One of the apartment's most distinctive features is the mechanically opening glass roof above the mezzanine. This clever architectural addition allows the space to be opened up to the sky, creating a wonderfully airy atmosphere during the warmer months. On clear evenings, it also offers the opportunity to enjoy a spot of stargazing from the comfort of your own home. It is a feature that perfectly captures the individuality of this penthouse, it's contemporary, characterful and just a little bit cool.
Boss House is an impressive converted warehouse, and its industrial heritage remains an integral part of its appeal. The journey to the penthouse is an experience in itself. As the glass elevators ascend through the building, residents pass a series of striking industrial features that pay homage to the property's original purpose. These historic elements provide a fascinating contrast to the contemporary interiors of the apartment, creating a distinctive atmosphere that cannot easily be replicated in a conventional residential development.
The building also offers a range of amenities designed to enhance everyday living.
A 24-hour concierge service provides both convenience and peace of mind, while the secure car parking space is an invaluable addition for those who require private parking.
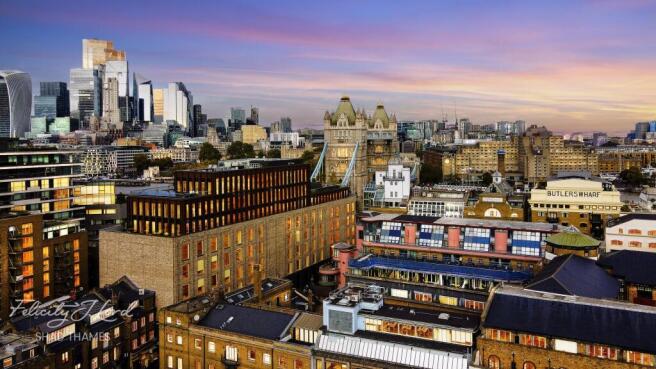
Perhaps most impressive of all is the top-floor viewing platform. Offering an elevated perspective across the surrounding cityscape, this is a wonderful place to pause and appreciate the views, with the iconic Tower Bridge forming a memorable part of the outlook.
Whether enjoying the changing light throughout the day or taking in the city after dark, the rooftop setting provides an additional lifestyle benefit that makes this property particularly special.
And the appeal does not end at the apartment itself. Residents of Boss House enjoy the convenience of a secure allocated parking and access to a fabulous top-floor viewing platform, where the rooftop outlook extends towards the iconic Tower Bridge.
A variety of bars and restaurants are within walking distance. The area is very accessible and whilst many residents walk across Tower Bridge into the city, there are also good transport links via London Bridge Mainline Station, underground (Jubilee and Northern lines) and Tower Hill (District and Circle lines). Another transport option is the River Taxi at Hays Galleria or St Katharine Docks.
Opportunities like this don’t come around often. Arrange your viewing today and experience firsthand the charm, space, and lifestyle this exceptional warehouse apartment has to offer
Disclaimer
Felicity J Lord offer a professional, ARLA accredited Lettings and Management Service. If you are considering renting your property in order to purchase, are looking at buy to let or would like a free review of your portfolio, please call the Lettings Manager on the above number.
Felicity J Lord is the seller's agent for this property. Your conveyancer is legally responsible for ensuring any purchase agreement fully protects your position. We make detailed enquiries of the seller to ensure the information provided is as accurate as possible. Please inform us if you become aware of any information being inaccurate.
Photos in this listing may be digitally enhanced or altered for illustrative or marketing purposes. Where applicable, furniture, decoration, landscaping or other features shown may not reflect the property in its current form. Please refer to the description and ask the agent to confirm the current condition and features before relying on any image.
Brochures
Material InformationBrochure- COUNCIL TAXA payment made to your local authority in order to pay for local services like schools, libraries, and refuse collection. The amount you pay depends on the value of the property.Read more about council Tax in our glossary page.
- Ask agent
- PARKINGDetails of how and where vehicles can be parked, and any associated costs.Read more about parking in our glossary page.
- Yes
- GARDENA property has access to an outdoor space, which could be private or shared.
- Ask agent
- ACCESSIBILITYHow a property has been adapted to meet the needs of vulnerable or disabled individuals.Read more about accessibility in our glossary page.
- Ask agent
Energy performance certificate - ask agent

Add an important place to see how long it'd take to get there from our property listings.
__mins driving to your place
Affordability



Notes
Staying secure when looking for property
Ensure you're up to date with our latest advice on how to avoid fraud or scams when looking for property online.
Visit our security centre to find out moreDisclaimer - Property reference 0276_FJL027607430. The information displayed about this property comprises a property advertisement. Rightmove.co.uk makes no warranty as to the accuracy or completeness of the advertisement or any linked or associated information, and Rightmove has no control over the content. This property advertisement does not constitute property particulars. The information is provided and maintained by Felicity J Lord, Shad Thames. Please contact the selling agent or developer directly to obtain any information which may be available under the terms of The Energy Performance of Buildings (Certificates and Inspections) (England and Wales) Regulations 2007 or the Home Report if in relation to a residential property in Scotland.
*This is the average speed from the provider with the fastest broadband package available at this postcode. The average speed displayed is based on the download speeds of at least 50% of customers at peak time (8pm to 10pm). Fibre/cable services at the postcode are subject to availability and may differ between properties within a postcode. Speeds can be affected by a range of technical and environmental factors. The speed at the property may be lower than that listed above. You can check the estimated speed and confirm availability to a property prior to purchasing on the broadband provider's website. Providers may increase charges. The information is provided and maintained by Decision Technologies Limited. **This is indicative only and based on a 2-person household with multiple devices and simultaneous usage. Broadband performance is affected by multiple factors including number of occupants and devices, simultaneous usage, router range etc. For more information speak to your broadband provider.