
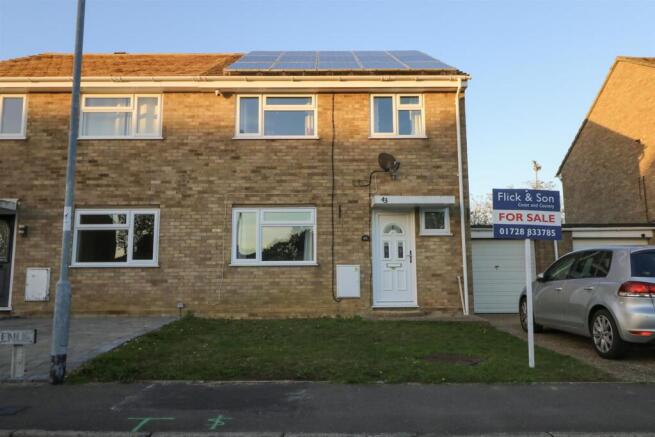
Lime Tree Avenue, Leiston

- PROPERTY TYPE
Semi-Detached
- BEDROOMS
3
- BATHROOMS
1
- SIZE
Ask agent
- TENUREDescribes how you own a property. There are different types of tenure - freehold, leasehold, and commonhold.Read more about tenure in our glossary page.
Freehold
Key features
- Spacious and well-presented family home
- Bright and airy living room overlooking the front garden
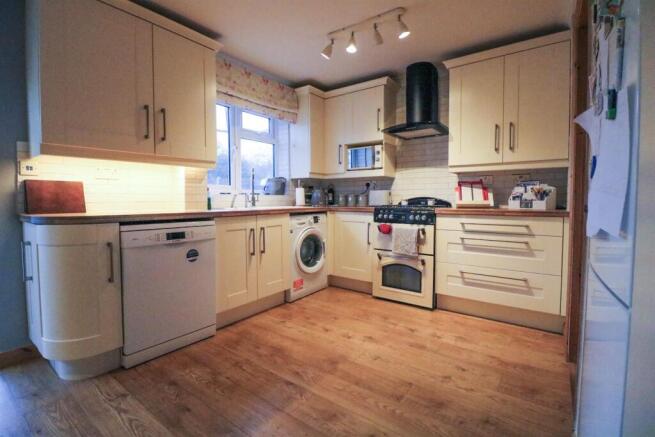
- Fantastic-sized kitchen diner with ample cupboard space and room for a dining table seating six
- 15 Solar Panels
- Gas Central Heating
- Completed Chain
- Garage with Power
- Off Road Parking
Description
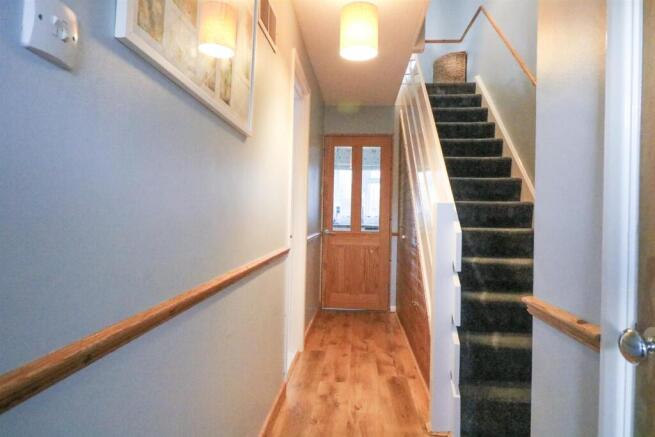
Entrance Hall - Upon entering the property, you are welcomed by a hallway providing access to the downstairs W/C, living room and spacious kitchen diner.
Downstairs W/C - Conveniently located off the entrance hall, the downstairs W/C comprises a toilet, separate wash basin and a frosted window overlooking the front of the property.
Living Room - A generously sized, bright and airy living room enjoying views over the front garden. This inviting space offers an ideal setting for relaxing with family or entertaining guests.
Kitchen Diner - The fantastic-sized kitchen diner provides an excellent combination of practicality and space, making it ideal for everyday family life and entertaining. The kitchen offers ample cupboard storage, a gas cooker and space for a washing machine, dishwasher and fridge freezer. Additional features include a radiator and a double-glazed window overlooking the rear garden.
There is also plenty of room for a dining table, which currently comfortably accommodates six people, creating a wonderful space for family meals and social gatherings.
Sun Room - Leading directly from the dining area, the sun room provides a lovely additional reception space with pleasant views over the rear garden. Complete with a radiator and French doors opening onto the garden, this versatile room can be enjoyed throughout the year and offers an ideal spot for relaxing or enjoying the garden outlook.
First Floor Landing - The first-floor landing benefits from excellent storage, including a good-sized airing cupboard housing the hot water tank, alongside a separate, large storage cupboard.
Family Bathroom - The family bathroom comprises a bath with shower over, separate wash basin and toilet. Further features include a heated towel rail and a frosted double-glazed window overlooking the rear garden, providing natural light while maintaining privacy.
Master Bedroom - A well-proportioned double bedroom featuring a row of large built-in wardrobes and cupboards, offering plenty of practical storage. A large double-glazed window overlooks the rear garden and the football club.
Bedroom Two - Another light and spacious double bedroom, benefiting from a row of built-in wardrobes and cupboards. Situated at the front of the property, the room enjoys views over the front gardens through a large double-glazed window.
Bedroom Three - A single bedroom featuring a built-in wardrobe and a double-glazed window overlooking the front gardens. This versatile room would also lend itself well to use as a home office, nursery or dressing room, subject to individual requirements.
Outside - To the rear, the property boasts a good-sized garden featuring a patio area and lawn, providing an attractive space for outdoor dining, entertaining and relaxing during the warmer months.
The garden also benefits from an external power supply running to the rear, together with a double socket at the bottom of the garden. There is also convenient access to the garage via a rear door.
Garage & Parking - The property benefits from a single garage with power and lighting, complemented by a driveway providing off-road parking for up to two vehicles.
Agents Note - The property benefits from 15 solar panels, an appealing feature for buyers looking to make use of renewable energy.
Tenure - Freehold
Aml Checks - Under current legislation, estate agents are required to verify buyers’ identities and establish the source of funding for all transactions. Upon acceptance of your offer and before we instruct solicitors to proceed with your purchase, we will carry out the necessary checks for which you will be charged £30 inclusive of VAT per applicant
Fixtures & Fittings - No fixtures, fittings, furnishings or effects save those that are specifically mentioned in these particulars are included in the sale and any item not so noted is expressly excluded. It should not be assumed that any contents, furnishings or furniture shown in the photographs (if any) are included in the sale. These particulars do not constitute any part of any offer or contract. They are issued in good faith but do not constitute representations of fact and should be independently checked by or on behalf of prospective purchasers or tenants and are furnished on the express understanding that neither the agents nor the vendor are or will become liable in respect of their contents. The vendor does not hereby make or give nor do Messrs Flick & Son nor does any Director or employee of Messrs Flick & Son have any authority to make or give any representation or warranty whatsoever, as regards the property or otherwise.
Viewing Arrangements - Please contact Flick & Son, 7 High Street, Leiston, IP16 4EL for an appointment to view. Email: Tel:
Services - Mains gas, electricity, water and drainage
Outgoings - Council Tax Band currently B
Brochures
Lime Tree Avenue, Leiston- COUNCIL TAXA payment made to your local authority in order to pay for local services like schools, libraries, and refuse collection. The amount you pay depends on the value of the property.Read more about council Tax in our glossary page.
- Ask agent
- PARKINGDetails of how and where vehicles can be parked, and any associated costs.Read more about parking in our glossary page.
- Yes
- GARDENA property has access to an outdoor space, which could be private or shared.
- Yes
- ACCESSIBILITYHow a property has been adapted to meet the needs of vulnerable or disabled individuals.Read more about accessibility in our glossary page.
- Ask agent
Energy performance certificate - ask agent

Add an important place to see how long it'd take to get there from our property listings.
__mins driving to your place
Affordability




Notes
Staying secure when looking for property
Ensure you're up to date with our latest advice on how to avoid fraud or scams when looking for property online.
Visit our security centre to find out moreDisclaimer - Property reference 35028992. The information displayed about this property comprises a property advertisement. Rightmove.co.uk makes no warranty as to the accuracy or completeness of the advertisement or any linked or associated information, and Rightmove has no control over the content. This property advertisement does not constitute property particulars. The information is provided and maintained by Flick & Son, Saxmundham. Please contact the selling agent or developer directly to obtain any information which may be available under the terms of The Energy Performance of Buildings (Certificates and Inspections) (England and Wales) Regulations 2007 or the Home Report if in relation to a residential property in Scotland.
*This is the average speed from the provider with the fastest broadband package available at this postcode. The average speed displayed is based on the download speeds of at least 50% of customers at peak time (8pm to 10pm). Fibre/cable services at the postcode are subject to availability and may differ between properties within a postcode. Speeds can be affected by a range of technical and environmental factors. The speed at the property may be lower than that listed above. You can check the estimated speed and confirm availability to a property prior to purchasing on the broadband provider's website. Providers may increase charges. The information is provided and maintained by Decision Technologies Limited. **This is indicative only and based on a 2-person household with multiple devices and simultaneous usage. Broadband performance is affected by multiple factors including number of occupants and devices, simultaneous usage, router range etc. For more information speak to your broadband provider.