
Landkey Road, Barnstaple, Devon

- PROPERTY TYPE
House
- BEDROOMS
3
- BATHROOMS
1
- SIZE
Ask agent
- TENUREDescribes how you own a property. There are different types of tenure - freehold, leasehold, and commonhold.Read more about tenure in our glossary page.
Freehold
Key features
- Charming period home believed to date from around 1900, with historic links to Mount Sandford House
- Approximately a third-acre plot with established gardens, ornamental ponds and an apple orchard
- Large double garage with an inspection pit and private parking for at least four vehicles
- Stable with tack room, adjoining wood store and yard with side access to the adjoining lane
- Close to Landkey village and Portmore Golf Club, with easy access to the A361 Link Road
- Far-reaching countryside panorama extending to approximately 270 degrees
- Three bedrooms and a beautifully appointed bathroom with freestanding bath
- Generous reception rooms, distinctive yellow Rayburn cooker and vaulted conservatory
Description
THE PROPERTY
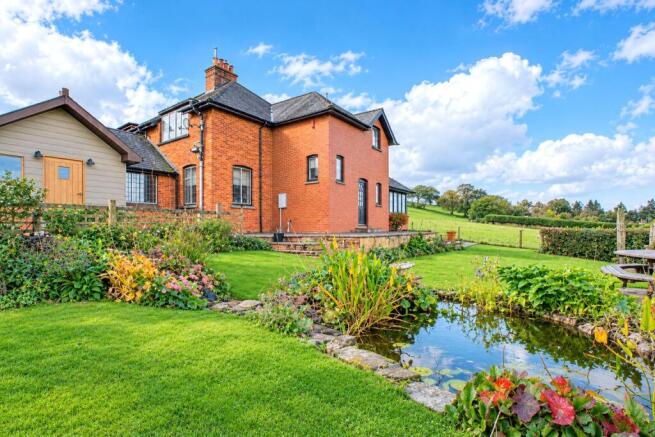
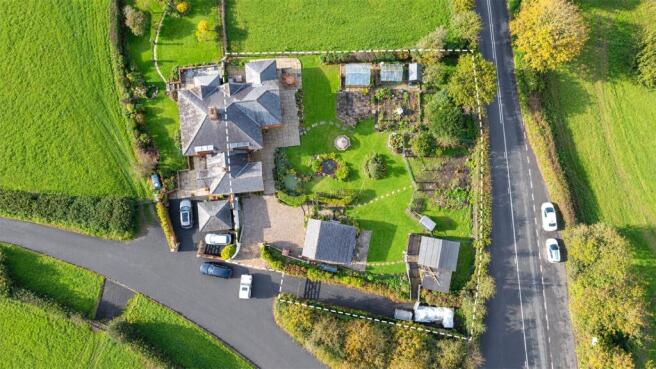
Believed to date from around 1900, Cradlemans Lodge is a charming period home enjoying a picturesque setting beside rolling countryside. Set within a plot of approximately a third of an acre, the property benefits from a large Double Garage with an internal inspection pit, private parking for at least 4 vehicles, mature gardens and an apple orchard. A stable with tack room, adjoining wood store and yard further enhance its appeal.
Its position combines an attractive countryside outlook with convenient proximity to Landkey village and the highly regarded Portmore Golf Club, together with easy access to the A361 North Devon Link Road.
Understood to have originally been either the gardener’s or housekeeper’s residence to Mount Sandford House, the property combines an intriguing history with comfortable, characterful accommodation.
Its mellow red-brick elevations, gabled roofline and substantial chimney stacks provide an attractive introduction, whilst inside, high ceilings, panelled doors, picture rails and Victorian fireplaces reflect the home’s period origins. Timber finishes and exposed floorboards add warmth and texture, creating an inviting atmosphere throughout.
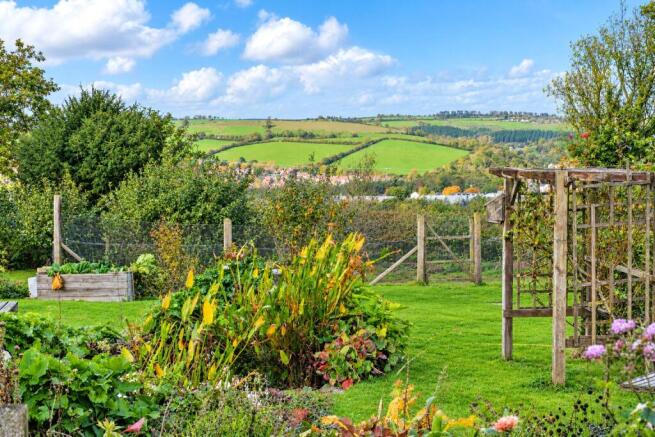
The outlook is a particular distinction. Scenic views are enjoyed from every window, with the wider panorama extending to approximately 270 degrees across neighbouring pasture and the surrounding countryside.
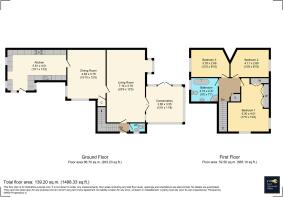
The accommodation extends to approximately 1,467 sq. ft with a notably generous ground floor providing 2 substantial reception rooms, a spacious kitchen and a conservatory.
THE ACCOMMODATION
The Sitting Room is an inviting and well-proportioned space extending to approximately 23’6. A decorative period fireplace with a wood-burning stove provides a natural focal point, complemented by picture rails and a projecting bay window. There is ample room for comfortable seating, making this an appealing room for both quiet evenings and family gatherings.
Glazed double doors open into the Conservatory, one of the home’s most appealing spaces. A vaulted, boarded ceiling with exposed timbers lends character and height whilst extensive glazing frames views across the garden to the adjoining fields. Tiled flooring provides a practical finish, and a door opens onto the terrace connecting the accommodation with its surroundings.
The separate Dining Room has a traditional country-house feel with warm-toned tiled flooring, picture rails and windows on 2 sides. A distinctive yellow Rayburn cooker set within the chimney recess adds an individual touch, whilst the generous proportions comfortably accommodate a substantial dining table.
Adjoining the dining room, the Kitchen combines country styling with contemporary finishes. Grey cabinetry is complemented by pale work surfaces, copper-toned fittings and a Belfast-style sink. A curved end unit incorporates wine storage whilst dark tiled flooring and timber joinery complete the room. There is space for a range cooker, and an external door gives convenient access to the garden.
A ground floor Cloakroom provides a WC and wash basin.
The first floor continues the home’s appealing blend of period character and thoughtful presentation. A landing with an attractive arched opening and natural timber door surrounds gives access to 3 Bedrooms and the Family Bathroom.
The principal bedroom is particularly generous, measuring approximately 17’5 x 13’2 with windows on 2 sides framing the surrounding outlook. Fitted wardrobes provide useful storage whilst there is ample space for additional furniture and a seating area.
The 2 remaining bedrooms possess considerable charm, each featuring a decorative Victorian fireplace and exposed timber floorboards. One is currently arranged as a study, offering flexibility for home working, hobbies or guest accommodation.
The beautifully presented family bathroom combines traditional styling with contemporary comforts. A freestanding bath on claw feet forms the centrepiece complemented by a separate glazed shower enclosure, a countertop basin set upon a vanity unit and a WC. Painted wall panelling, botanical wallpaper and timber flooring create a distinctive finish whilst a heated towel rail and a decorative stained-glass panel in the door complete this inviting room.
THE GARDENS, PARKING & OUTBUILDINGS
Extending in total to approximately a third of an acre, the plot provides a delightful setting for the house with thoughtfully established gardens offering a pleasing balance of open lawn, colourful planting and productive growing areas.
Paved terraces beside the house offer space for outdoor dining and seating with views over the gardens towards the surrounding countryside. Gently sloping lawns are interspersed with well-stocked beds, mature shrubs and ornamental ponds, their stone edging and marginal planting adding further interest.
Stepping-stone paths lead through the grounds, linking different areas of the garden and creating inviting places to pause and enjoy the outlook. Greenhouses and cultivated beds will appeal to keen gardeners whilst the mature apple orchard at the bottom of the garden reinforces the property’s country character.
The neighbouring pasture provides a particularly attractive backdrop, with open views that give the gardens a wonderful sense of space.
Private parking accommodates at least 4 vehicles complemented by the large double garage. Incorporating an internal inspection pit, the garage provides valuable space for vehicles, storage and workshop pursuits, with particular appeal to motoring enthusiasts.
Further outbuildings comprise a stable with tack room and an adjoining wood store. A yard benefits from side access to the adjoining lane providing a practical addition to these useful facilities.
Directions
Directions to this property can be easily found by using What3words:
Brochures
Particulars- COUNCIL TAXA payment made to your local authority in order to pay for local services like schools, libraries, and refuse collection. The amount you pay depends on the value of the property.Read more about council Tax in our glossary page.
- Band: C
- PARKINGDetails of how and where vehicles can be parked, and any associated costs.Read more about parking in our glossary page.
- Yes
- GARDENA property has access to an outdoor space, which could be private or shared.
- Yes
- ACCESSIBILITYHow a property has been adapted to meet the needs of vulnerable or disabled individuals.Read more about accessibility in our glossary page.
- Ask agent

Add an important place to see how long it'd take to get there from our property listings.
__mins driving to your place
Affordability

About Bond Oxborough Phillips, Barnstaple
105-106 Boutport Street, Barnstaple, EX31 1SY


Notes
Staying secure when looking for property
Ensure you're up to date with our latest advice on how to avoid fraud or scams when looking for property online.
Visit our security centre to find out moreDisclaimer - Property reference BAS260259. The information displayed about this property comprises a property advertisement. Rightmove.co.uk makes no warranty as to the accuracy or completeness of the advertisement or any linked or associated information, and Rightmove has no control over the content. This property advertisement does not constitute property particulars. The information is provided and maintained by Bond Oxborough Phillips, Barnstaple. Please contact the selling agent or developer directly to obtain any information which may be available under the terms of The Energy Performance of Buildings (Certificates and Inspections) (England and Wales) Regulations 2007 or the Home Report if in relation to a residential property in Scotland.
*This is the average speed from the provider with the fastest broadband package available at this postcode. The average speed displayed is based on the download speeds of at least 50% of customers at peak time (8pm to 10pm). Fibre/cable services at the postcode are subject to availability and may differ between properties within a postcode. Speeds can be affected by a range of technical and environmental factors. The speed at the property may be lower than that listed above. You can check the estimated speed and confirm availability to a property prior to purchasing on the broadband provider's website. Providers may increase charges. The information is provided and maintained by Decision Technologies Limited. **This is indicative only and based on a 2-person household with multiple devices and simultaneous usage. Broadband performance is affected by multiple factors including number of occupants and devices, simultaneous usage, router range etc. For more information speak to your broadband provider.