
Elton Road, Clevedon

- PROPERTY TYPE
Apartment
- BEDROOMS
2
- BATHROOMS
1
- SIZE
Ask agent
Key features
- Immaculately Presented Home with traditional features
- Two Double bedrooms
- 3 Piece bathroom suite with roll top bath
- Prime location to Hill road and Clevedon sea front
- Easy Access to Shops, Schools & Amentiies
- Allocated parking
- Communal garden
Description
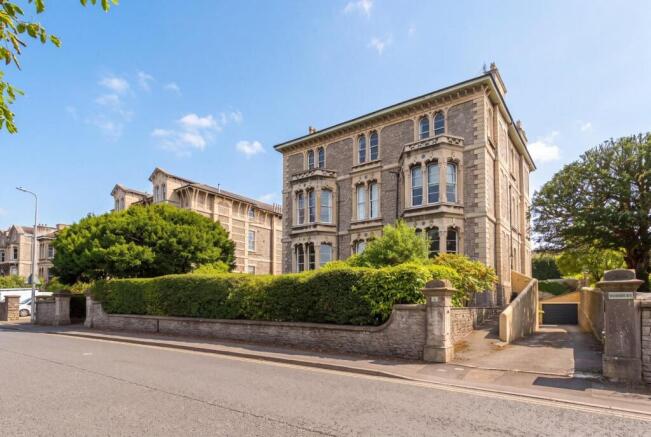
This exceptional top-floor Victorian apartment offers beautifully presented accommodation, effortlessly blending period charm with modern day convenience. Boasting stunning views across the Bristol Channel, this elegant home combines character, style and comfortable living in a truly desirable setting.
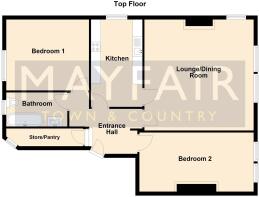
Accessed via a shared external staircase to the rear, the apartment opens into a well-proportioned and thoughtfully arranged interior. The accommodation comprises an entrance hall, spacious living/dining room, kitchen, two bedrooms, bathroom and a useful store/utility cupboard.
Externally, the property benefits from a private parking space and access to a communal garden, providing an attractive outdoor space to enjoy.
One of the property's standout features is its beautiful outlook across the Bristol Channel, taking in views of Clevedon's iconic Grade II listed pier.
Location is everything, and this apartment enjoys a truly enviable setting. Just a stone's throw from Clevedon's picturesque seafront and the ever-popular Hill Road, residents can enjoy an excellent selection of independent boutiques, cafés and local amenities, all within easy reach.
An exceptional opportunity to acquire a characterful home in a highly sought-after location, combining period charm, coastal views and convenient access to everything Clevedon has to offer.
Communal Entrance - Accessed via the communal car park, external steps lead up to a balcony and entrance door serving the top-floor apartments. Beyond this, an internal staircase and hallway provide access, with the apartment's own entrance door situated to the left-hand side.
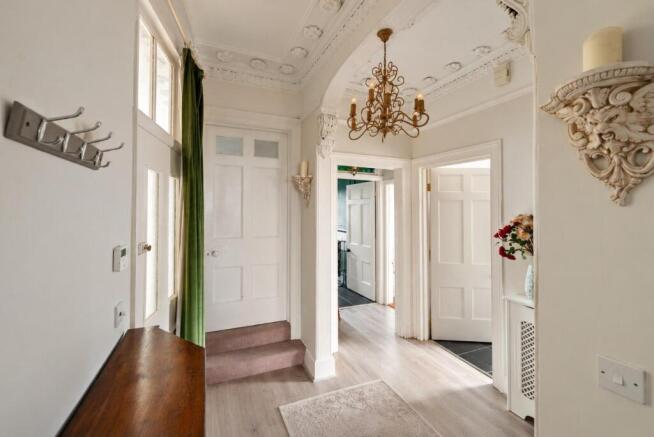
Entrance Hall - 2.8m x 2.7m (9'2" x 8'10") - Accessed via an impressive solid wooden door with overhead glazing, the entrance hall immediately showcases the character and charm of this Victorian property. High ceilings and glazed detailing enhance the sense of space and light, while beautifully preserved original features reflect the building's period heritage. These include decorative picture rails ceiling roses, cornasing, high skirting boards and substantial solid wooden internal doors, all finished in crisp white. Grey wood-effect laminate flooring runs underfoot, complemented by a wall-mounted radiator. The hallway provides access to all principal rooms within the apartment.
Kitchen - 3.0m x 4.2m (9'10" x 13'9") - The kitchen features an attractive arrangement of white wooden cabinetry along both sides, complemented by wooden worktops for a timeless and practical finish. Appliances include a white porcelain sink with drainer, integrated electric oven, glass hob and stainless-steel extractor hood, with space provided for a freestanding dishwasher.
Retaining the character of the Victorian building, the kitchen benefits from traditional picture rails, a striking wooden sash window with an elegant arched surround and generously proportioned white skirting boards. The walls are finished with a combination of painted surfaces and classic subway tiling, creating a stylish contrast between period charm and contemporary practicality.
Overhead spotlights provide illumination, while charcoal-grey slate-effect floor tiles complete the space. Doors lead from the kitchen to both the entrance hall and the living/dining room, offering convenient access throughout the apartment.
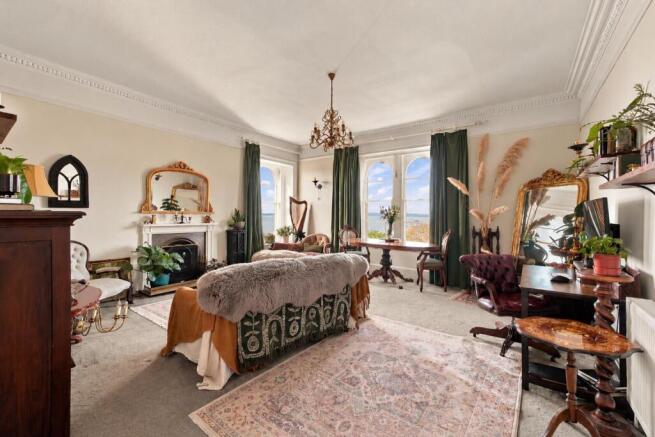
Living / Diner - 5.4m x 5.3m (17'8" x 17'4" ) - Flooded with natural light, this impressive living/dining room is a standout feature of the apartment, combining generous proportions with an abundance of Victorian character. High ceilings are complemented by traditional detailing, including ornate coving, high skirting boards and original-style picture rails.
A charming fireplace takes centre stage, featuring a black metal insert framed by a white wooden surround, creating an attractive focal point within the room.
The magnificent wooden sash windows are a particular highlight, boasting elegant arched detailing and brass fittings. Overlooking the Bristol Channel and Clevedon's iconic Grade II listed pier, they offer a beautiful coastal outlook while allowing natural light to pour into the space.
Grey carpeting runs underfoot, complemented by a wall-mounted radiator and over head pendant lighting.
A wonderful space in which to relax or entertain, this inviting reception room perfectly showcases the apartment's blend of period charm, natural light and captivating coastal views.
Bedroom One - 4.2m x 3.6m (13'9" x 11'9" ) - Adding further character to this Victorian home, the room features attractive dark wood flooring, complemented by high skirting boards, decorative coving and a traditional ceiling rose. A large wooden sash window with elegant arched detailing allows natural light to flood the space, enhancing its sense of warmth and charm. Overhead, pendant lighting suspended from the ceiling rose adds a classic finishing touch, while a wall-mounted radiator provides practicality and comfort.
Bedroom Two - 5.8m x 3.0m (19'0" x 9'10") - Flooded with natural light, Bedroom Two enjoys the added benefit of front-facing views across the Bristol Channel towards Clevedon's iconic Grade II listed pier. Large traditional sash windows, complete with elegant arched detailing, beautifully frame the coastal outlook.
Continuing the period charm found throughout the home, the room features decorative picture rails, high skirting boards and classic coving. A retained chimney breast, a charming reminder of the property's origins as a substantial Victorian home, adds further character and creates attractive alcoves that enhance the room's sense of space and individuality.
Finished with soft grey carpeting and a wall-mounted radiator, this delightful bedroom offers a wonderful combination of Victorian character, natural light and picturesque coastal views.
Bathroom - 3.1m x 1.7m (10'2" x 5'6") - The well-appointed three-piece bathroom continues the property's blend of Victorian character and timeless style. The suite comprises a traditional roll-top bath with elegant silver claw feet, a white porcelain wash basin and a matching WC.
The bath is fitted with an overhead mains-fed shower, offering added convenience for everyday living. The walls are partially tiled with classic white subway tiles, complemented by a striking black tiled feature, while charcoal-grey slate-effect floor tiles complete the look.
Further features include a white porcelain radiator with an integrated towel rail, traditional coving and a generously sized entrance door. A small frosted-glass window provides natural light and ventilation, while overhead spotlights ensure practical illumination.
Store/Utility - Conveniently situated beside the apartment's front door, this versatile storage space offers a wealth of possibilities to suit a variety of needs. Currently used as a store and utility cupboard, the area provides ample potential to be adapted into a dedicated utility room, traditional larder or even a walk-in wardrobe.
A small window allows natural light to filter into the space, although it overlooks the internal communal entrance rather than providing direct ventilation to the outside.
A useful and adaptable addition to the apartment, this space offers excellent flexibility for prospective owners to tailor it to their individual requirements.
Leasehold Information - We have been advised that there is the remainder of a 999 year lease which commenced in 1978.
The leasehold on this property is held and owned with all 8 owners of the apartments within the main property.
Each owner of a flat in the building becomes a director.
The property has an annual service charge of £1400.00 per annum.
There is currently a Sinking fund pot.
Material Information - We have been advised of the following:
Agent note - there are currently plans to update the internal communal entrance leading to the top floor flats.
Council tax band - C
Gas - Mains
Electricity - Mains
Water & sewage - Bristol and Wessex water
Broadband - (the current owner has stated there is a connection of hybrid fibre @ 264 Mbps)
for an indication of specific speeds and supply or coverage in the area, we recommend vising the Ofcom checker at checker.ofcom.org.uk/en-gb/broadband-coverage.
Mobile signal - No known restrictions, we recommend visiting the Ofcom checker at checker.ofcom.org.uk/en-gb/mobile-coverage.
Flood-risk - Please refer to the North Somerset planning website if you wish to investigate the flood-risk map for the area at map.n-somerset.gov.uk/DandE.html.
Brochures
Elton Road, Clevedon- COUNCIL TAXA payment made to your local authority in order to pay for local services like schools, libraries, and refuse collection. The amount you pay depends on the value of the property.Read more about council Tax in our glossary page.
- Band: C
- PARKINGDetails of how and where vehicles can be parked, and any associated costs.Read more about parking in our glossary page.
- Communal
- GARDENA property has access to an outdoor space, which could be private or shared.
- Ask agent
- ACCESSIBILITYHow a property has been adapted to meet the needs of vulnerable or disabled individuals.Read more about accessibility in our glossary page.
- Ask agent

Add an important place to see how long it'd take to get there from our property listings.
__mins driving to your place
Affordability




Notes
Staying secure when looking for property
Ensure you're up to date with our latest advice on how to avoid fraud or scams when looking for property online.
Visit our security centre to find out moreDisclaimer - Property reference 35029210. The information displayed about this property comprises a property advertisement. Rightmove.co.uk makes no warranty as to the accuracy or completeness of the advertisement or any linked or associated information, and Rightmove has no control over the content. This property advertisement does not constitute property particulars. The information is provided and maintained by Mayfair Town & Country, Clevedon. Please contact the selling agent or developer directly to obtain any information which may be available under the terms of The Energy Performance of Buildings (Certificates and Inspections) (England and Wales) Regulations 2007 or the Home Report if in relation to a residential property in Scotland.
*This is the average speed from the provider with the fastest broadband package available at this postcode. The average speed displayed is based on the download speeds of at least 50% of customers at peak time (8pm to 10pm). Fibre/cable services at the postcode are subject to availability and may differ between properties within a postcode. Speeds can be affected by a range of technical and environmental factors. The speed at the property may be lower than that listed above. You can check the estimated speed and confirm availability to a property prior to purchasing on the broadband provider's website. Providers may increase charges. The information is provided and maintained by Decision Technologies Limited. **This is indicative only and based on a 2-person household with multiple devices and simultaneous usage. Broadband performance is affected by multiple factors including number of occupants and devices, simultaneous usage, router range etc. For more information speak to your broadband provider.